1025 Gleneagle Trail
About This Home
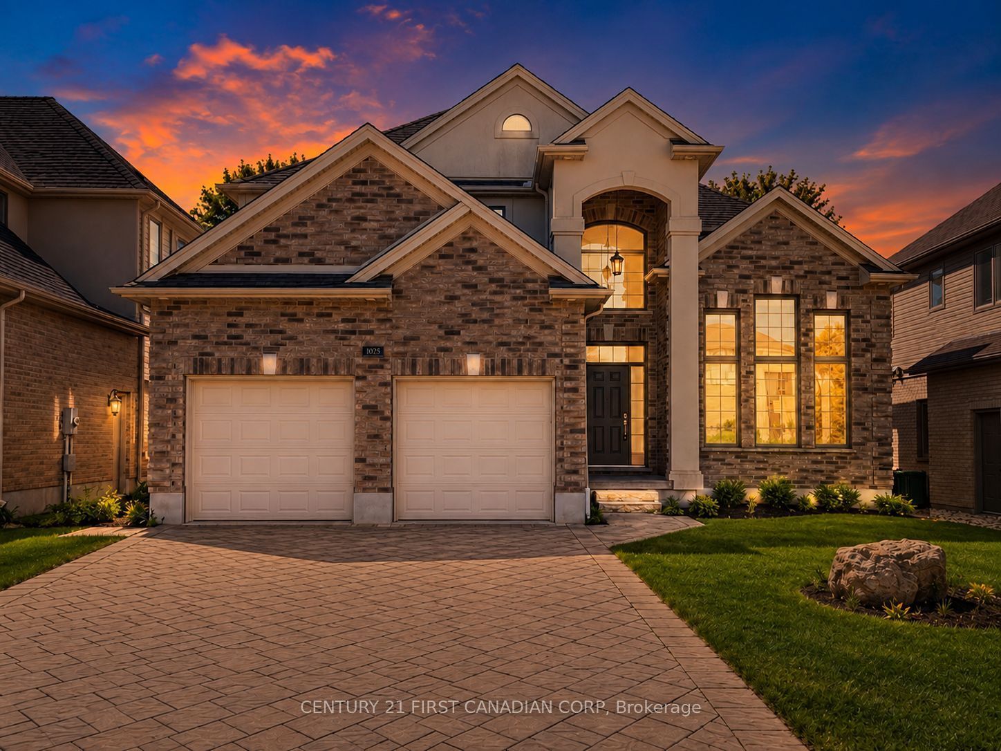
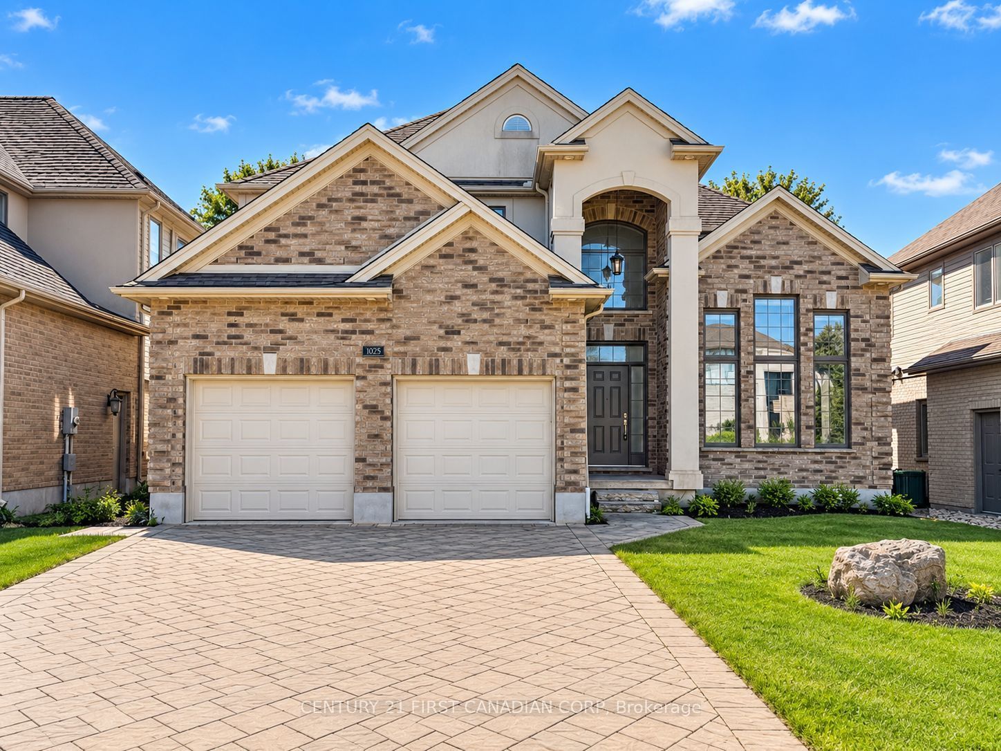
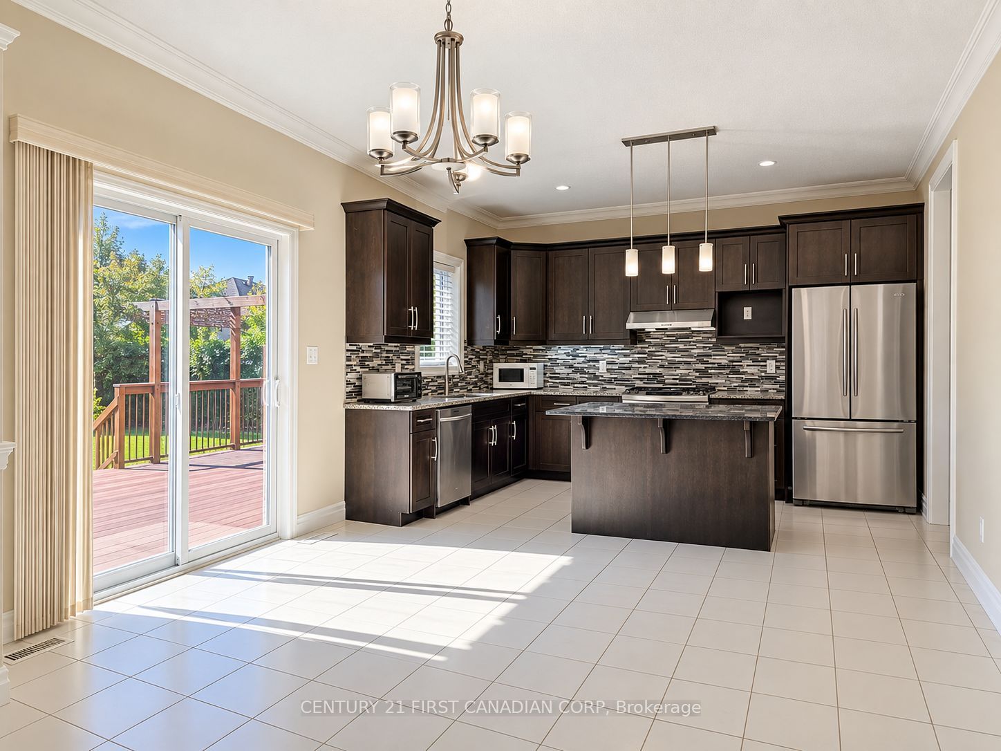
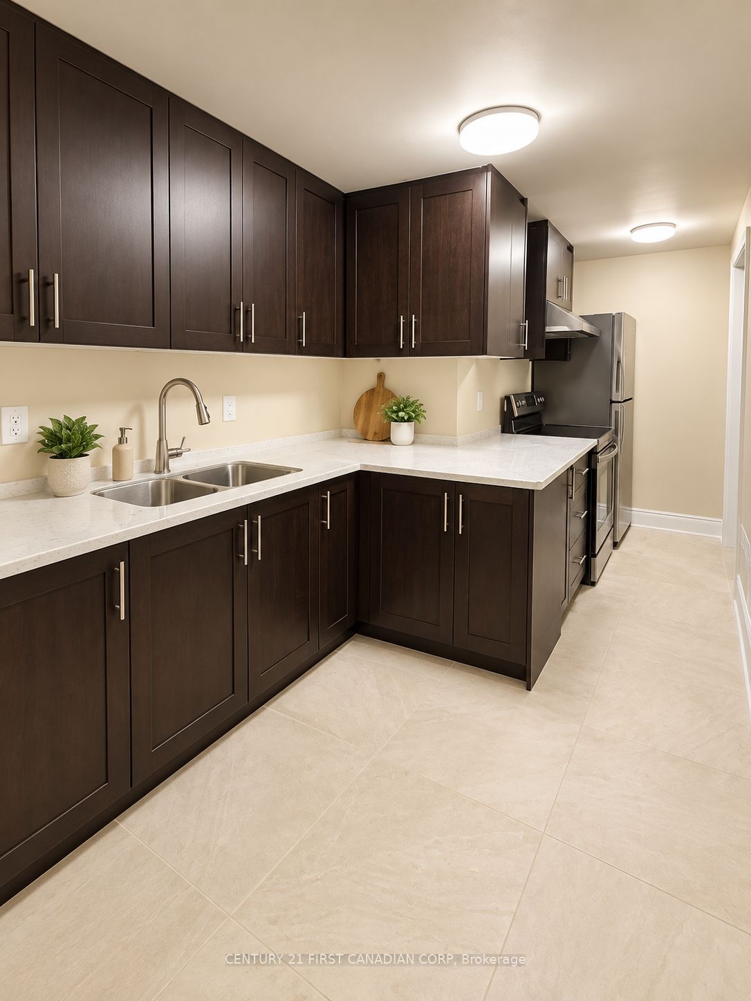
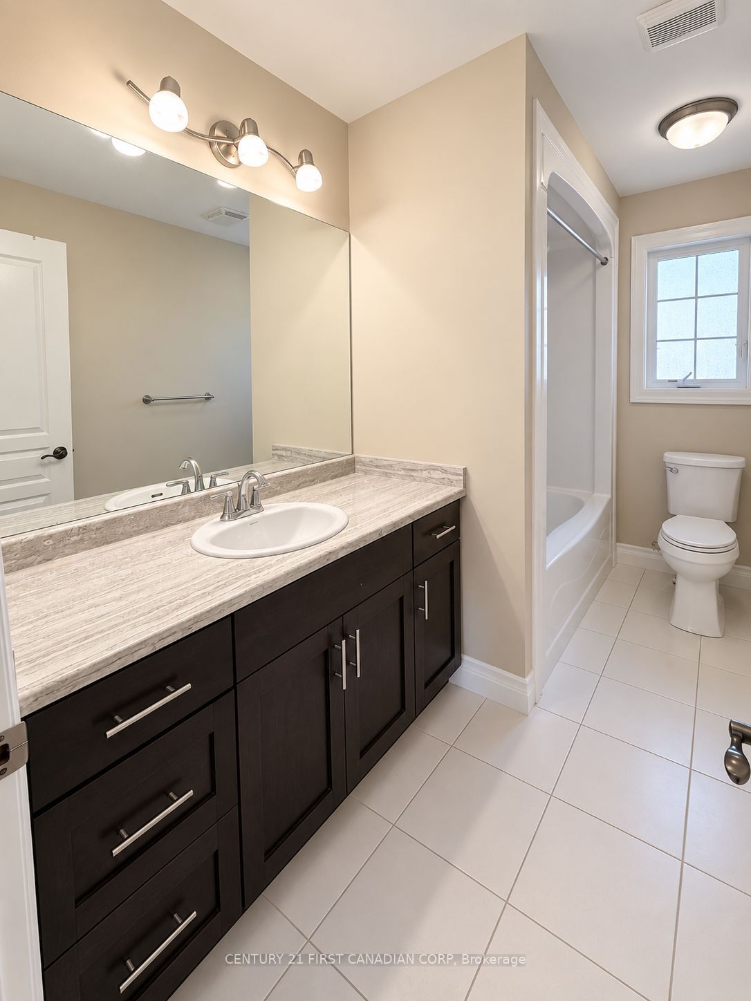
Welcome to this spacious and beautifully updated family home in the highly desirable Fox Hollow community of North London. Freshly painted throughout, this impressive 4+2 bedroom, 3.5 bathroom home offers over 3,700 sq. ft. of finished living space with a practical layout suited to families and professionals. The bright foyer features large windows and high ceilings. Hardwood flooring runs throughout the main and upper levels, including the bedrooms. The spacious kitchen offers granite countertops, a centre island, dark cabinetry, backsplash, gas stove and stainless steel appliances. The generously sized living room features a gas fireplace. The upper level includes four well-sized bedrooms. The spacious primary bedroom features a walk-in closet and a private five-piece ensuite with double sinks, a glass shower and a separate bathtub. The fully finished walk-up basement provides two additional bedrooms, a full kitchen, a full bathroom, brand-new vinyl flooring and a large recreation room with a second gas fireplace. This flexible space is ideal for extended family, guests or additional living space. The property also features a large, fully fenced backyard with a freshly painted deck, providing an excellent space for relaxing and entertaining. A double-car garage and ample driveway parking add further convenience. Located in a sought-after, family-friendly neighbourhood close to schools, parks, trails, shopping, restaurants and everyday amenities. Convenient access to Hyde Park, Masonville, Western University and University
Property Information
Building Details
Features & Amenities
Inclusions & Exclusions
Stove, Dishwasher, Dryer, Washer, Refrigerator
Location
Similar Properties
View More
Source: Toronto Regional Real Estate Board (TRREB), via PropTx Innovations Inc.
The data relating to real estate on this website comes in part from the MLS® data feed of PropTx Innovations Inc. The information is deemed reliable but is not guaranteed accurate by PropTx.
The information provided herein must only be used by consumers that have a bona fide interest in the purchase, sale or lease of real estate and may not be used for any commercial purpose or any other purpose.
© 2026 PropTx Innovations Inc. All rights reserved. MLS®, REALTOR® and the associated logos are owned or controlled by The Canadian Real Estate Association (CREA).