1220 Beach Road
About This Home
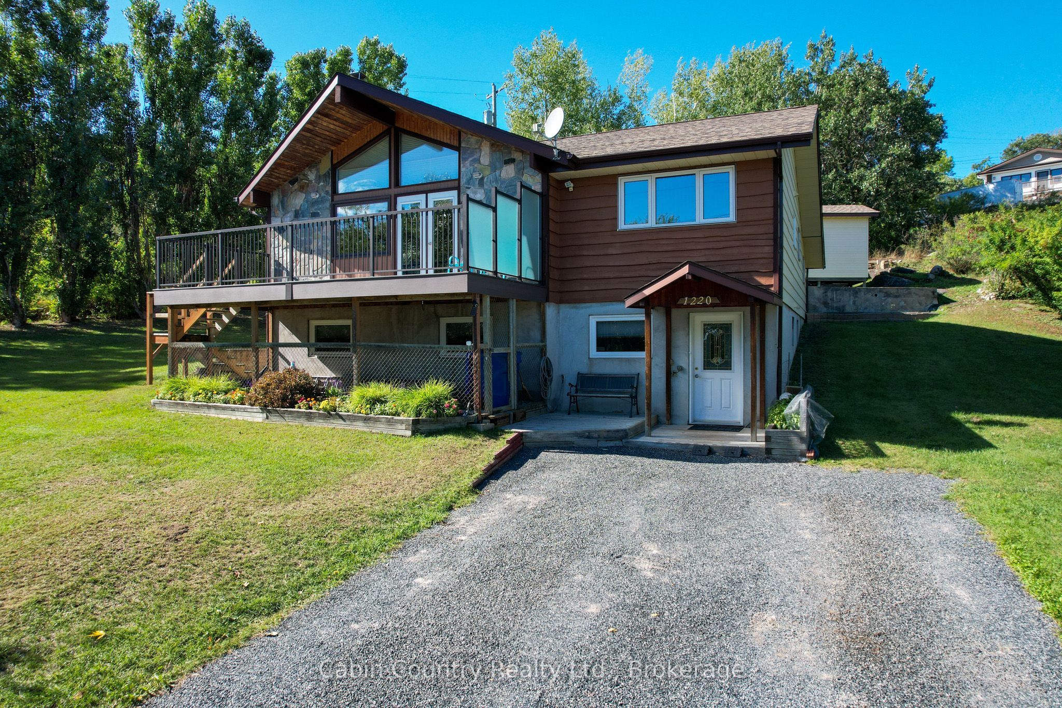
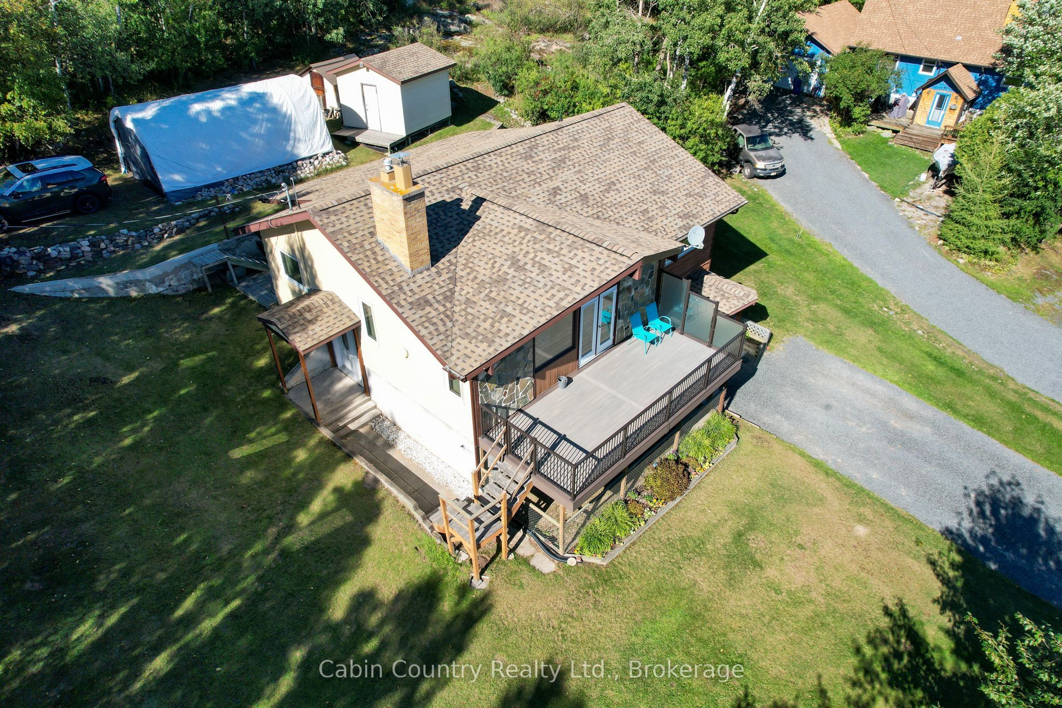
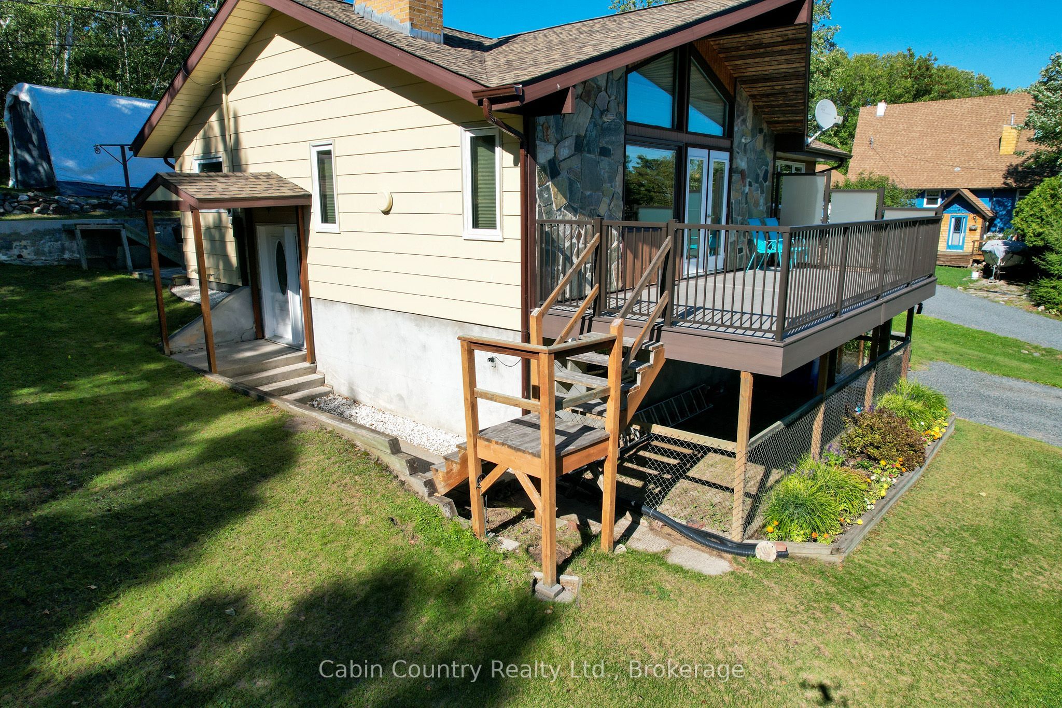
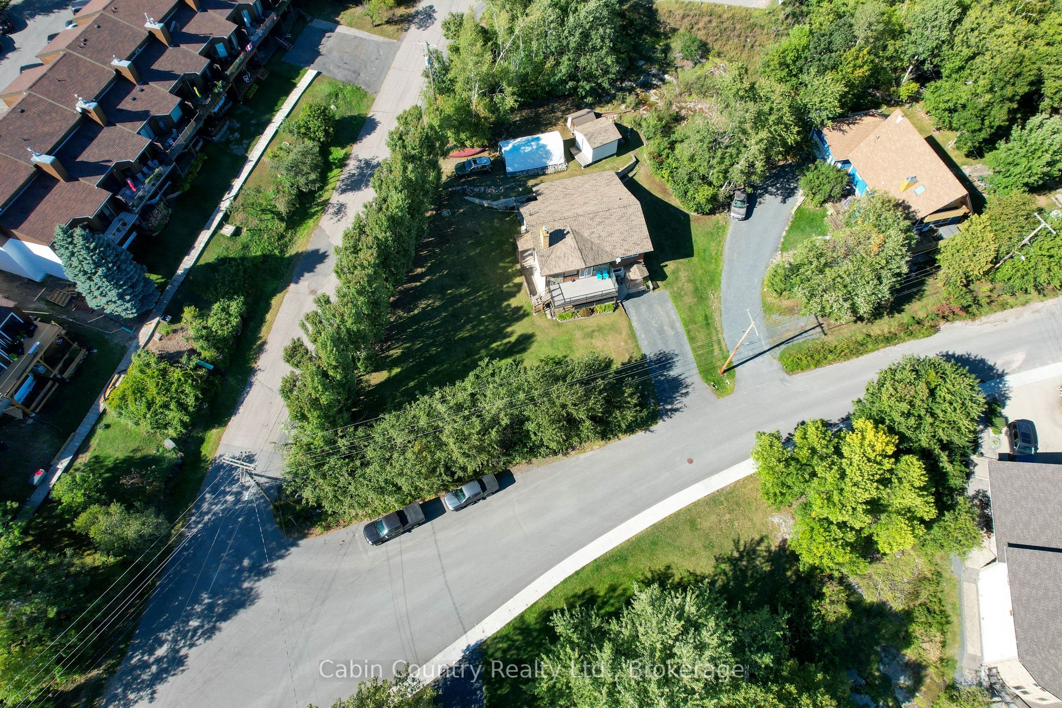
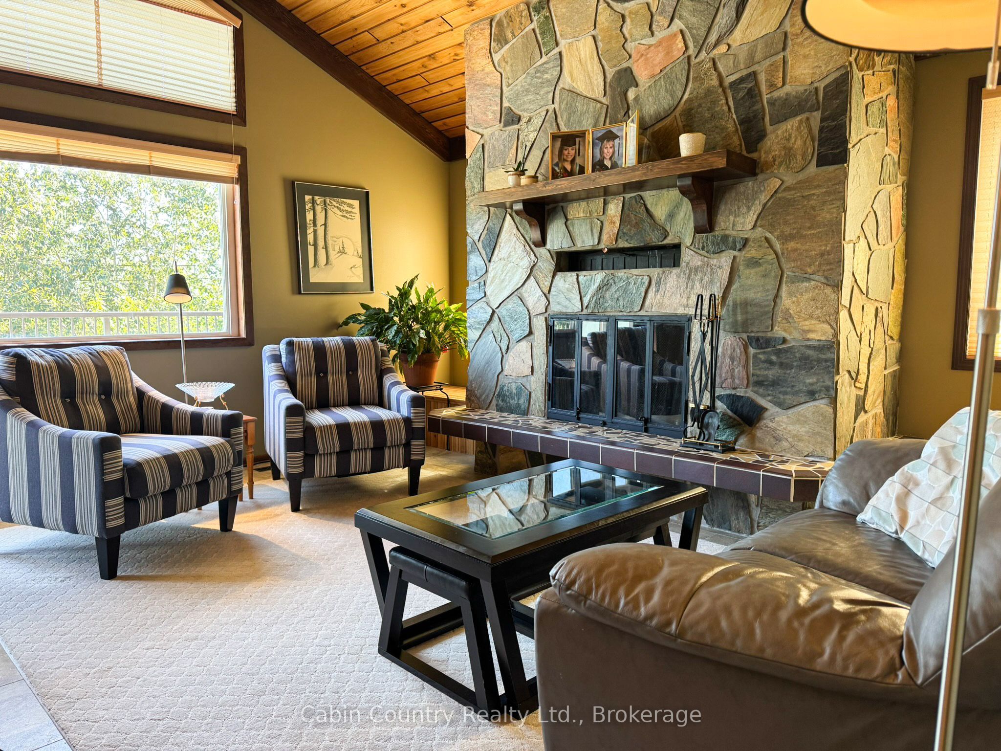
Welcome to Beach Road in the heart of Keewatin, one of Kenora's most desirable family-friendly neighbourhoods. This well cared for two-storey home offers a 1,518 sq ft footprint with two levels of living space with a total of 4 beds and 2 baths and 2,776 sq ft total and plenty of room for the whole family. The comfortable second floor living room is highlighted by a custom stone fireplace and views toward the lake, creating a warm and inviting space to relax or entertain. The main floor offers a spacious rec room with even more room to gather, complete with a gas fireplace and bar area. Step outside onto the attached second-floor deck and enjoy elevated views overlooking Lake of the Woods. The home sits on an above-average-sized property for the neighbourhood, offering a generous yard with plenty of space for kids to play, outdoor entertaining, gardening or simply enjoying a little extra breathing room, complete with an enclosed dog run next to the front door. The location is hard to beat. Set in the quaint community of Keewatin on the west side of Kenora, you're within walking distance of Keewatin Beach and close to the neighbourhood's parks and amenities, while still only a short drive from downtown Kenora. With over 3,000 sq ft of living space, four bedrooms, multiple gathering areas, lake views and a fantastic yard, this is a comfortable and exceptionally well-maintained family home in a location that continues to be one of Kenora's most sought-after places to call home.
Property Information
Building Details
Features & Amenities
Financials & Fees
Inclusions & Exclusions
All fixtures, all window coverings and all appliances
Location
Similar Properties
View More
Source: Toronto Regional Real Estate Board (TRREB), via PropTx Innovations Inc.
The data relating to real estate on this website comes in part from the MLS® data feed of PropTx Innovations Inc. The information is deemed reliable but is not guaranteed accurate by PropTx.
The information provided herein must only be used by consumers that have a bona fide interest in the purchase, sale or lease of real estate and may not be used for any commercial purpose or any other purpose.
© 2026 PropTx Innovations Inc. All rights reserved. MLS®, REALTOR® and the associated logos are owned or controlled by The Canadian Real Estate Association (CREA).