534 Birchleaf Walk
About This Home
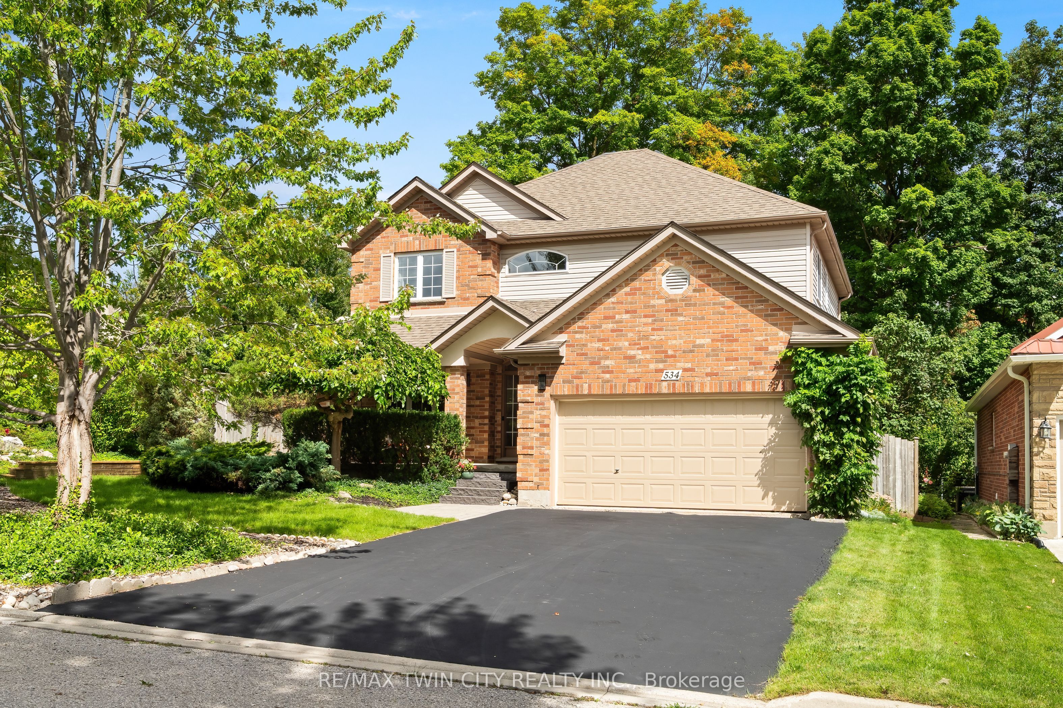
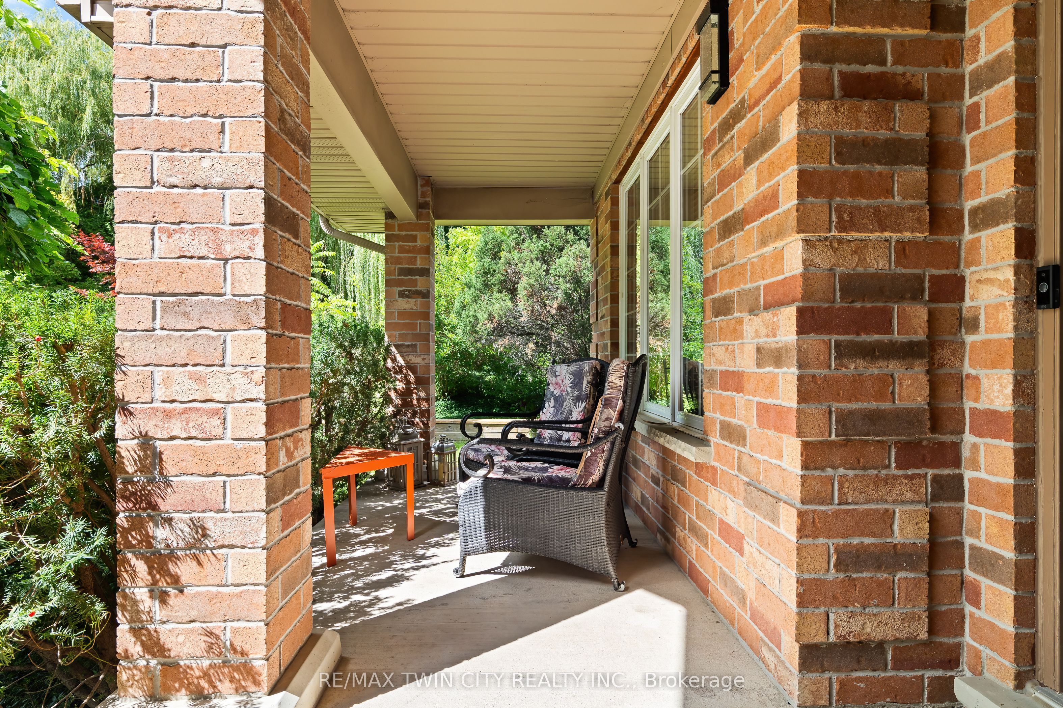
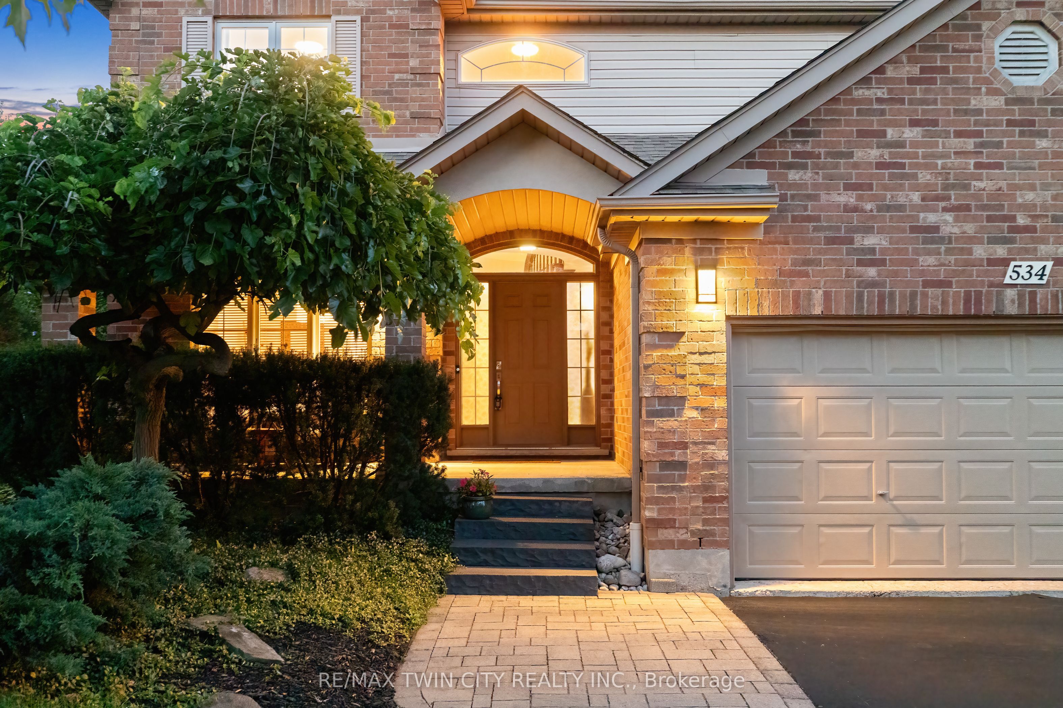
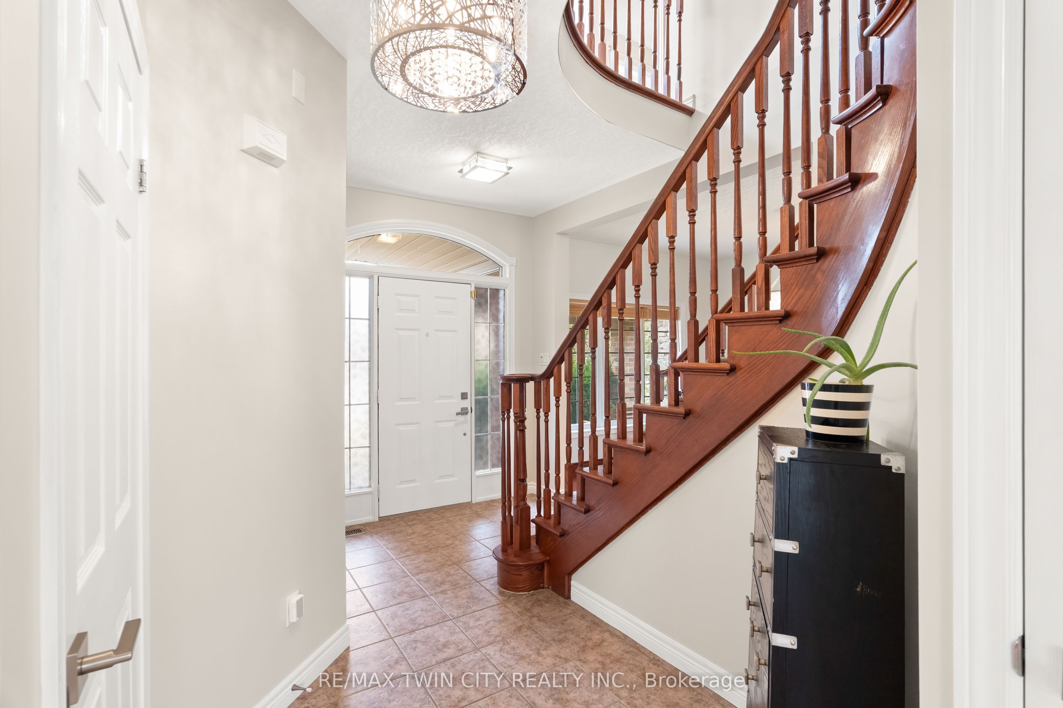
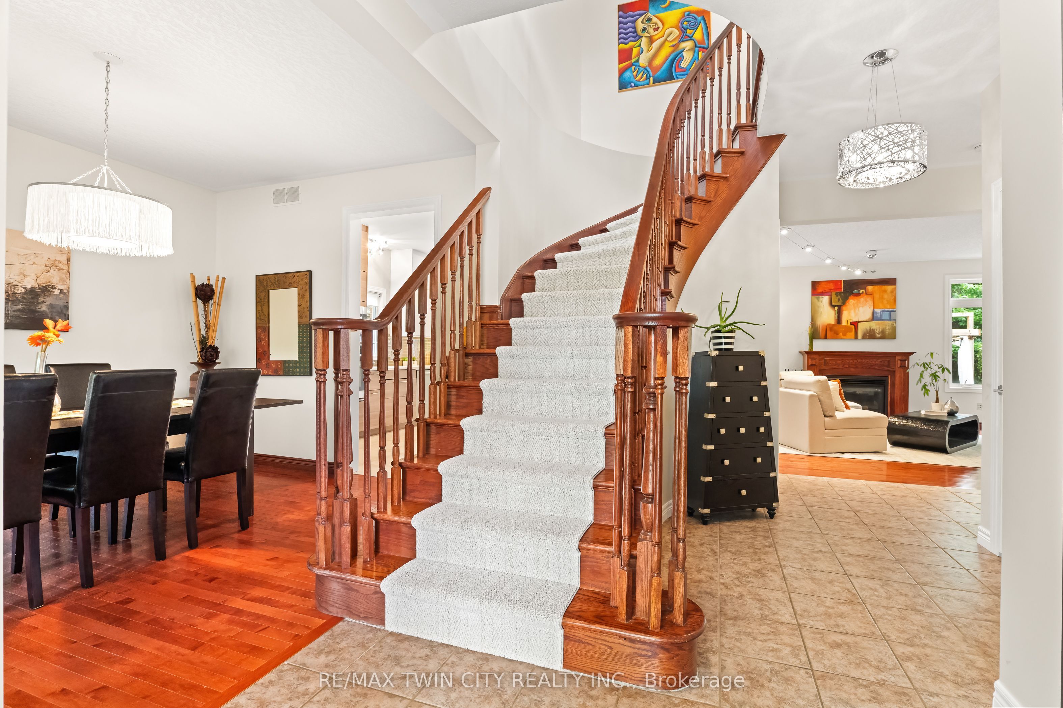
Tucked away yet minutes from Costco & The Boardwalk, this 4+1-bedroom, 3.5-bathroom home offers just over 2,400 sq. ft. above grade, a fully finished basement, carpet free: basement, main & upper, and a large corner lot with no sidewalks. Check out the TOP 7 reasons why this home is the right fit for you: #7: PRIME WESTVALE LOCATION: Just minutes from shopping, restaurants, & both universities, this location keeps everything within easy reach. #6: CAREFREE CORNER LOT: Set on a spacious corner lot with no sidewalks to maintain, this home benefits from added light, space, & privacy. #5: CARPET-FREE MAIN FLOOR: The foyer opens into a spacious living room with a gas fireplace, overlooking the backyard & connected to the kitchen. Hardwood & tile flooring run throughout, complemented by updated lighting & a well-placed powder room. #4: UPDATED KITCHEN & DINING: The entertainer's kitchen sits at the heart of the home. Quartz countertops, glass subway tile backsplash, two-toned cabinetry, stainless steel appliances including a built-in wall oven, & microwave, wine fridge, & induction cooktop, plus a large 6-seater island, give you both function & presence. The adjacent dining area keeps things social, whether it's everyday meals or hosting. Just imagine the kind of dinner parties you'll host here. #3: LUSH OUTDOOR SPACE: This is where the home really shines. The fully fenced backyard is designed for summer-with lush landscaping, interlock walkways, a pergola, & multiple entertaining. #2: BEDROOMS & BATHROOMS: Upstairs, there are four well-appointed bedrooms and a second-floor laundry exactly where you want it. The primary suite offers a quiet retreat, complete with a private 4-piece ensuite featuring a jetted soaker tub & shower. The remaining bedrooms share a clean 5-piece bathroom. #1: FINISHED BASEMENT: With a large rec space complete with a gas fireplace, an additional bedroom, & a full 3-piece bathroom, it's an ideal space that will adapt to your needs.
Property Information
Building Details
Features & Amenities
Financials & Fees
Inclusions & Exclusions
Built-in Microwave, Dishwasher, Dryer, Garage Door Opener, Hot Water Tank Owned, Microwave, Range Hood, Refrigerator, Smoke Detector, Stove, Washer, Wine Cooler, Water Softener
Location
Similar Properties
View More
Source: Toronto Regional Real Estate Board (TRREB), via PropTx Innovations Inc.
The data relating to real estate on this website comes in part from the MLS® data feed of PropTx Innovations Inc. The information is deemed reliable but is not guaranteed accurate by PropTx.
The information provided herein must only be used by consumers that have a bona fide interest in the purchase, sale or lease of real estate and may not be used for any commercial purpose or any other purpose.
© 2026 PropTx Innovations Inc. All rights reserved. MLS®, REALTOR® and the associated logos are owned or controlled by The Canadian Real Estate Association (CREA).