7 Henderson Drive
About This Home
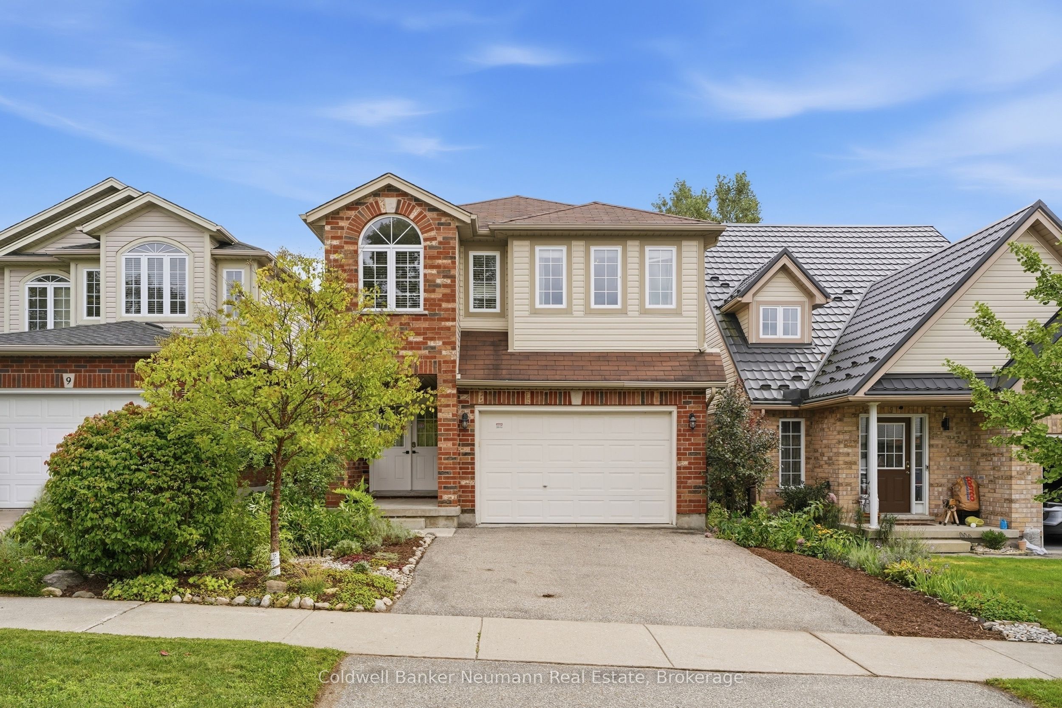
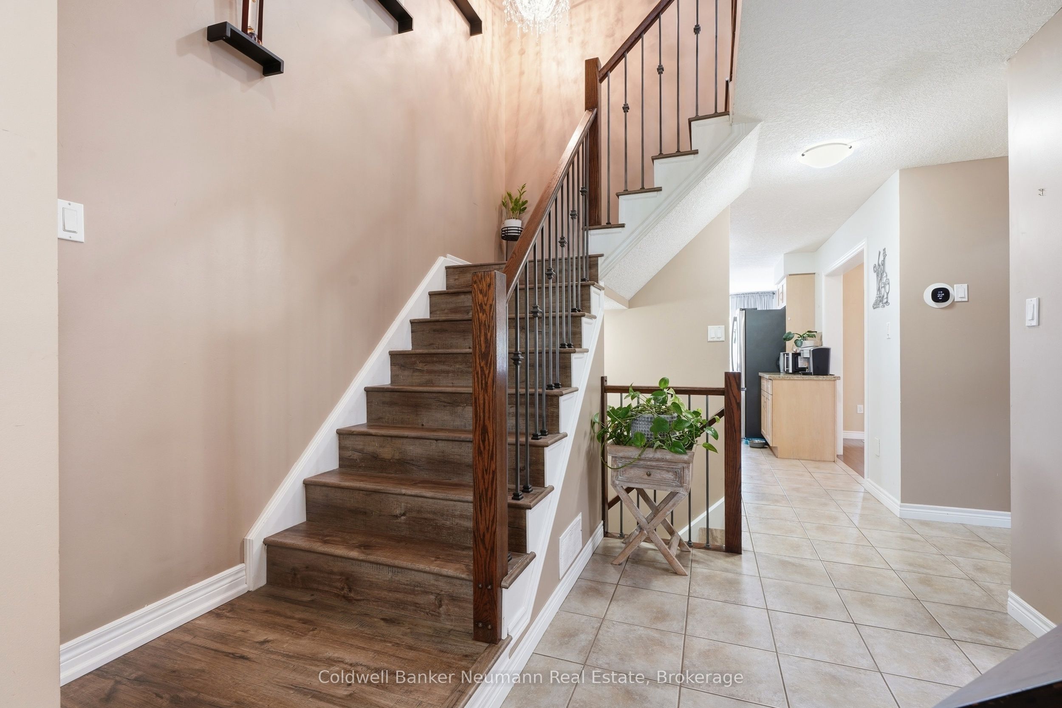
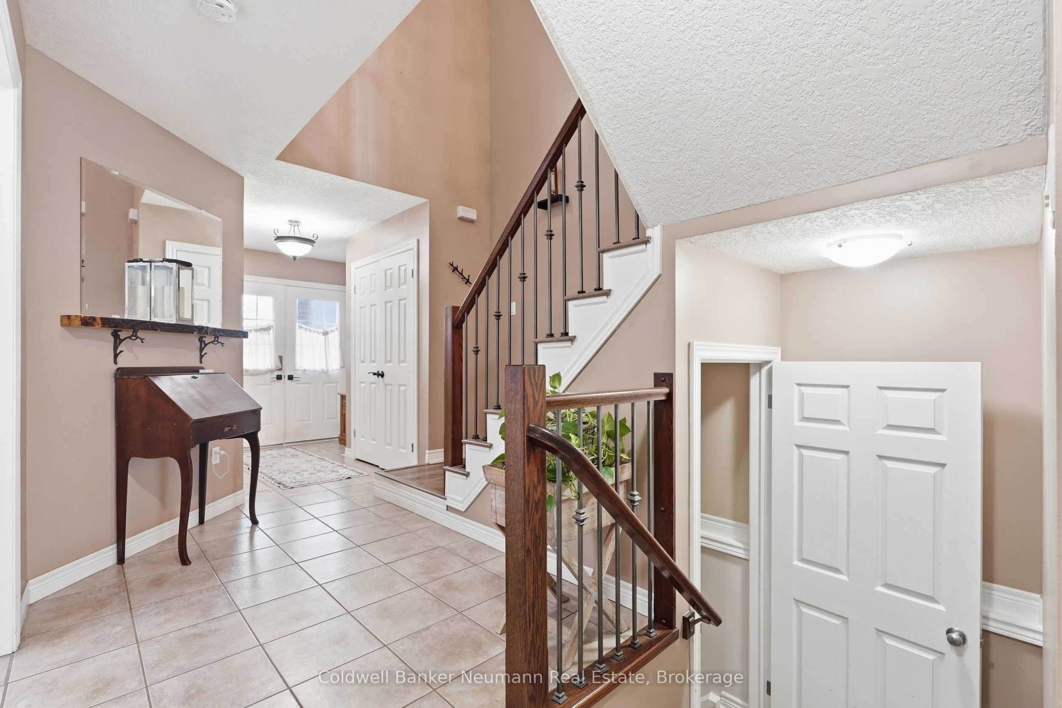
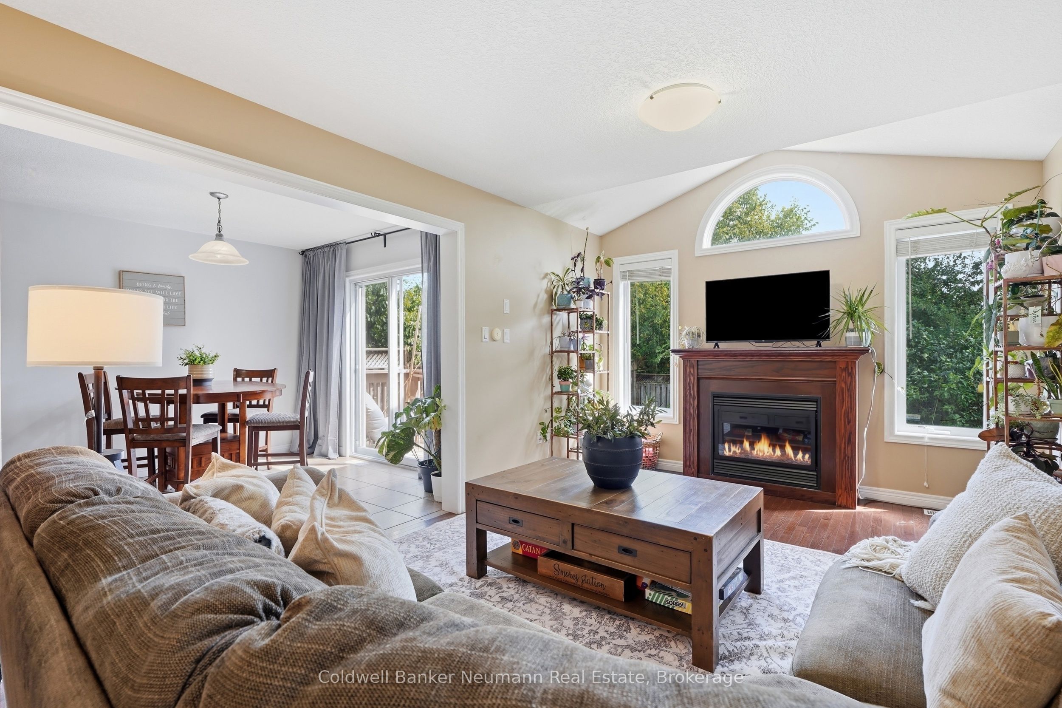
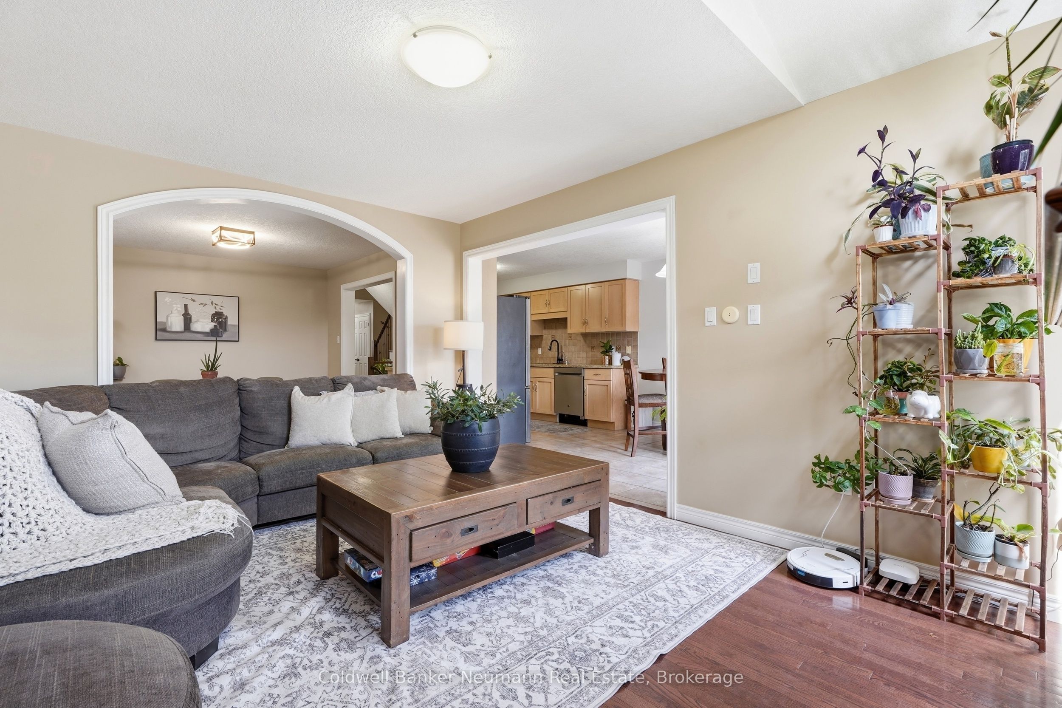
Welcome to 7 Henderson Dr, a wonderful 5-bedroom family home in a welcoming, family-friendly neighbourhood! With plenty of space inside and out, this home is perfect for growing families and those who love to entertain.The main floor features a spacious eat-in kitchen with granite countertops, stainless steel appliances, and sliding doors leading to the backyard. The bright living room offers vaulted ceilings, large windows, beautiful engineered hardwood floors, and a cozy fireplace, creating a comfortable space for the whole family to gather. A generous dining room and convenient powder room complete the main level.Upstairs, the spacious primary bedroom includes a beautiful 4-piece ensuite, while three additional bedrooms provide plenty of room for children, guests, or a home office. The home is completely carpet-free, with engineered hardwood flooring throughout the bedrooms.The finished basement adds even more room for family movie nights, playtime, or relaxing, with a large recreation room, fireplace, and updated 3-piece bathroom and an additional bedroom.Step outside to enjoy the fully fenced backyard and deck-a great space for kids to play, family BBQs, or relaxing on warm summer evenings.Ideally located close to parks, walking trails, Guelph Lake Public School, and everyday amenities, this is a wonderful neighbourhood to raise a family and call home!
Property Information
Building Details
Features & Amenities
Financials & Fees
Inclusions & Exclusions
Washer,Dryer,Fridge,Stove,Dishwasher
Location
Similar Properties
View More
Source: Toronto Regional Real Estate Board (TRREB), via PropTx Innovations Inc.
The data relating to real estate on this website comes in part from the MLS® data feed of PropTx Innovations Inc. The information is deemed reliable but is not guaranteed accurate by PropTx.
The information provided herein must only be used by consumers that have a bona fide interest in the purchase, sale or lease of real estate and may not be used for any commercial purpose or any other purpose.
© 2026 PropTx Innovations Inc. All rights reserved. MLS®, REALTOR® and the associated logos are owned or controlled by The Canadian Real Estate Association (CREA).