760 Cope Road
About This Home
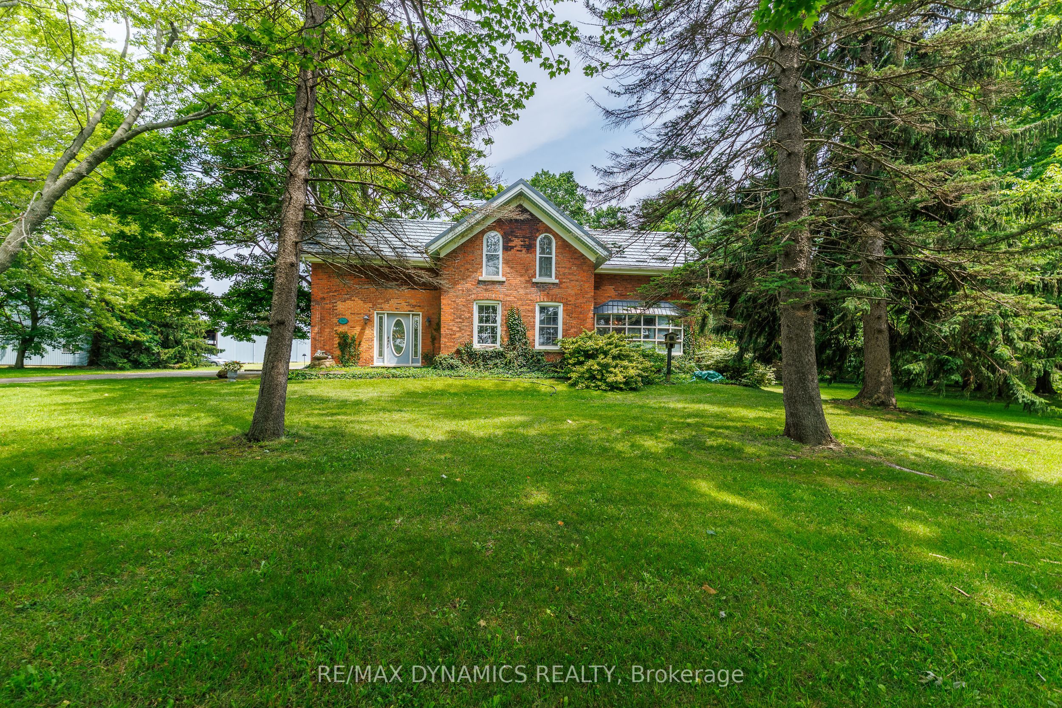
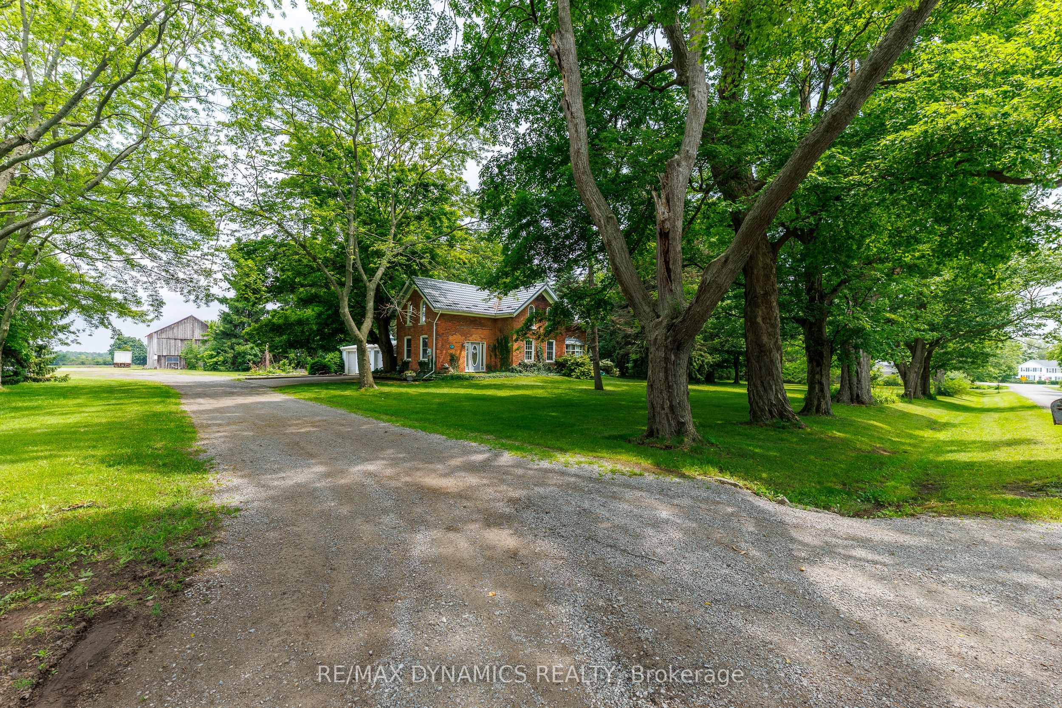
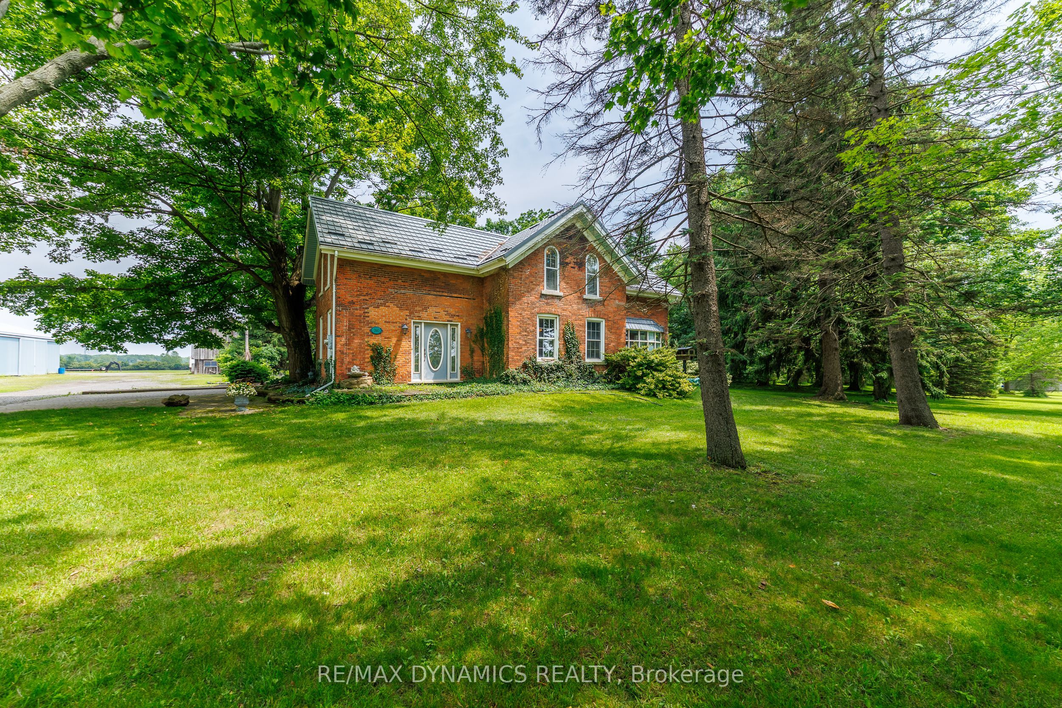
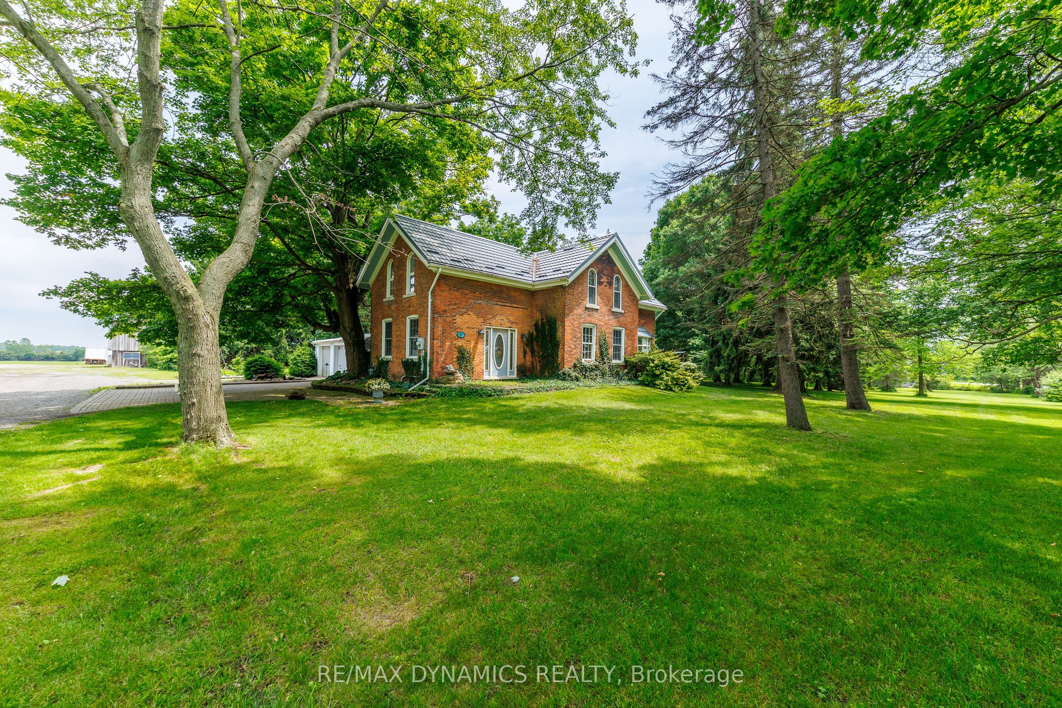
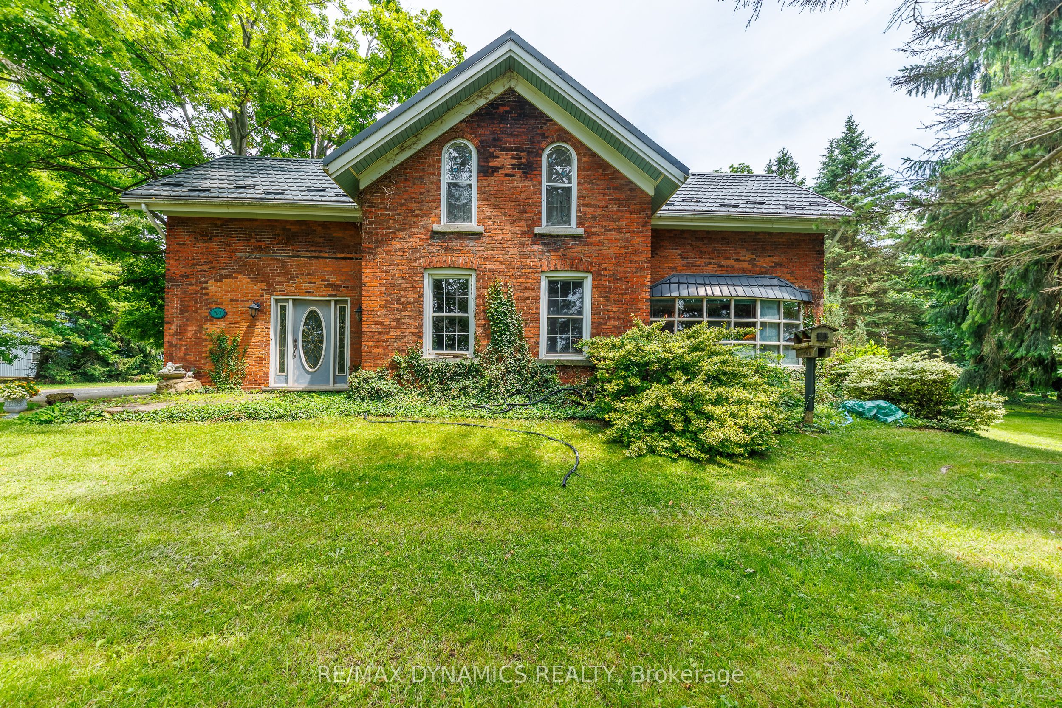
Timeless Character on 3.44 Acres of Natural Beauty! Bring your vision and restore the charm of this impressive two-storey brick century home, beautifully situated on over 3 picturesque acres surrounded by mature trees and peaceful countryside views. Rich in character and architectural detail, this stately residence showcases classic red brick construction, original pine floors, soaring ceilings, unique windows, and elegant arched accents that speak to a bygone era of craftsmanship. Inside, you'll find spacious principal rooms filled with natural light and endless potential. This really special home offers a fantastic opportunity for buyers looking to add their own style and create something truly special. The solid bones, timeless architecture, and generous living spaces provide the perfect canvas for your dream country home. Outside, the expansive 3.44-acre property offers exceptional privacy, mature trees, and plenty of room to enjoy the outdoors. A detached garage, plus barn, plus workshop, adds valuable space for storage, hobbies, or future projects. Whether you're searching for a restoration project, a hobby farm opportunity, or simply a character-filled home with room to roam, this property offers incredible potential in a beautiful rural setting. A rare chance to own a historic country property with character, acreage, and endless possibilities- bring your imagination and make it your own. This could be the lifestyle you've been waiting for!
Property Information
Building Details
Features & Amenities
Financials & Fees
Inclusions & Exclusions
Stove, Fridge, Washer, Dryer, all EFT's
none
Location
Similar Properties
View More
Source: Toronto Regional Real Estate Board (TRREB), via PropTx Innovations Inc.
The data relating to real estate on this website comes in part from the MLS® data feed of PropTx Innovations Inc. The information is deemed reliable but is not guaranteed accurate by PropTx.
The information provided herein must only be used by consumers that have a bona fide interest in the purchase, sale or lease of real estate and may not be used for any commercial purpose or any other purpose.
© 2026 PropTx Innovations Inc. All rights reserved. MLS®, REALTOR® and the associated logos are owned or controlled by The Canadian Real Estate Association (CREA).