22 Chestnut Street
About This Home
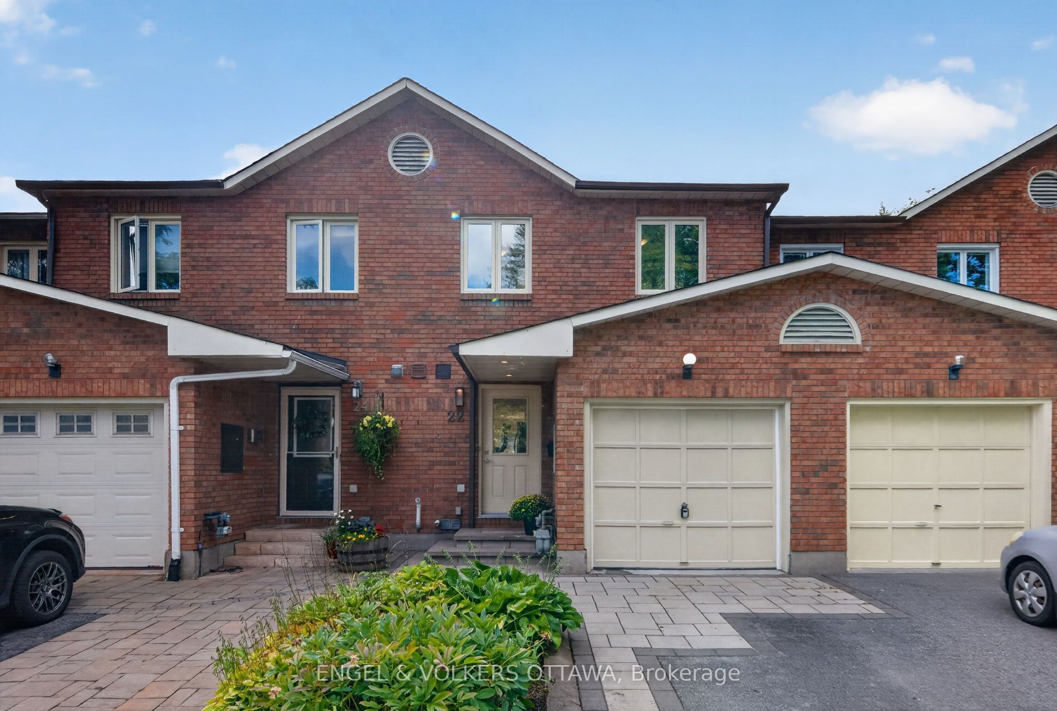
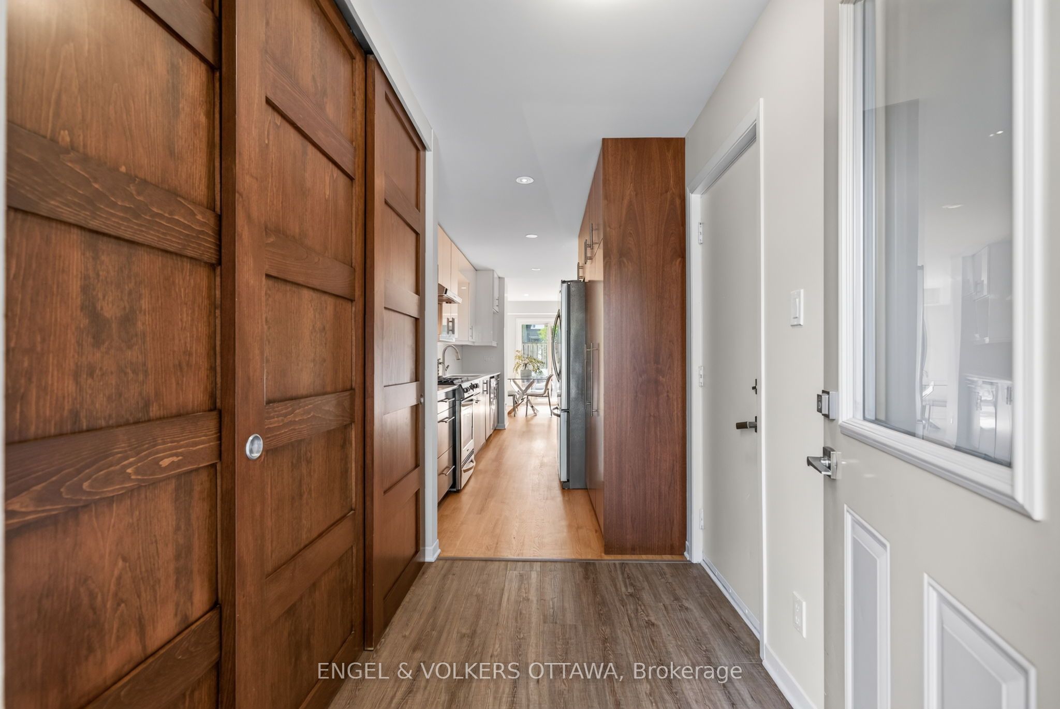
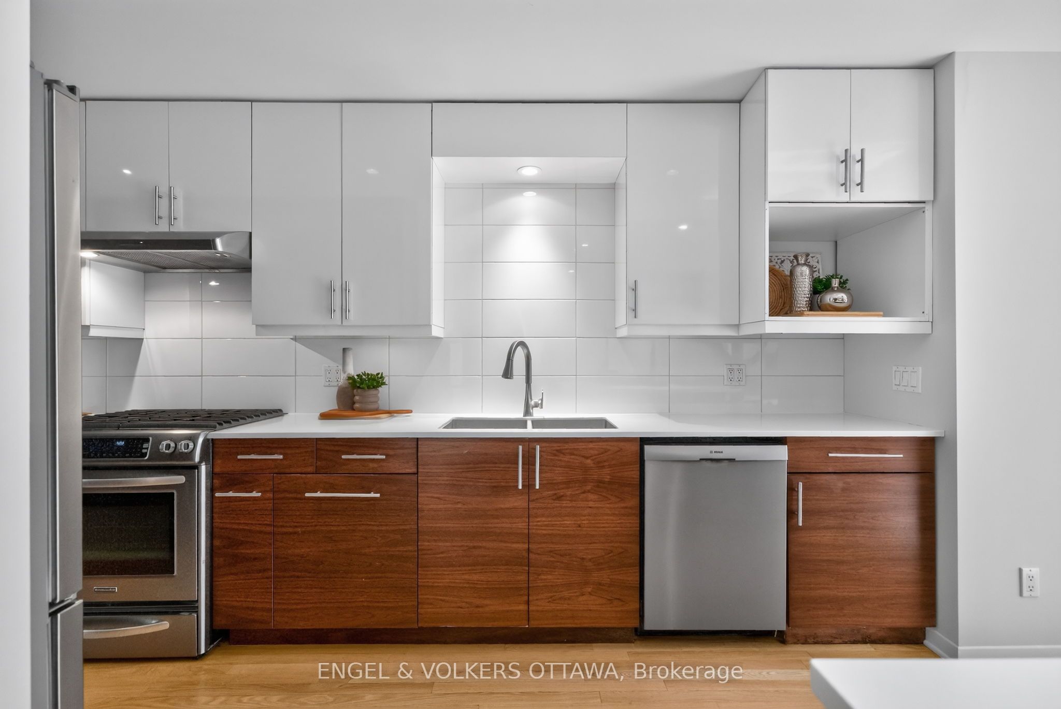
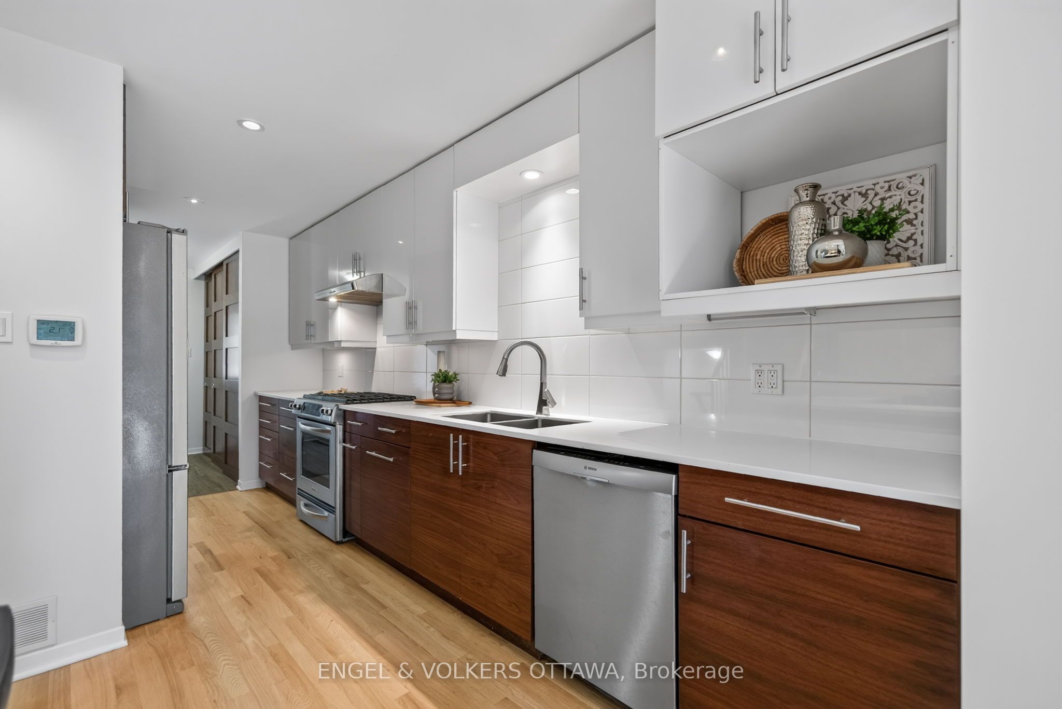
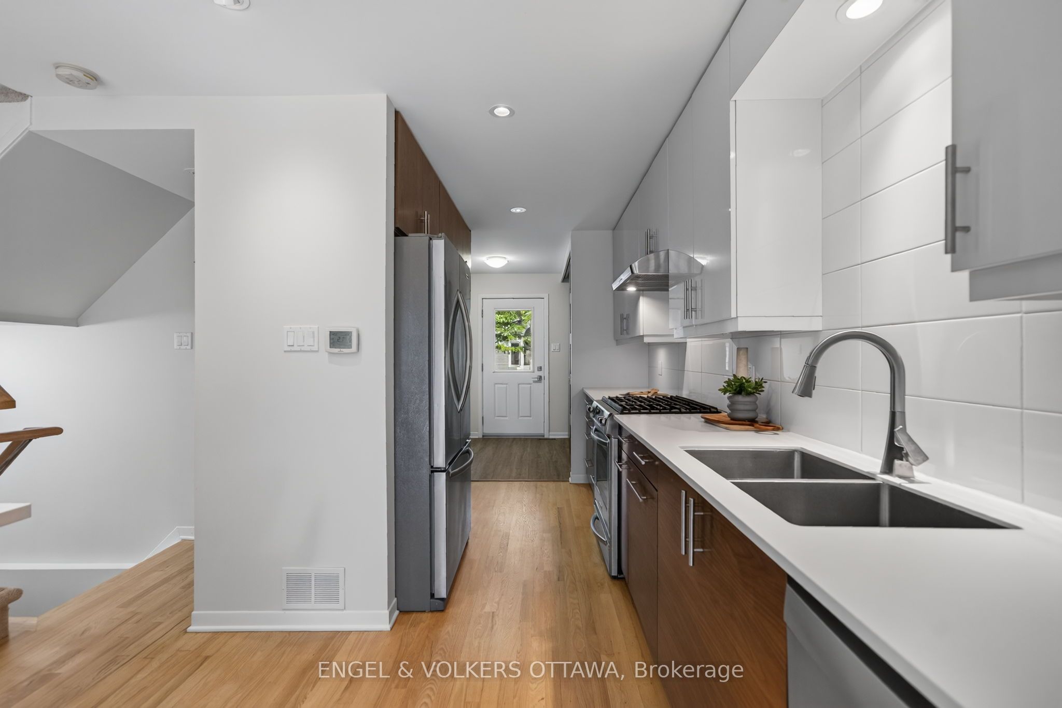
Set on a quiet street in Old Ottawa East with a great set of neighbours, this beautifully updated 3-bedroom townhouse has an attached garage, a low-maintenance back deck, and is just steps from Springhurst Park, the Rideau River Trails and both Lees and Hurdman stations. Classic red brick and mature landscaping create an inviting curb appeal, while the open-concept main floor features hardwood flooring and recessed lighting. The modern kitchen features glossy white and wood-toned cabinetry, white countertops, stainless steel appliances and a generous peninsula with a built-in eating area. The adjoining living area is filled with natural light, while a sleek fireplace with a dark tile surround creates a stylish focal point. Sliding doors extend the living space to the spacious rear deck, ideal for outdoor meals and entertaining. Upstairs, the generous primary bedroom features extensive custom built-in storage and a private ensuite with a glass-enclosed tiled shower. Two additional bedrooms and a full bathroom with a tub/shower combination provide comfortable space for family, guests or a home office. The finished lower level offers a versatile recreation room with parquet flooring, ideal for a media area, gym, or playroom, along with a dedicated laundry and utility space. With easy access to the shops along Main Street, Centretown, the Glebe, Lansdowne Park, and ByWard Market, this property has everything you need close by! Both bus and light rail options are just a few minutes away at Lees and Hurdman Stations, serving as hubs for easily getting around the city by public transit. Ideal for young families and professionals looking for a well-connected, low-maintenance home, this property offers the space of a suburban townhome in the middle of the city!
Property Information
Building Details
Features & Amenities
Financials & Fees
Inclusions & Exclusions
Stove, Refrigerator, Dishwasher, Washer, Dryer, Light Fixtures, Murphy Bed in Basement, Hot Water Tank
None
Location
Similar Properties
View More
Source: Toronto Regional Real Estate Board (TRREB), via PropTx Innovations Inc.
The data relating to real estate on this website comes in part from the MLS® data feed of PropTx Innovations Inc. The information is deemed reliable but is not guaranteed accurate by PropTx.
The information provided herein must only be used by consumers that have a bona fide interest in the purchase, sale or lease of real estate and may not be used for any commercial purpose or any other purpose.
© 2026 PropTx Innovations Inc. All rights reserved. MLS®, REALTOR® and the associated logos are owned or controlled by The Canadian Real Estate Association (CREA).