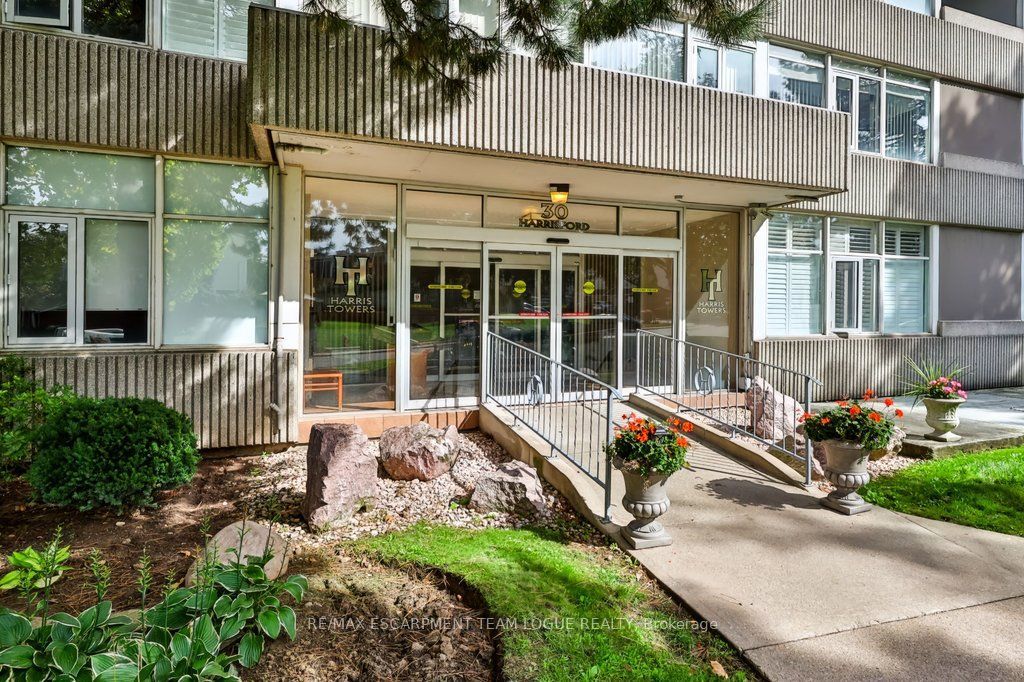
#404 - 30 Harrisford Street
About This Home
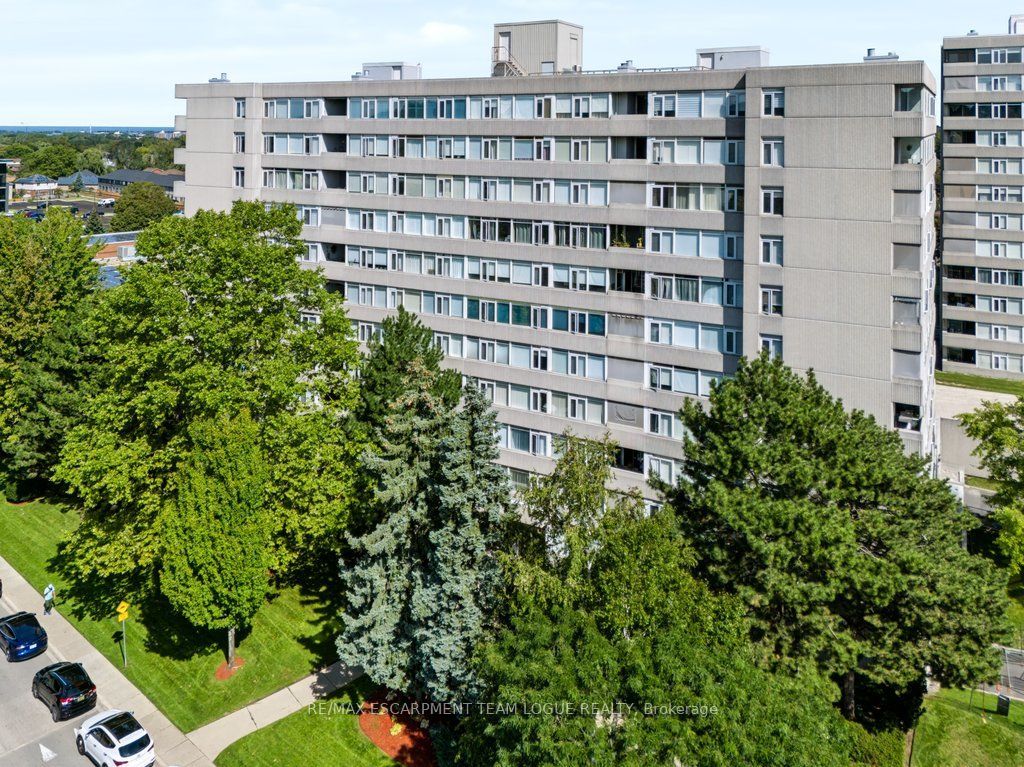
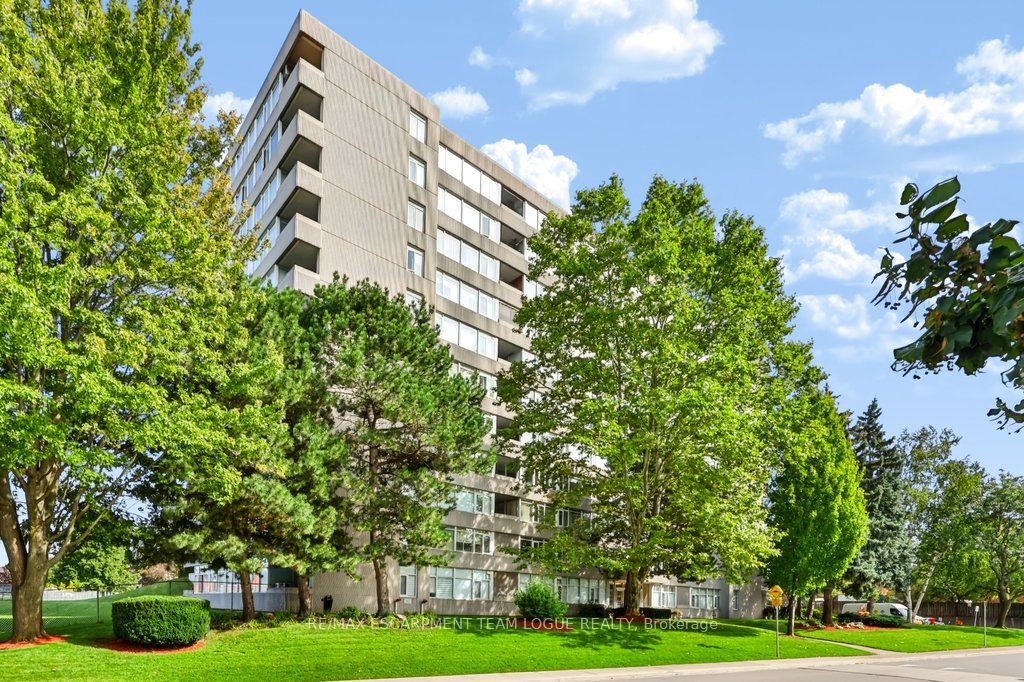
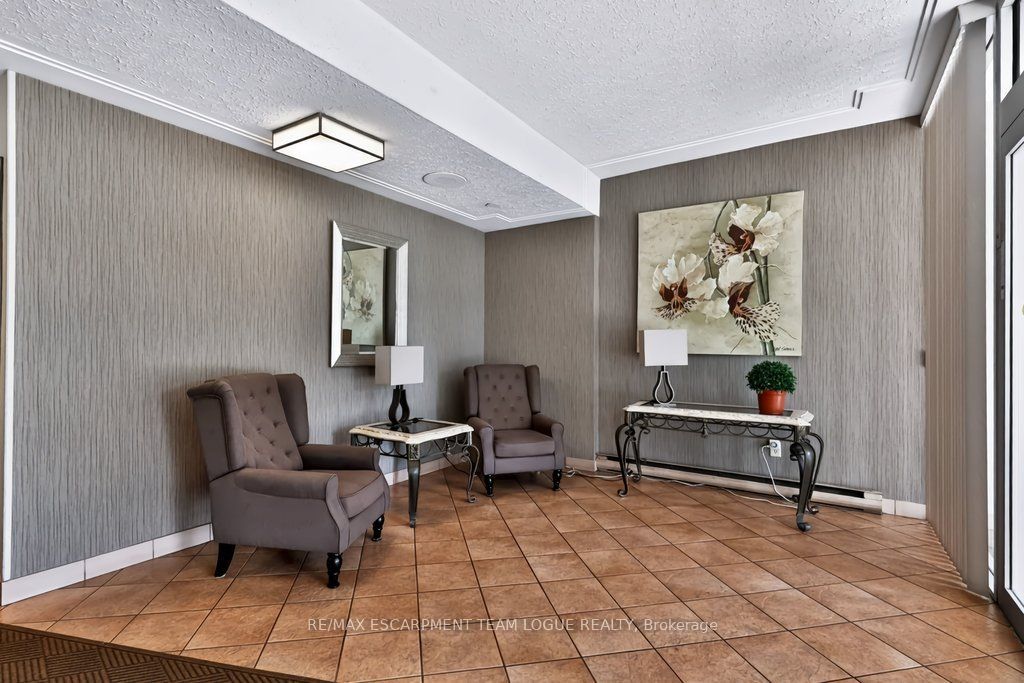
Welcome home. Bright and spacious condo living in a well-established Hamilton Red Hill neighbourhood. - offering the perfect blend of comfort, convenience, and low-maintenance lifestyle. This generous 2-bedroom, 2-bathroom suite sits on the 4th floor and offers unique peaceful treetop views from your private balcony - an ideal retreat to enjoy your morning coffee or wind down at the end of the day. Inside, the unit offers a functional open-concept layout with ample room sizes, brand new stainless steel appliances, white cabinetry, a clean, move-in ready condo. Building amenities include an indoor pool, elevator, sauna, Car wash and visitor parking - everything you need for effortless everyday living. Underground parking and locker included. Ideally located close to shopping, transit, schools, Red Hill Parkway, and all major amenities - a fantastic opportunity for 1st-time buyers, downsizers, or investors looking for space, comfort, and value in Hamilton.
Property Information
Building Details
Features & Amenities
Financials & Fees
Inclusions & Exclusions
fridge, stove, dishwasher, washer, dryer, all electrical light fixtures, all window coverings, all bathroom mirrors
Location
Similar Properties
View More
Source: Toronto Regional Real Estate Board (TRREB), via PropTx Innovations Inc.
The data relating to real estate on this website comes in part from the MLS® data feed of PropTx Innovations Inc. The information is deemed reliable but is not guaranteed accurate by PropTx.
The information provided herein must only be used by consumers that have a bona fide interest in the purchase, sale or lease of real estate and may not be used for any commercial purpose or any other purpose.
© 2026 PropTx Innovations Inc. All rights reserved. MLS®, REALTOR® and the associated logos are owned or controlled by The Canadian Real Estate Association (CREA).