650 Highland Street
About This Home
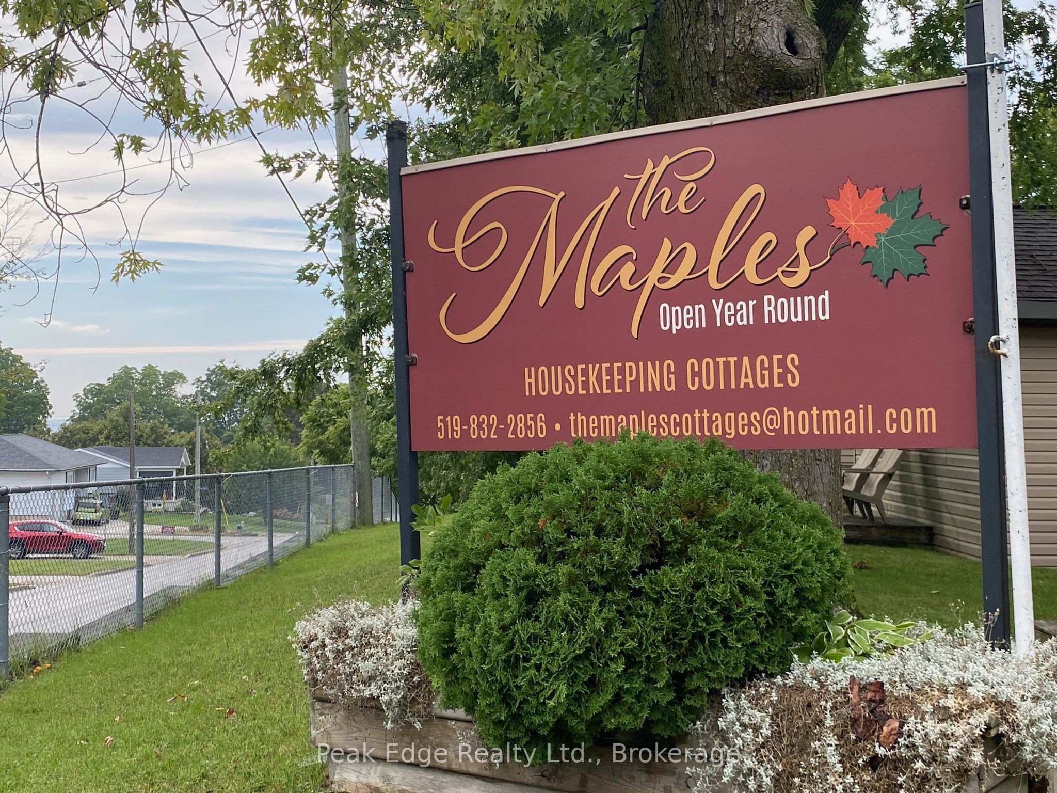
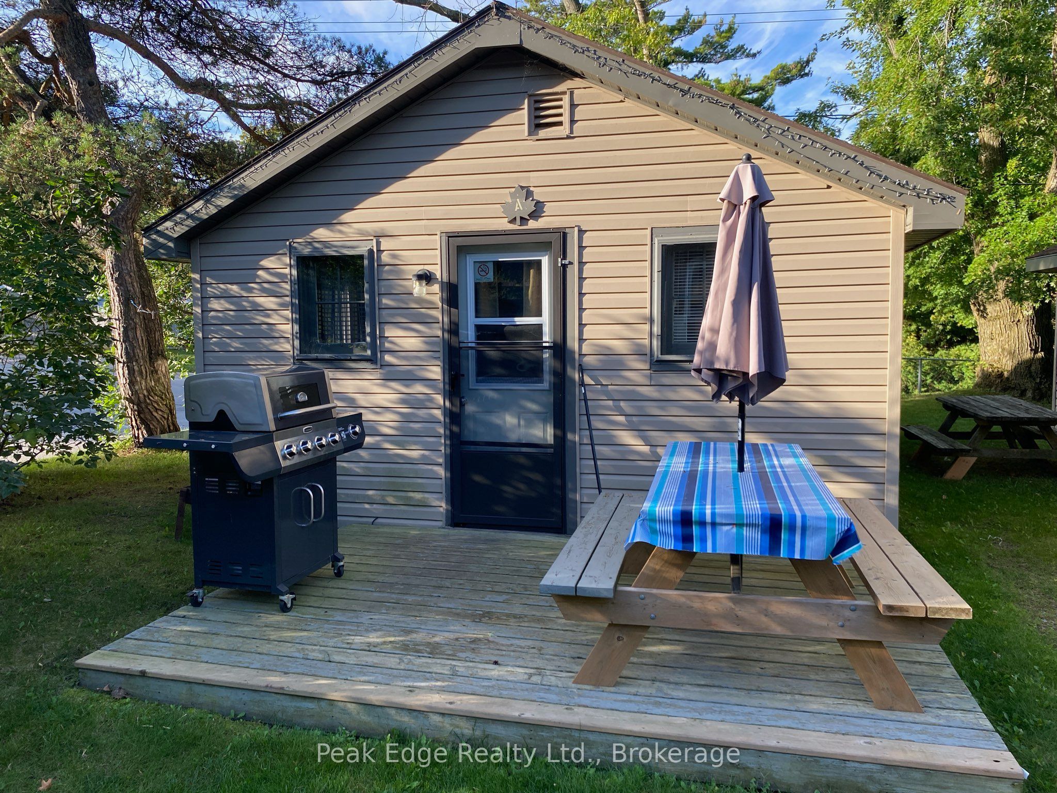
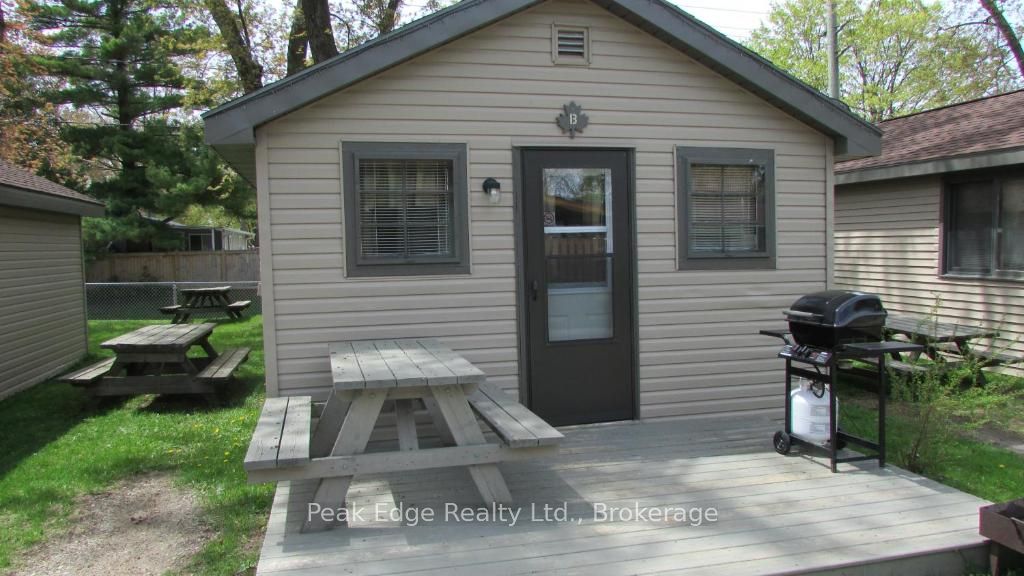
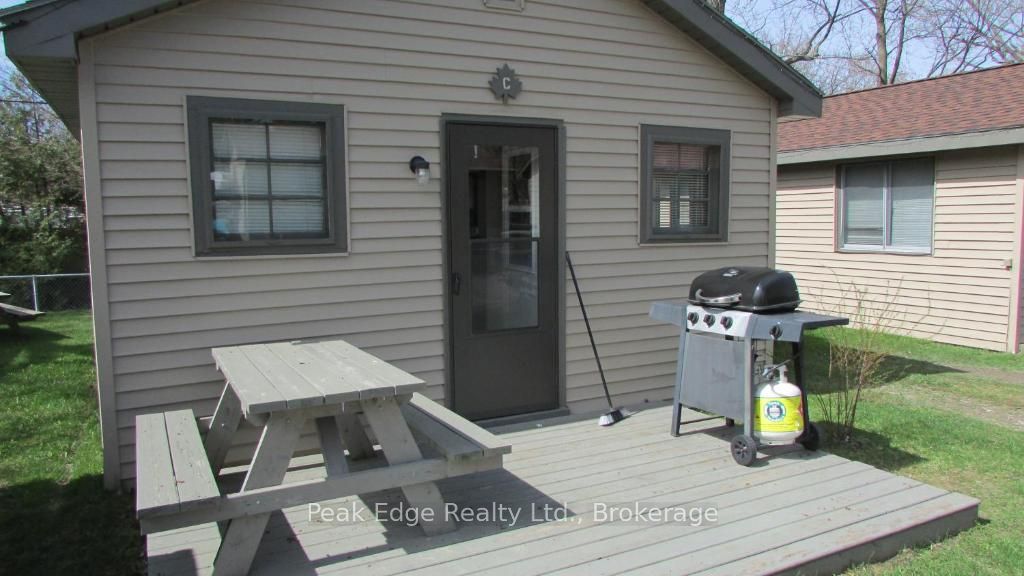
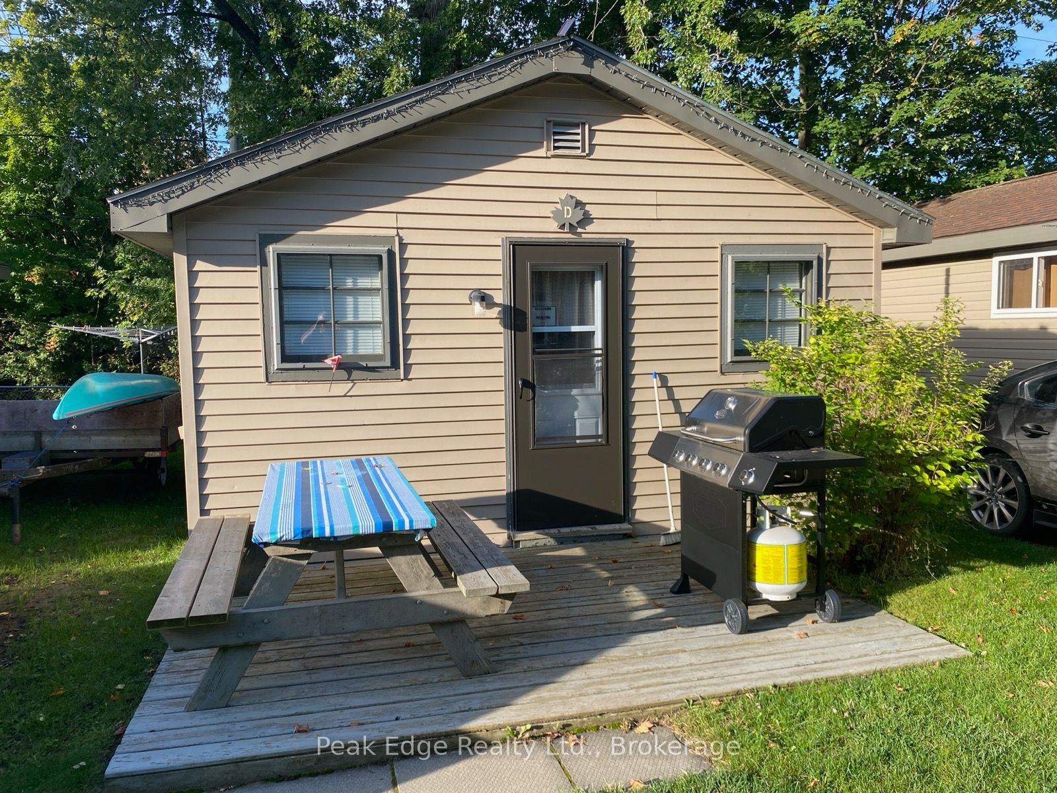
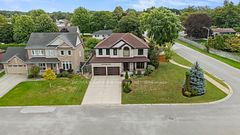
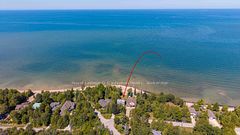
Welcome to 650 Highland Street known as "The Maples", a rare investment opportunity in one of Port Elgin's most sought-after locations. Just 2 blocks from the sandy beaches and breathtaking sunsets of Lake Huron, this exceptional corner property offers the perfect combination of lifestyle, comfort, and income potential. The property features a 3 bedroom owner-occupied residence along with eight(seven-2 bedroom - 1- 3 bedroom) fully furnished and updated and winterized, income-generating cottages, making it an ideal opportunity for investors, entrepreneurs, or those seeking a unique live-and-work lifestyle. Three cottages(E-F-C)(is equipped with energy-efficient ductless mini-split heating and air conditioning units. The other five cottage have portable AC units.Cottages and home have had numerous upgrades, providing modern comfort and peace of mind. The home provides welcoming living spaces that are perfect for both everyday living and hosting guests. The eight cottages have been well maintained and are fully equipped for seasonal or year-round rentals, allowing for multiple income streams. Situated on a generously sized lot with excellent visibility and ample parking, the property is ideally positioned to attract vacationers, seasonal visitors, and long-term guests alike. Located within walking distance of Port Elgin's waterfront, trails, restaurants, shops, and local attractions, this property offers guests and owners the best of Ontario's west coast lifestyle. Whether you're looking to expand your investment portfolio, operate a successful hospitality business, or enjoy lakeside living while generating rental income, this property presents an outstanding opportunity.
Property Information
Building Details
Features & Amenities
Financials & Fees
Inclusions & Exclusions
All 8 cottages content including but not limited to( 8 fridges-8 stoves- all blankets & pillows, 8 picnic tables, 6 propane BBQ, 2 Nat.gas bbq., 5 portable AC units, , 8 TV's, all furniture in cottages. Lots of replacement items for cottages like kettles, coffee makers, taps, toilet seats ect. House chattels: Stove, refrigerator(new in August 2026) , washer, dryer, dishwasher, microwave, smoke & CO detectors, window coverings, ceiling fans & light fixtures.
NA
Location
Similar Properties
View More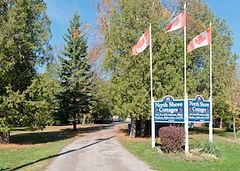
Source: Toronto Regional Real Estate Board (TRREB), via PropTx Innovations Inc.
The data relating to real estate on this website comes in part from the MLS® data feed of PropTx Innovations Inc. The information is deemed reliable but is not guaranteed accurate by PropTx.
The information provided herein must only be used by consumers that have a bona fide interest in the purchase, sale or lease of real estate and may not be used for any commercial purpose or any other purpose.
© 2026 PropTx Innovations Inc. All rights reserved. MLS®, REALTOR® and the associated logos are owned or controlled by The Canadian Real Estate Association (CREA).