1118 Escala Crescent
About This Home
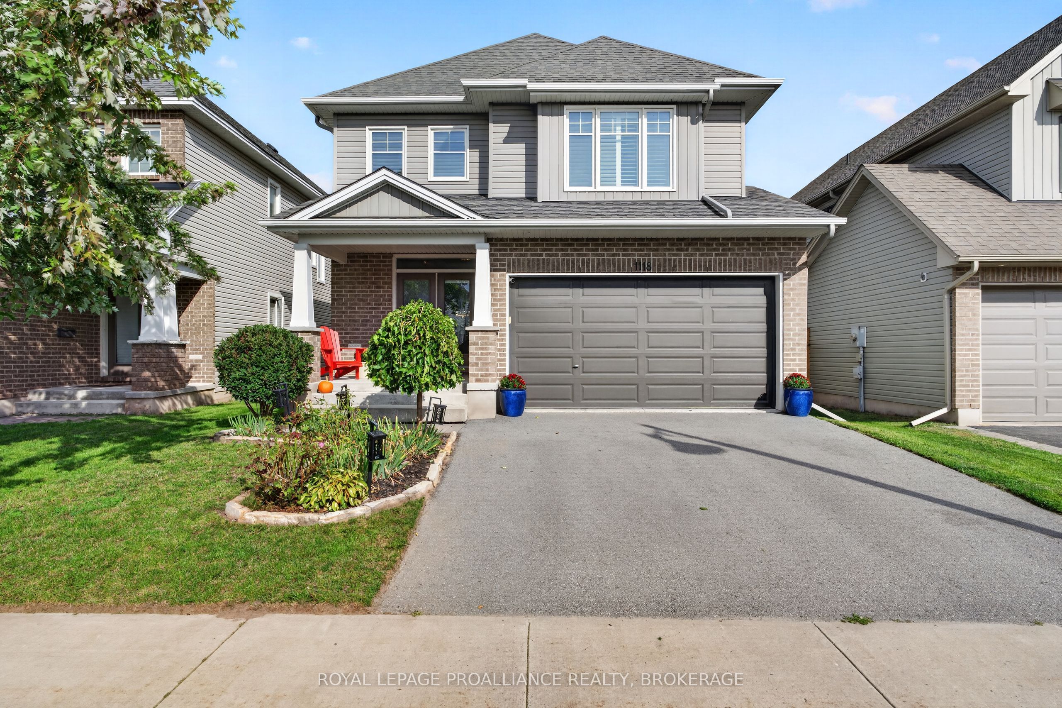
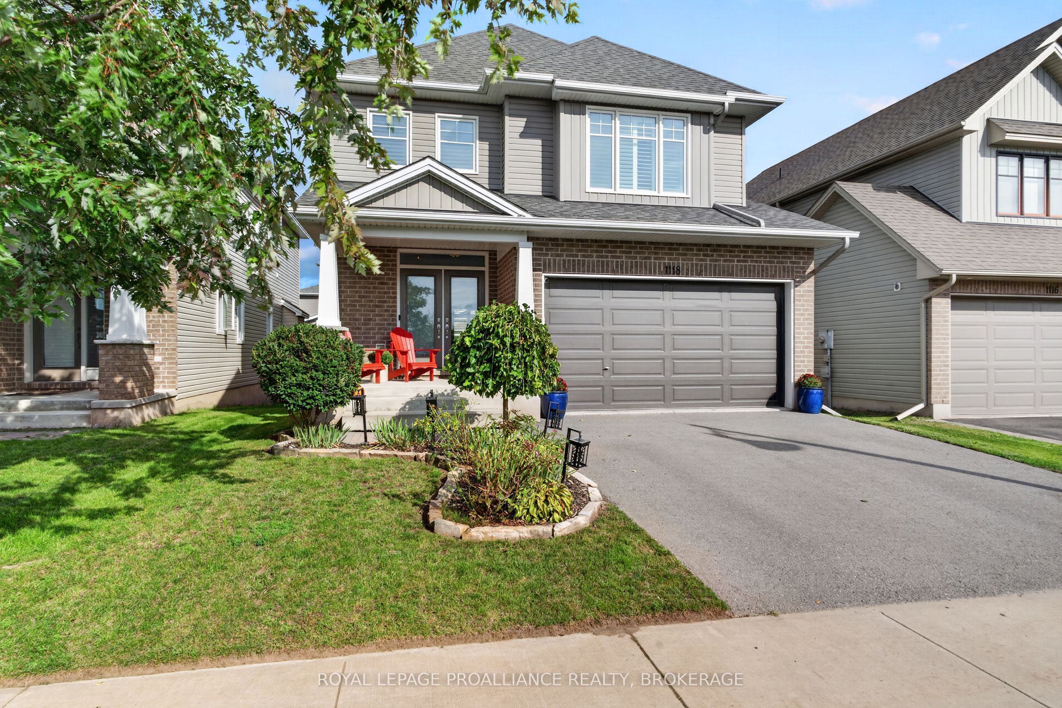
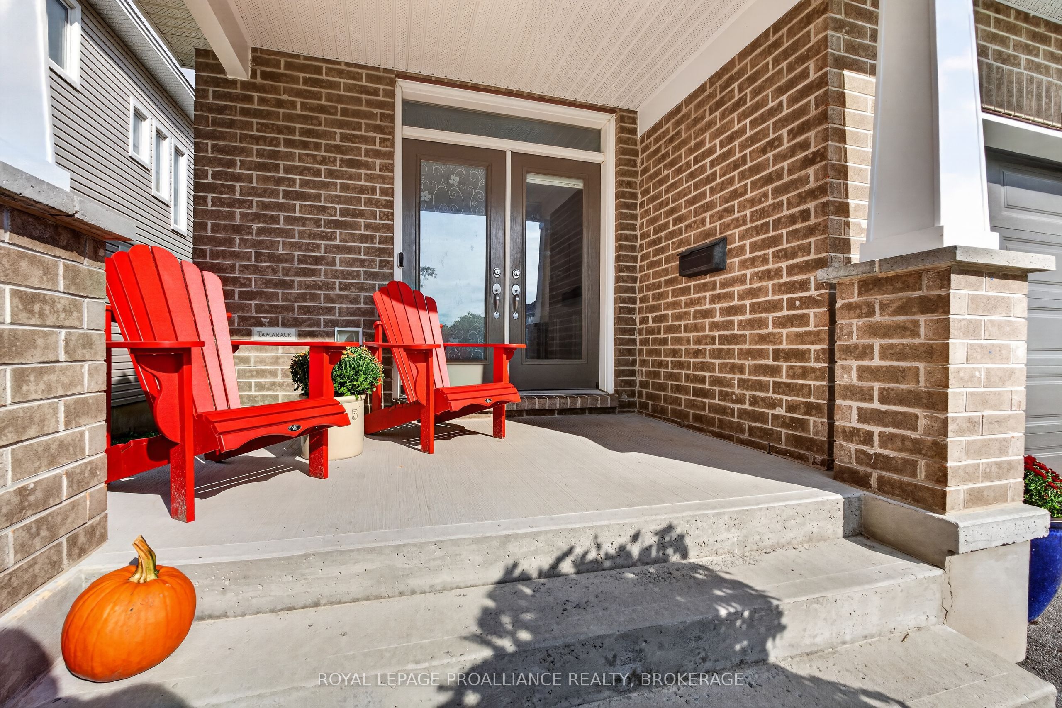
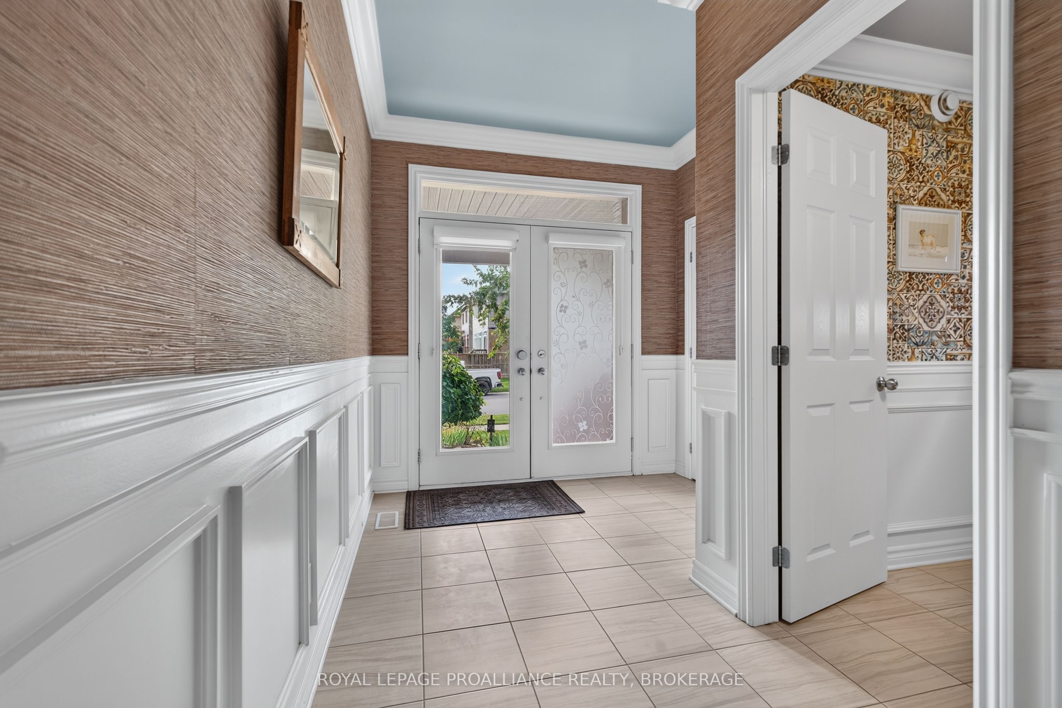
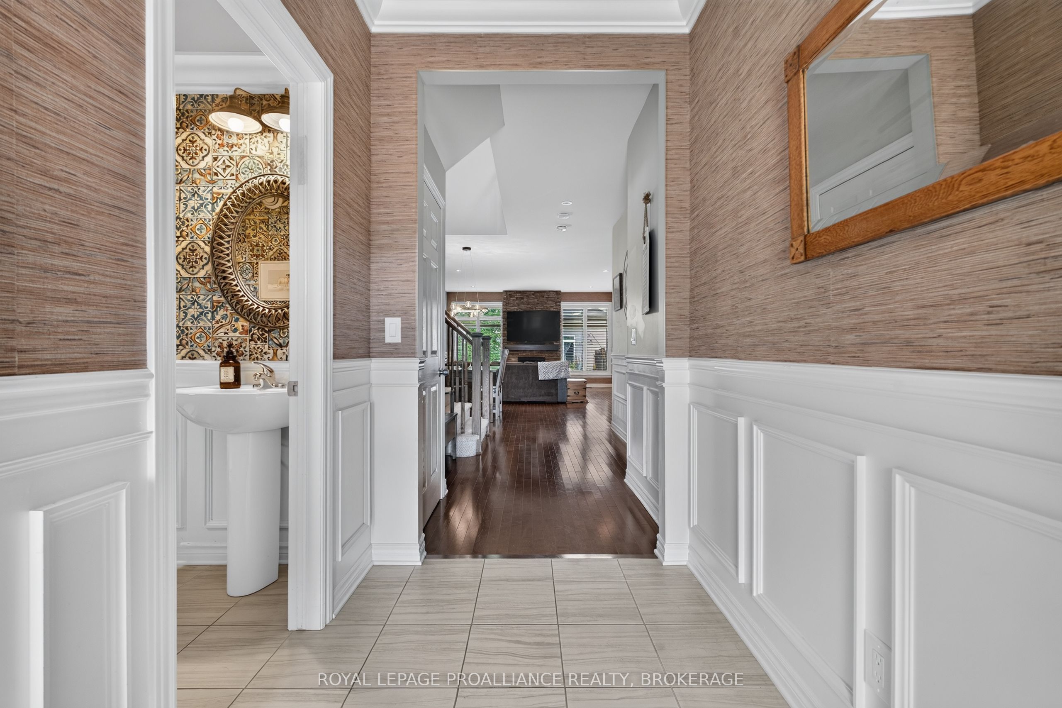
Woodhaven West. This custom built Tamarack Home features 4 large 2nd floor bedrooms, including a separate laundry room. Oversized Primary with Walk-in Closet, 5-piece ensuite & soaker tub. Extensive after builder upgrades, including a Gourmet Kitchen with tons of cabinetry, quartz countertops, and large breakfast Island. Hardwood flooring and wainscotting throughout. Gas Fireplace with Stone Surrond. 9' Ft. Ceilings and a Main floor office or Guest Room. The backyard features a 2-storey deck with built-in Hot tub. Floor plans and Virtual Tour available.
Property Information
Building Details
Features & Amenities
Financials & Fees
Inclusions & Exclusions
Fridge, Stove, Dishwasher, Washer, Dryer, Hot Tub, Pergola,
Location
Similar Properties
View More
Source: Toronto Regional Real Estate Board (TRREB), via PropTx Innovations Inc.
The data relating to real estate on this website comes in part from the MLS® data feed of PropTx Innovations Inc. The information is deemed reliable but is not guaranteed accurate by PropTx.
The information provided herein must only be used by consumers that have a bona fide interest in the purchase, sale or lease of real estate and may not be used for any commercial purpose or any other purpose.
© 2026 PropTx Innovations Inc. All rights reserved. MLS®, REALTOR® and the associated logos are owned or controlled by The Canadian Real Estate Association (CREA).