4 Edgewater Drive
About This Home
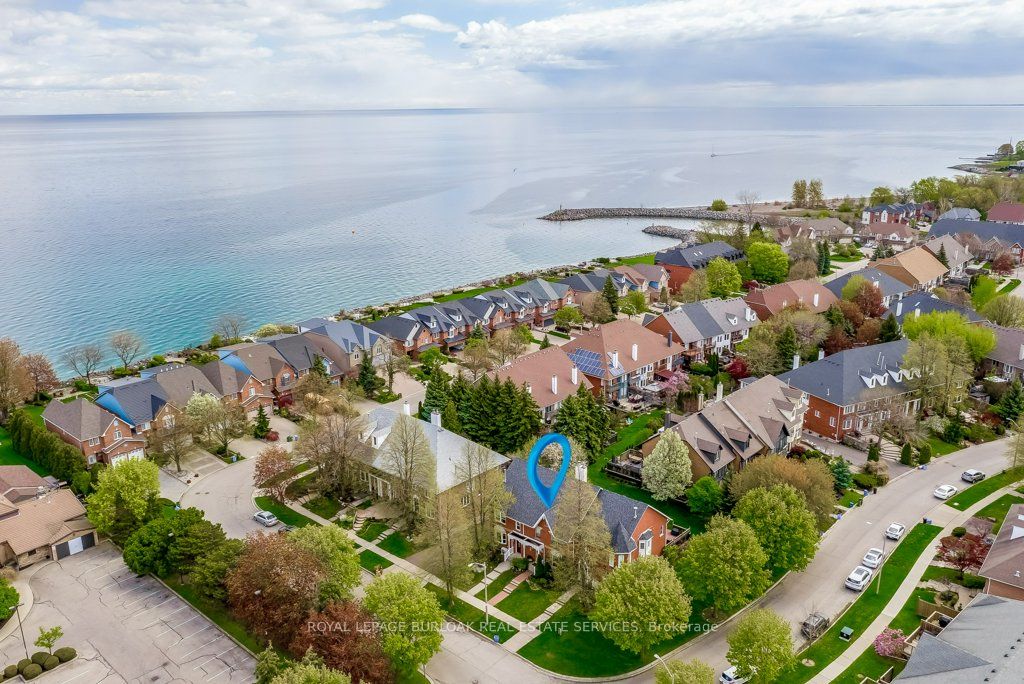
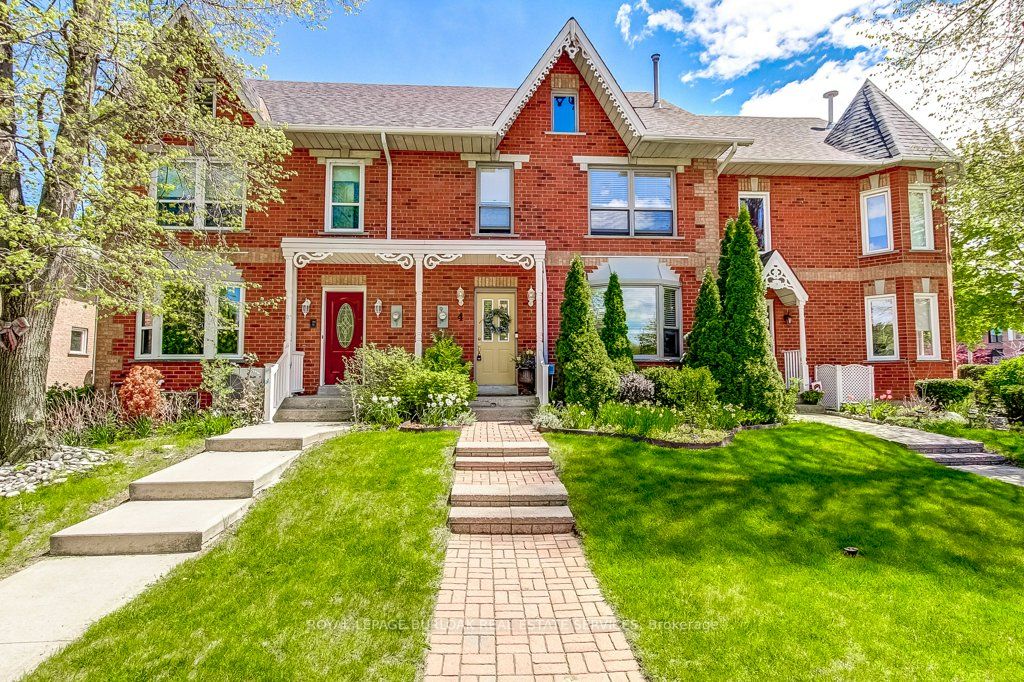
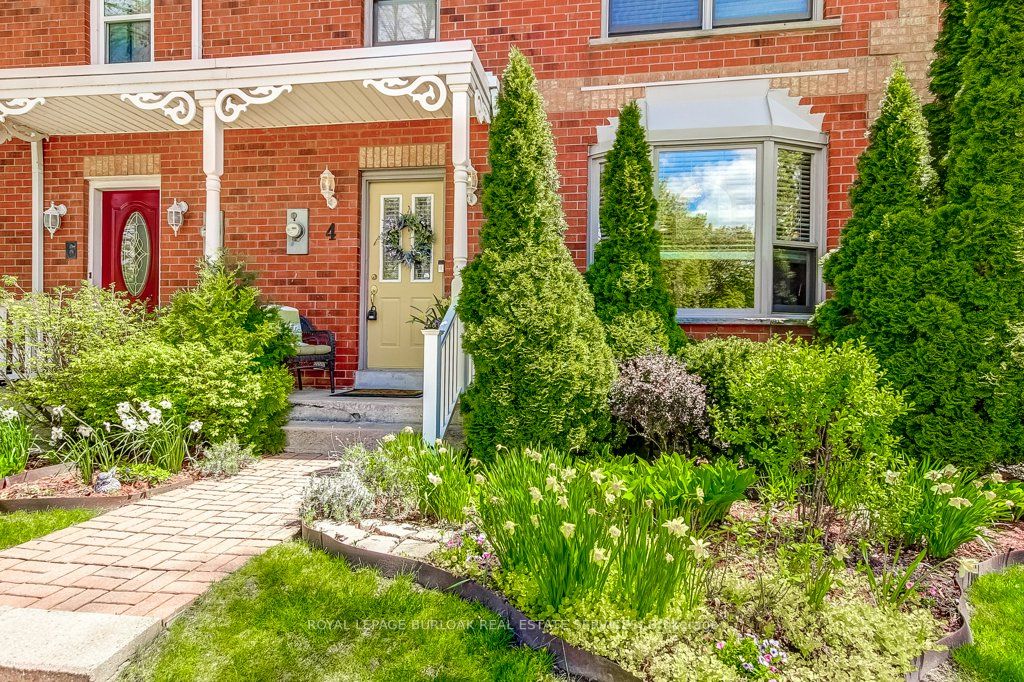
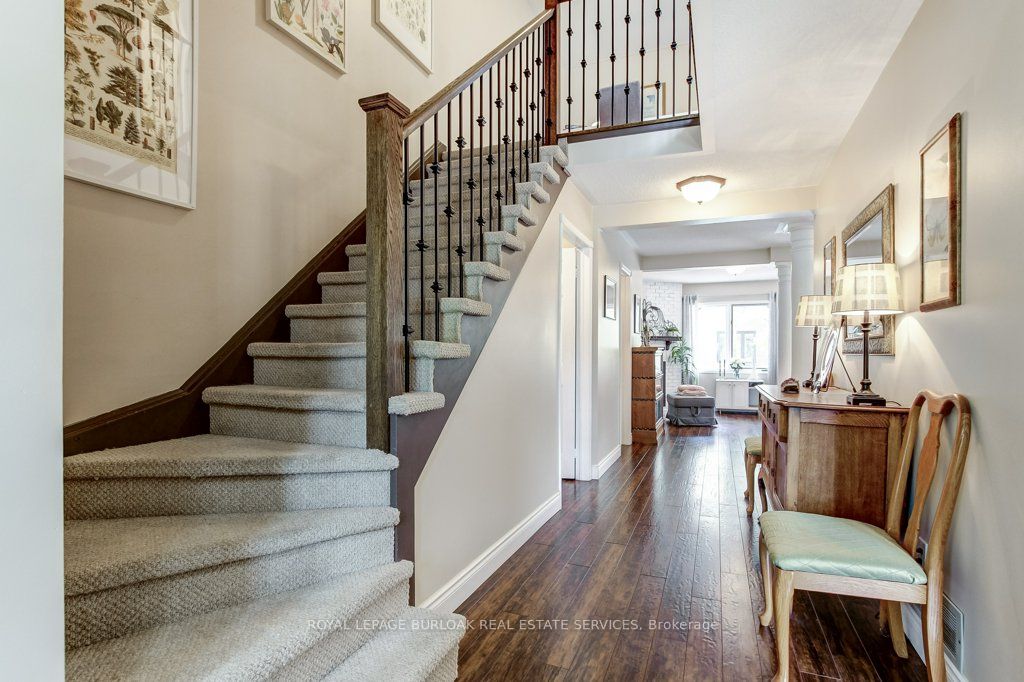
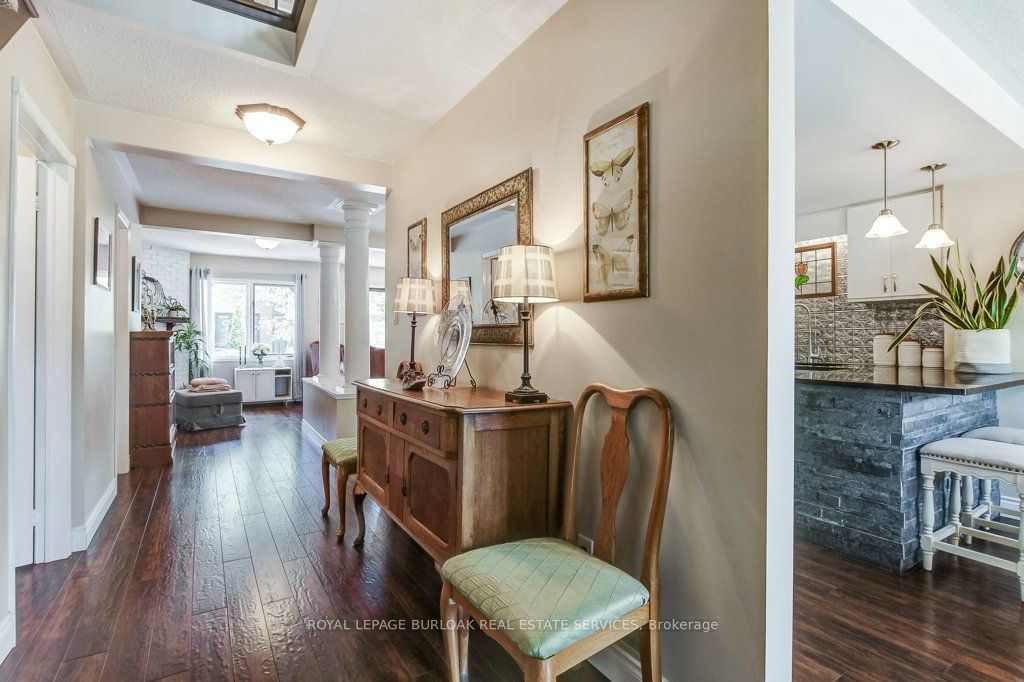
Lakeside Living. Steps to the lake and a short walk to Newport Marina & Yacht Club.Beautiful three bedroom, two bathroom, with double garage Freehold Townhouse. Elegant features throughout, Eat-in kitchen, granite counter tops, breakfast bar, stainless steel appliances. Living room is graced with decorative columns, gas fireplace, hardwood floors and walkout to spacious backyard oasis that includes patio with bbq area and garden views. Upstairs the primary bedroom features a generous walk-in closet, 2 more generous sized bedrooms, Juliette balcony and a five piece bathroom. The fully finished lower level offers a family room, laundry/utility room. Double car garage with automatic garage door and inside entry, One minute to QEW, close to Costco and all amenities.
Property Information
Building Details
Features & Amenities
Financials & Fees
Inclusions & Exclusions
Stove, Refrigerator, Microwave, Dishwasher, Washing Machine, Dryer, Central Vac Equipment
Owners personal contents & furniture, including stained glass pieces & kitchen chandelier, Any Staging items-living room window & sliding door curtains
Location
Similar Properties
View More
Source: Toronto Regional Real Estate Board (TRREB), via PropTx Innovations Inc.
The data relating to real estate on this website comes in part from the MLS® data feed of PropTx Innovations Inc. The information is deemed reliable but is not guaranteed accurate by PropTx.
The information provided herein must only be used by consumers that have a bona fide interest in the purchase, sale or lease of real estate and may not be used for any commercial purpose or any other purpose.
© 2026 PropTx Innovations Inc. All rights reserved. MLS®, REALTOR® and the associated logos are owned or controlled by The Canadian Real Estate Association (CREA).