1197 Deer Park Road
About This Home
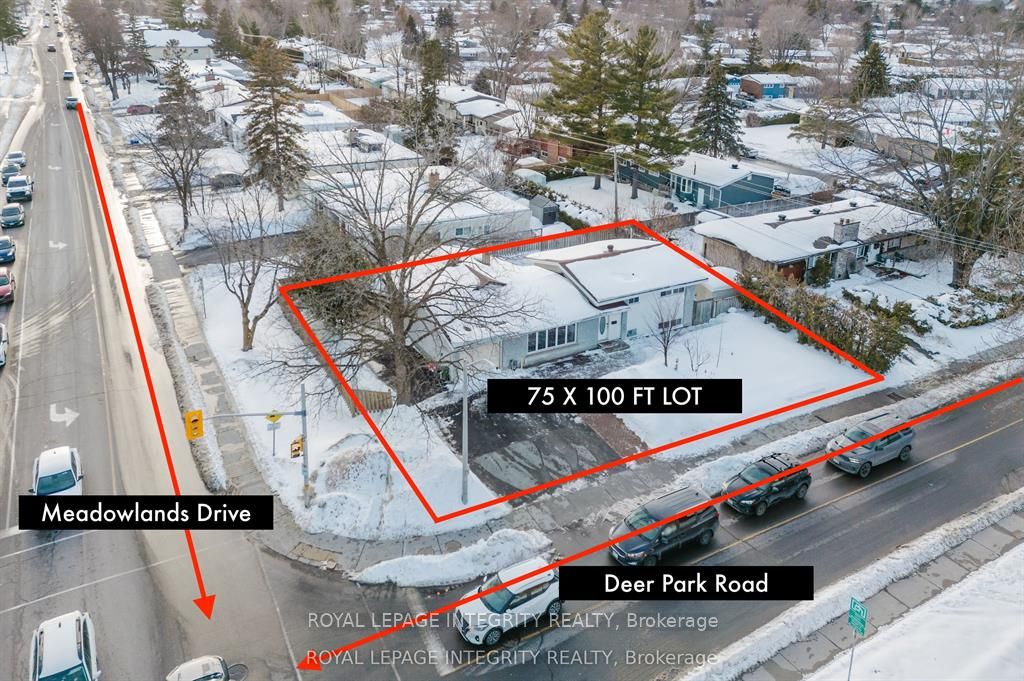
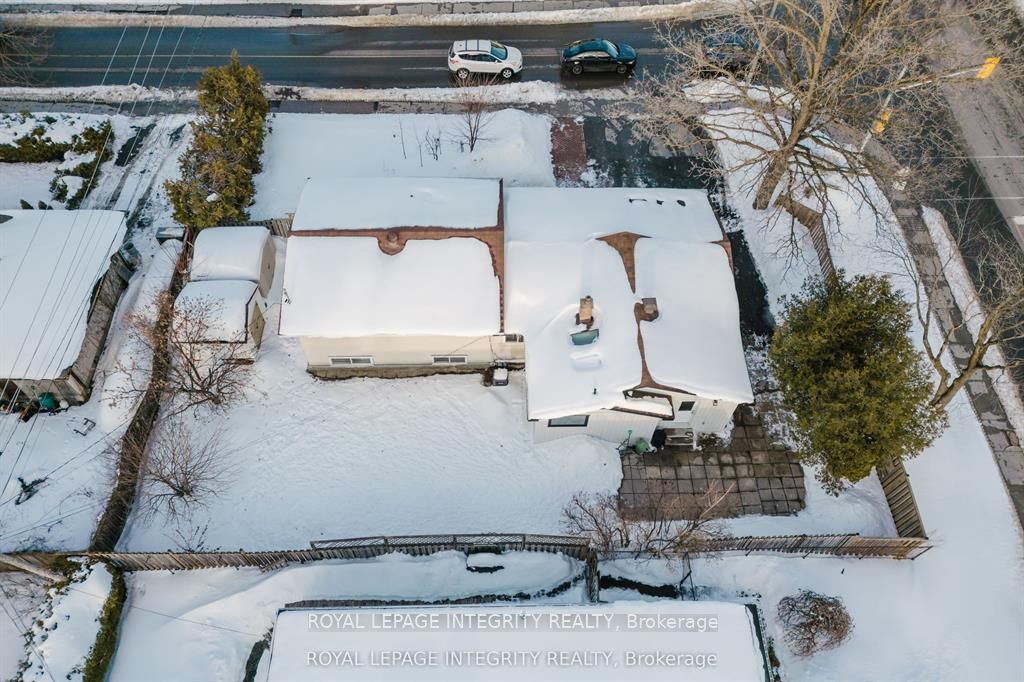
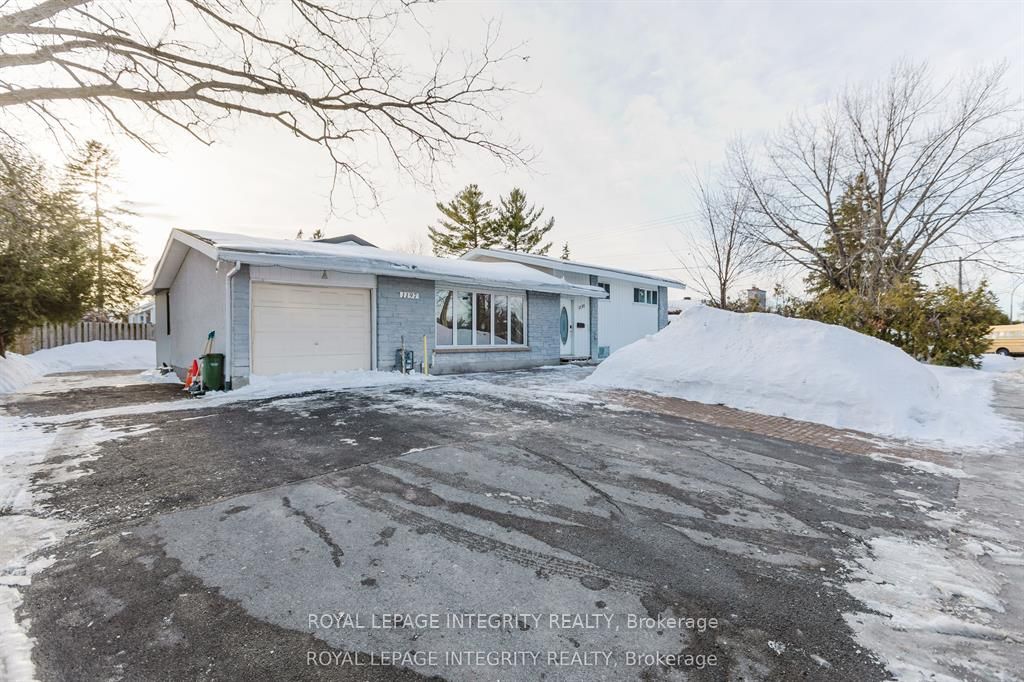
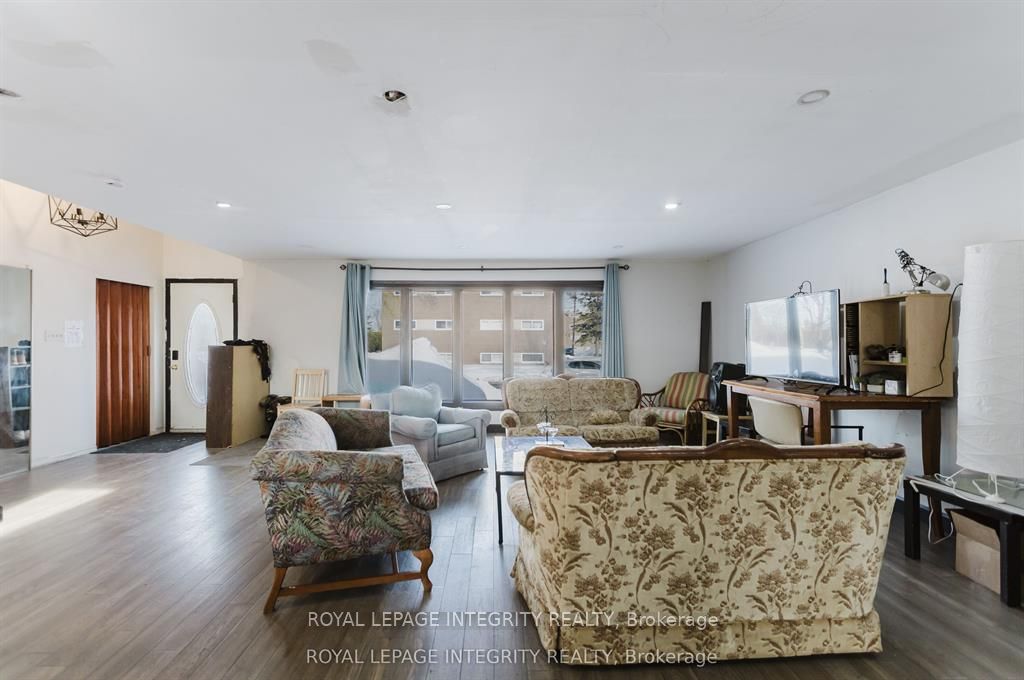
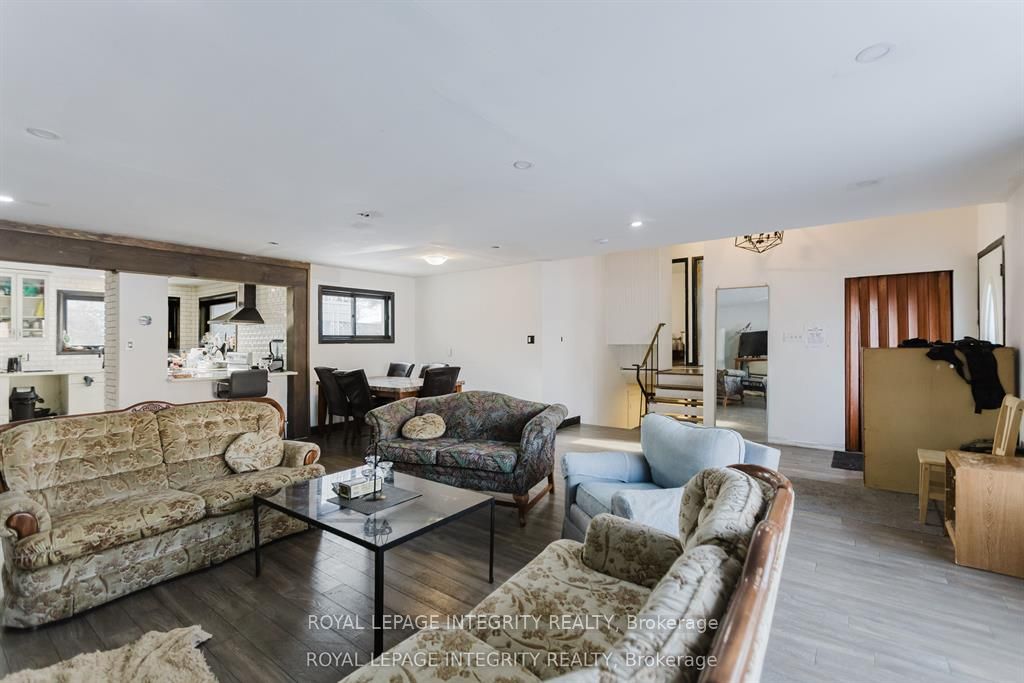
REDUCED PRICE! New CM2 Zoning accommodates many new uses! Welcome to 1197 Deer Park Road! An ideal 5-Bedroom + DEN, Side-Split investment in Fisher Heights - Income & Future Potential. Welcome to this beautifully maintained 5-bedroom side-split home in the sought-after community of Fisher Heights, ideally situated on a premium 75 x 100 ft corner lot. Currently generating approximately $5,000/month in rental income, this property presents an exceptional opportunity for investors or homeowners seeking strong cash flow with long-term upside.The upper level features three spacious bedrooms and a beautifully updated bathrooms (2021, 2024). The bright, open-concept living and dining area is ideal for entertaining. A thoughtfully designed kitchen and mudroom addition (2020) includes updated electrical and insulation in the renovated section. Furnace replaced in 2020, AC replaced in 2022 .The lower level offers a fourth & fifth bedroom, providing flexibility for family living or rental configuration. The generous 75 x 100 ft lot offers excellent future development potential, making this a rare opportunity in a prime location. Steps to shopping, schools, public transit, a private tennis club across the street, and a nearby park. A versatile property offering strong income, comfortable living, and outstanding future potential. Hot water tank $29/month(approx)
Property Information
Building Details
Features & Amenities
Financials & Fees
Inclusions & Exclusions
Stove, Microwave, Dryer, Washer, Refrigerator, Dishwasher
Location
Similar Properties
View More
Source: Toronto Regional Real Estate Board (TRREB), via PropTx Innovations Inc.
The data relating to real estate on this website comes in part from the MLS® data feed of PropTx Innovations Inc. The information is deemed reliable but is not guaranteed accurate by PropTx.
The information provided herein must only be used by consumers that have a bona fide interest in the purchase, sale or lease of real estate and may not be used for any commercial purpose or any other purpose.
© 2026 PropTx Innovations Inc. All rights reserved. MLS®, REALTOR® and the associated logos are owned or controlled by The Canadian Real Estate Association (CREA).