81 Rockhaven Road
About This Home
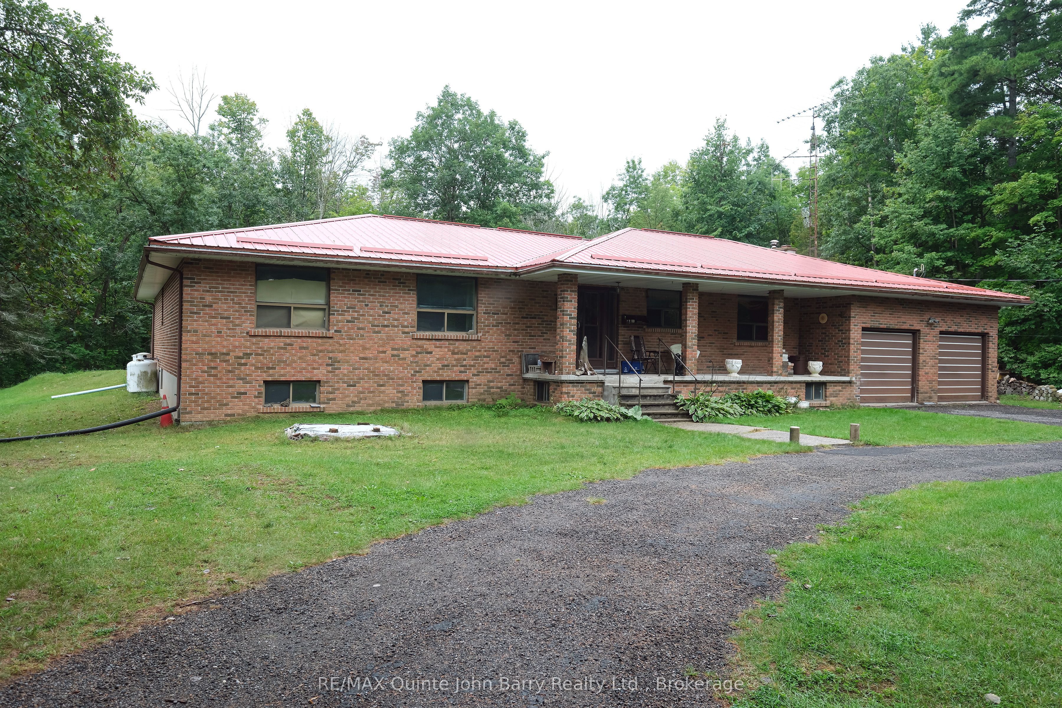
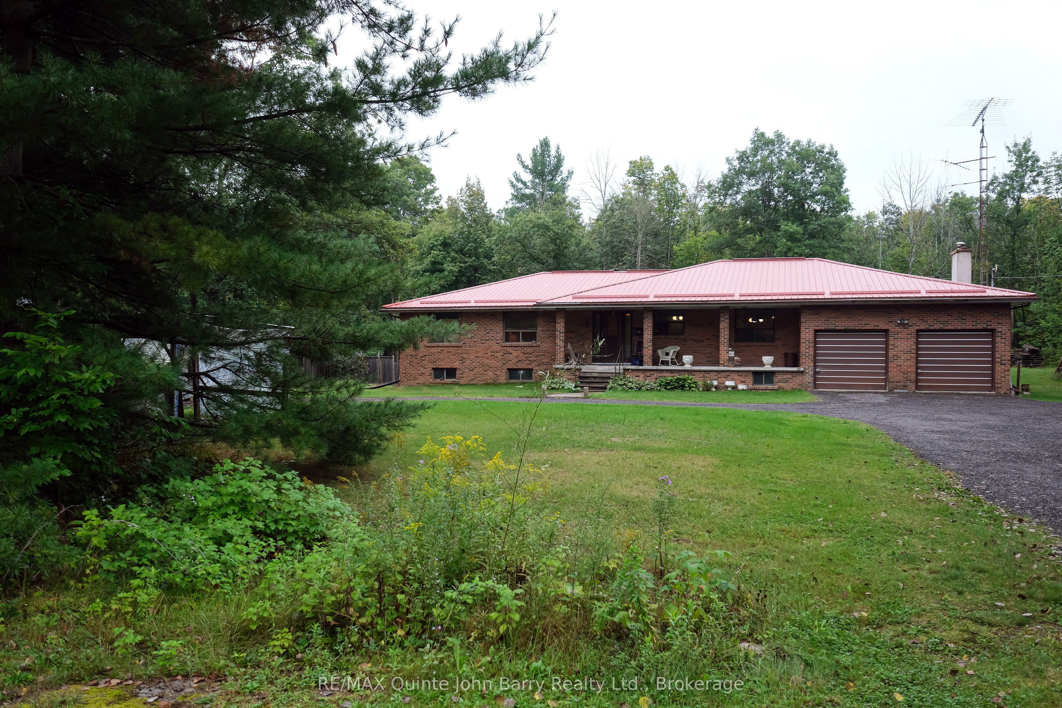
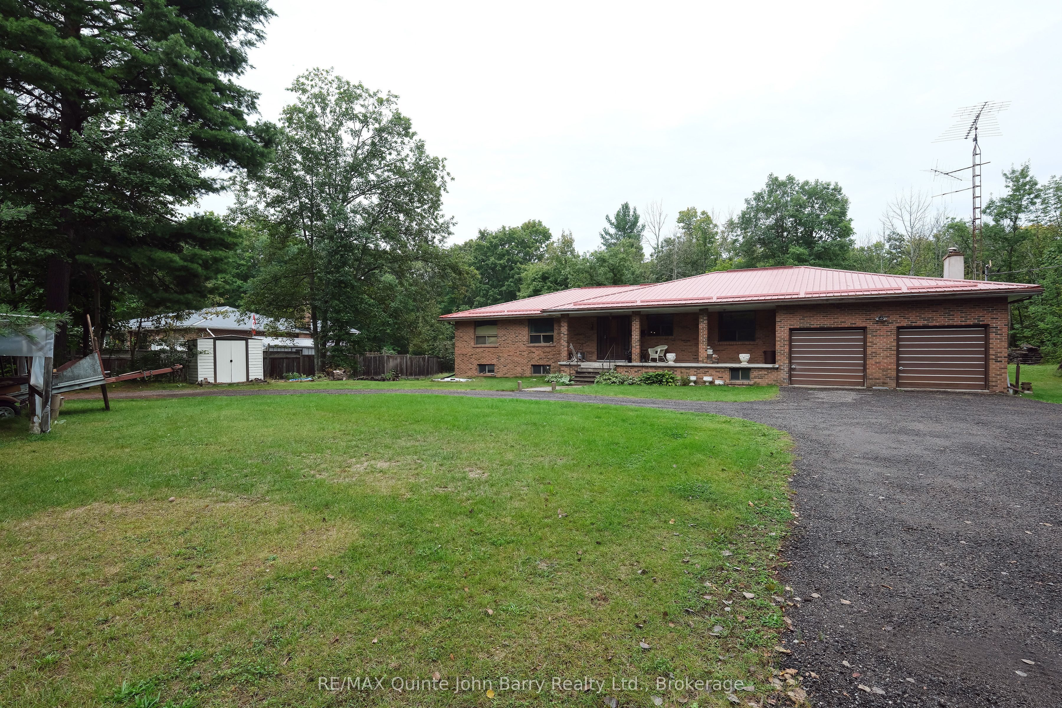
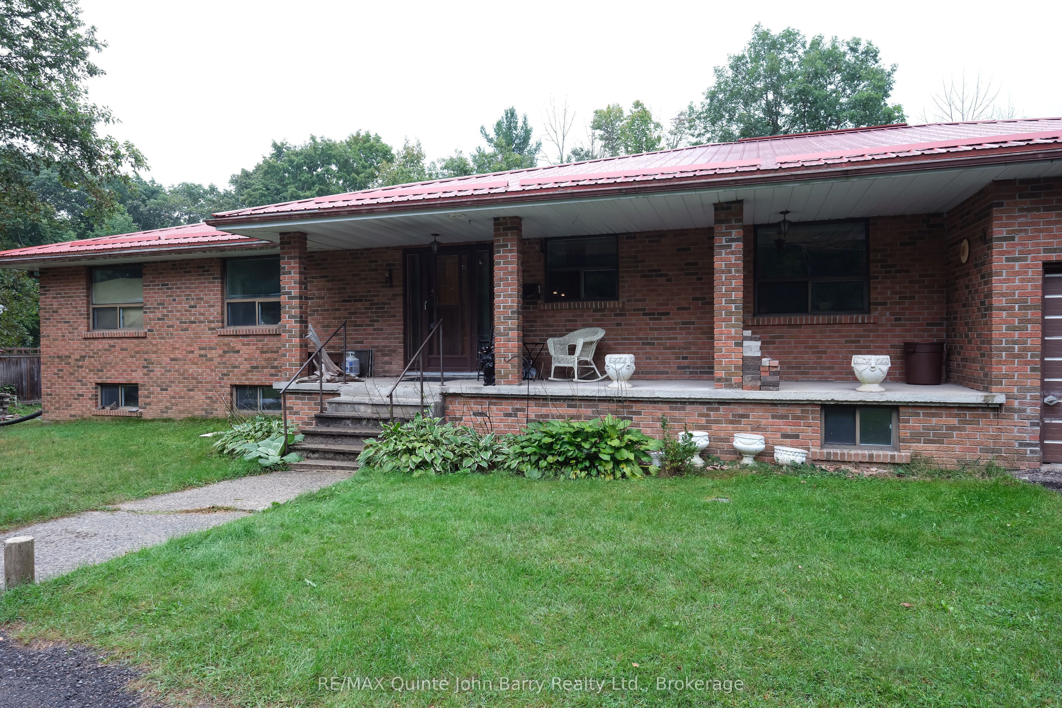
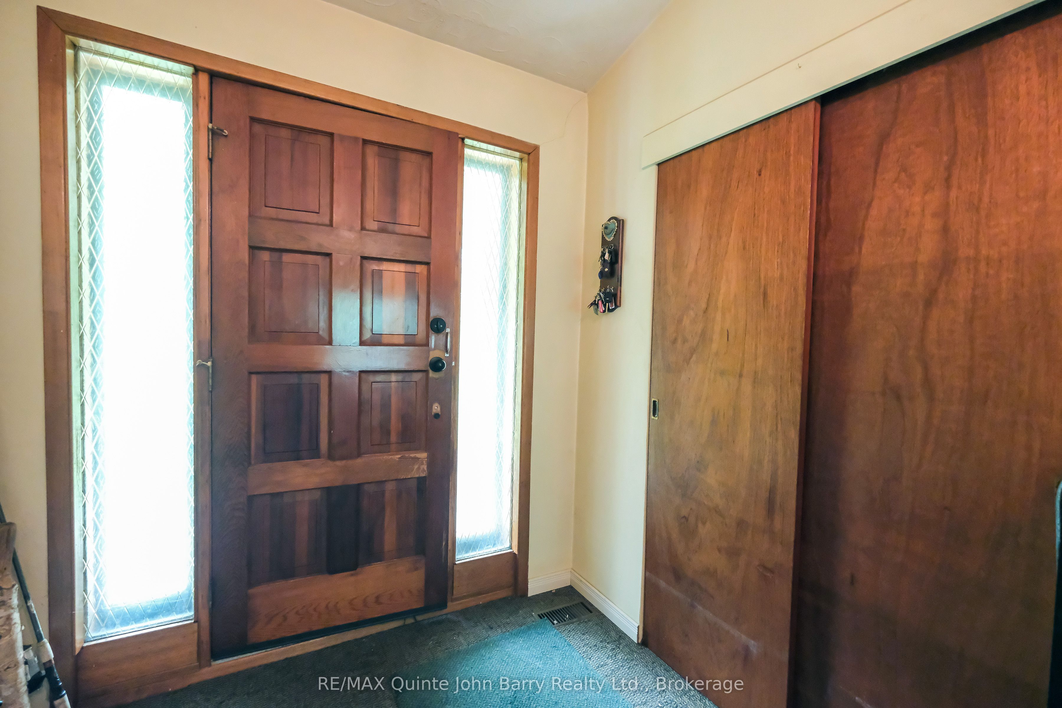
An incredible opportunity in the Township of Marmora and Lake! This spacious approximately 2,500 sq ft brick home offers plenty of room, character, and potential for those looking to create something truly their own. Featuring 4 generously sized bedrooms, a large foyer, soaring ceilings throughout the main hallways, a spacious kitchen with an adjoining dining area, a separate formal dining room, sitting area, and comfortable family room complete with a wood stove. An attached 2-car garage and large circular driveway provide plenty of parking and convenience. The unfinished basement provides additional space and endless possibilities for future living, recreation, or storage. Outdoor enthusiasts will love the location, with ATV and snowmobile trails nearby and the pristine waters of Crowe Lake and Crowe River just minutes away. Enjoy convenient public access for boating, swimming, fishing, and making the most of the area's four-season lifestyle. This home is ready for someone with vision to bring it back to life. It needs some TLC, but the solid brick construction, generous layout, and fantastic location provide an excellent foundation to renovate, personalize, and make it your own. Whether you're looking for an investment opportunity or a spacious home with room to add value, this property is full of potential!
Property Information
Building Details
Features & Amenities
Financials & Fees
Inclusions & Exclusions
Fridge, Built-In Oven, Counter Top Stove, Washer, Dryer, 2 Freezers, Hot Water Tank, work benches & cupboards in basement, all firewood in house plus log splitter, wooden shelving in the north basement cold room, tv tower & antennas, loose wood, snowblower, gas powered log splitter, riding lawn mower, manual push mower, gas powered leaf blower, aluminum ladder, outside metal shed, wooden shelter and wooden structure south of the house
Location
Similar Properties
View More
Source: Toronto Regional Real Estate Board (TRREB), via PropTx Innovations Inc.
The data relating to real estate on this website comes in part from the MLS® data feed of PropTx Innovations Inc. The information is deemed reliable but is not guaranteed accurate by PropTx.
The information provided herein must only be used by consumers that have a bona fide interest in the purchase, sale or lease of real estate and may not be used for any commercial purpose or any other purpose.
© 2026 PropTx Innovations Inc. All rights reserved. MLS®, REALTOR® and the associated logos are owned or controlled by The Canadian Real Estate Association (CREA).