67 Fourth Avenue
About This Home
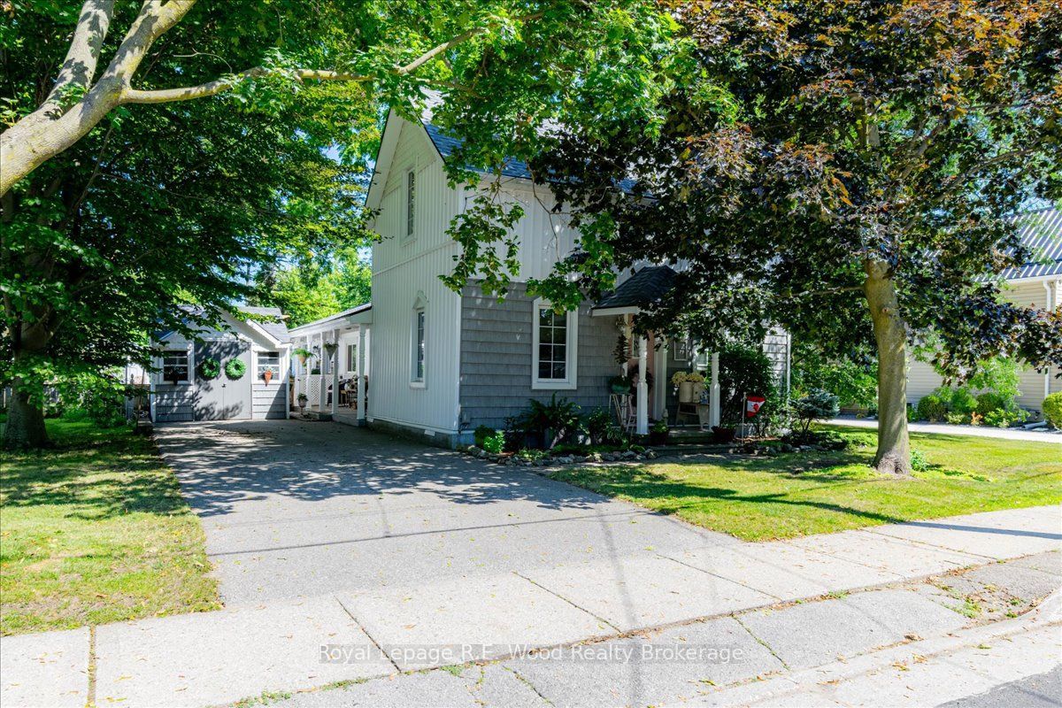
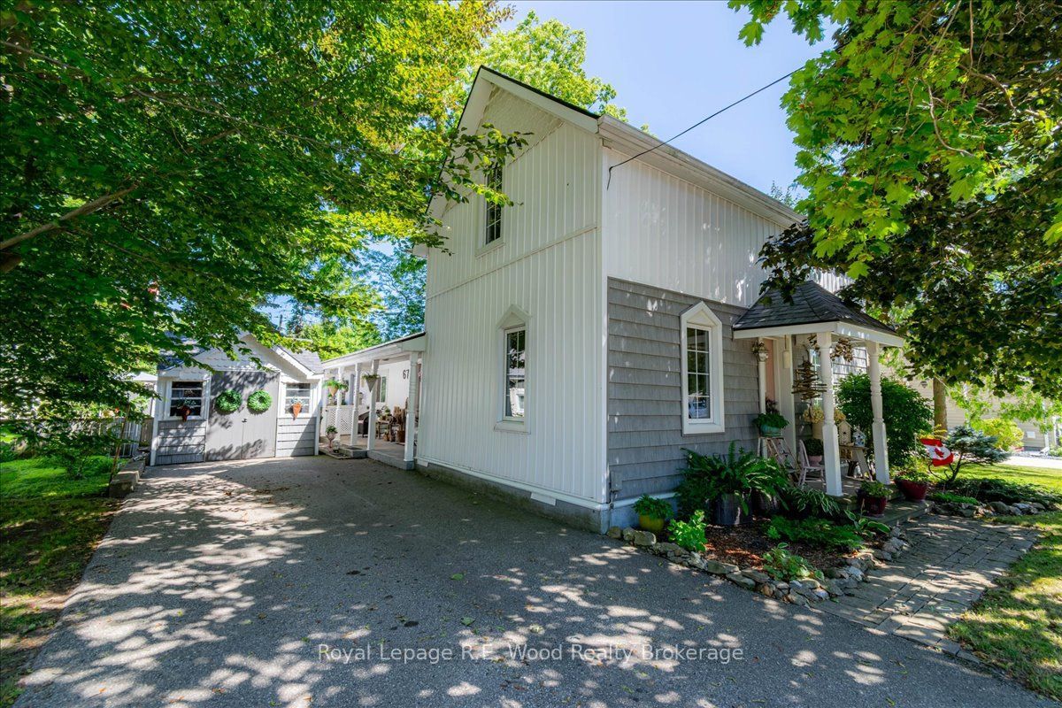
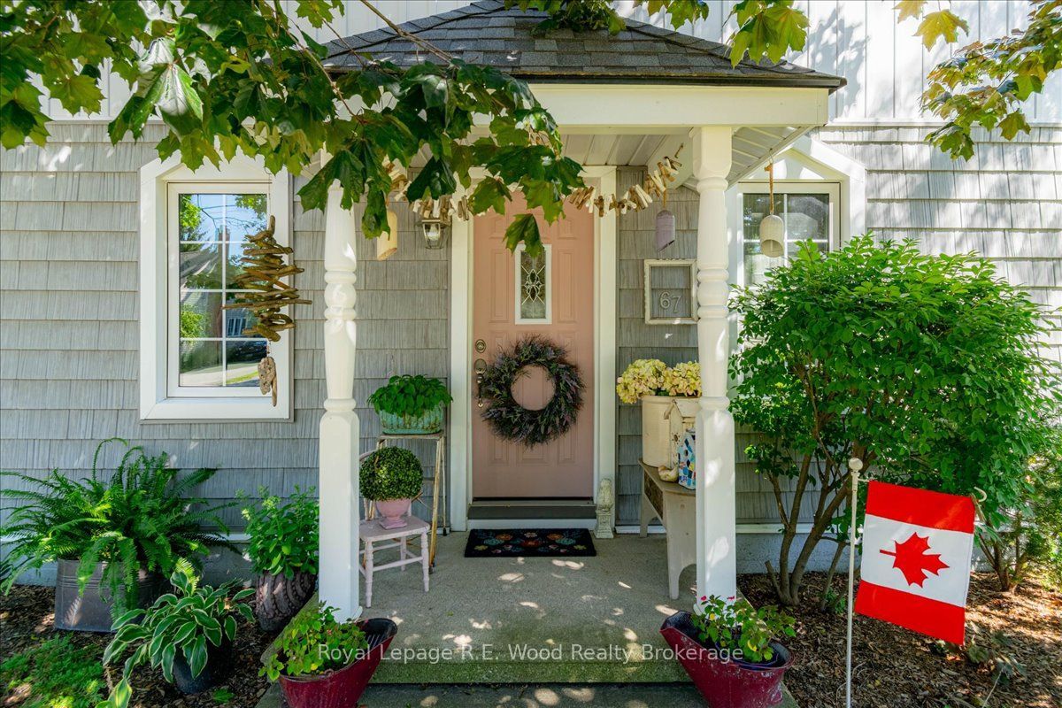
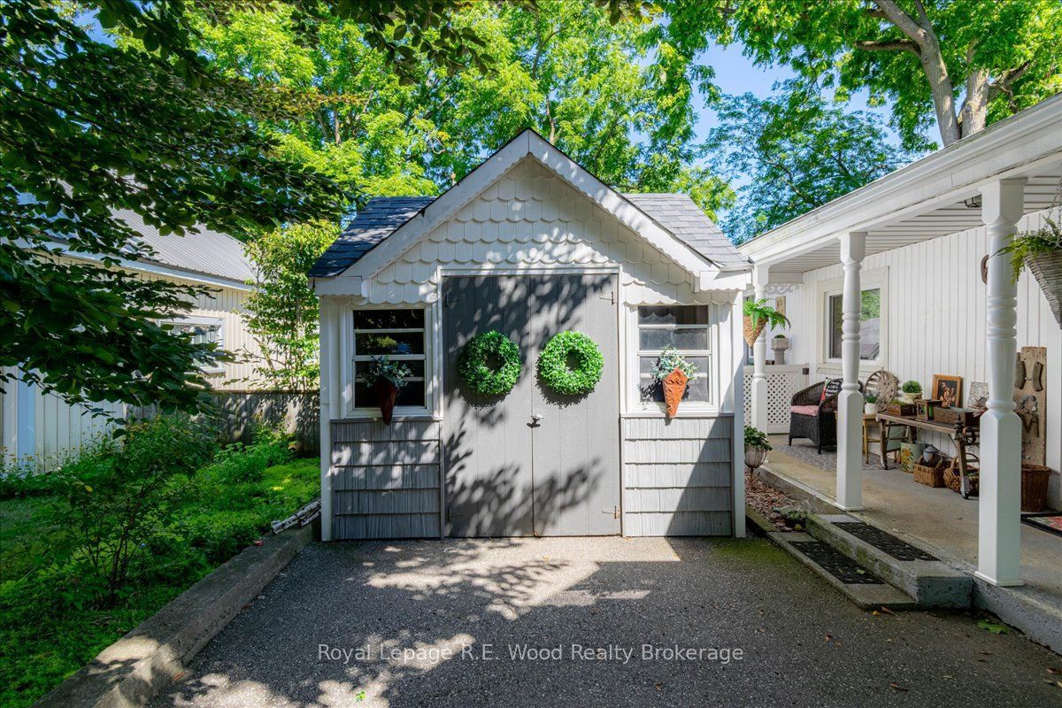
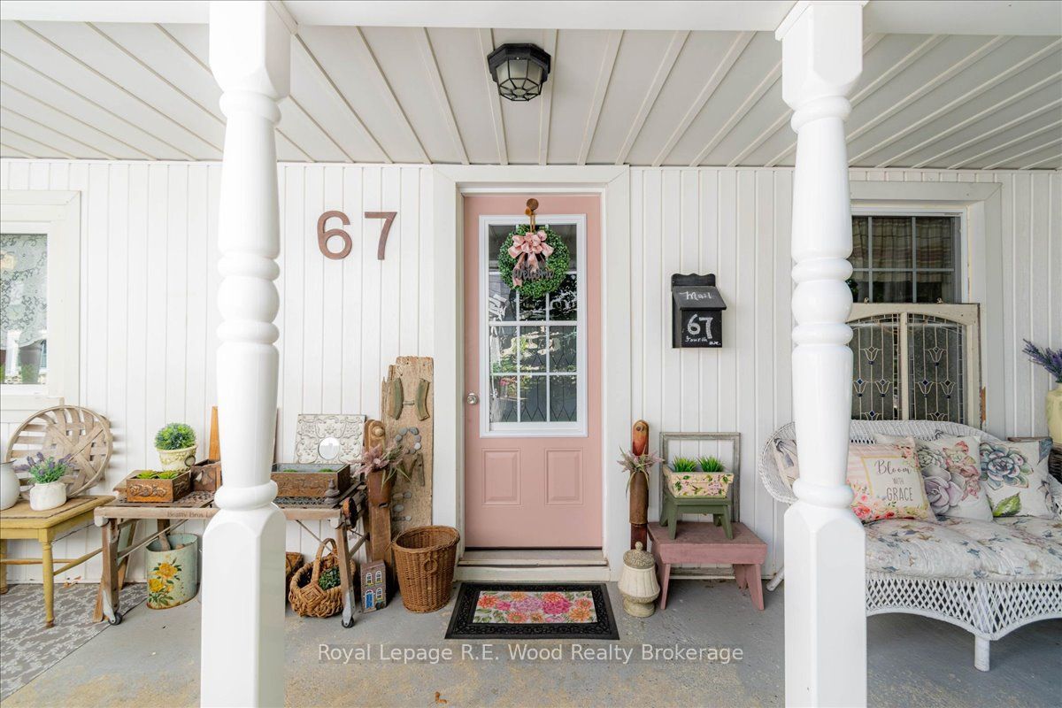
Welcome to 67 Fourth Avenue in Aylmer, a charming 3-bedroom, 2-bathroom home filled with warmth, space and inviting country appeal. At the heart of the home is the lovely kitchen featuring a center island and an open-concept design that flows into the dining area, creating a bright and welcoming space for everyday living and entertaining. A separate living room provides additional space to relax, while the large family room with a cozy fireplace is perfect for gathering with family and friends. Patio doors from the family room lead directly to the deck, making it easy to enjoy the outdoors. Main-floor laundry adds everyday convenience. Outside, you'll find a patio with pergola, beautifully landscaped gardens, deck and storage shed, creating a peaceful outdoor space to relax, garden or entertain. Located on a quiet street with a park at the end, this welcoming property offers the charm and relaxed feel of country living while still enjoying the convenience of being in Aylmer. Centrally located 10 minutes to St.Thomas, 20 minutes to Tillsonburg, 30 minutes to London, Ont. With inviting spaces inside and out, 67 Fourth Avenue is a home that's ready to be enjoyed-come see for yourself all that it has to offer!
Property Information
Building Details
Features & Amenities
Financials & Fees
Inclusions & Exclusions
fridge, stove, washer, dryer, small bar fridge, dishwasher, all light fixtures and window coverings, shade over pergola
Location
Similar Properties
View More
Source: Toronto Regional Real Estate Board (TRREB), via PropTx Innovations Inc.
The data relating to real estate on this website comes in part from the MLS® data feed of PropTx Innovations Inc. The information is deemed reliable but is not guaranteed accurate by PropTx.
The information provided herein must only be used by consumers that have a bona fide interest in the purchase, sale or lease of real estate and may not be used for any commercial purpose or any other purpose.
© 2026 PropTx Innovations Inc. All rights reserved. MLS®, REALTOR® and the associated logos are owned or controlled by The Canadian Real Estate Association (CREA).