106 Macdougall Drive
About This Home
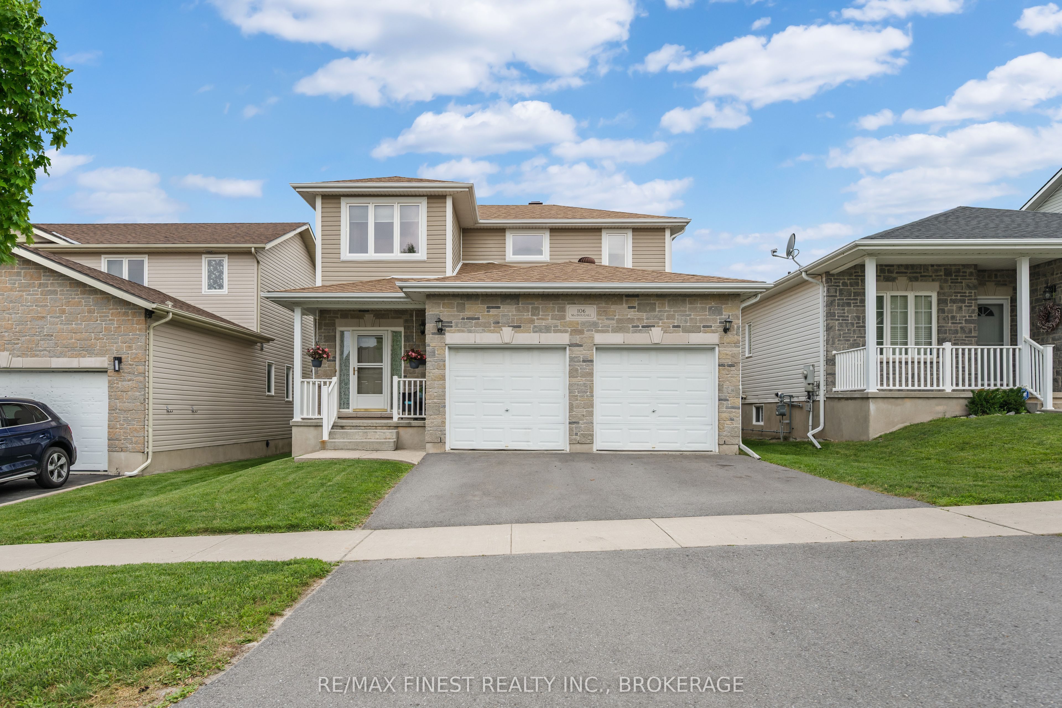
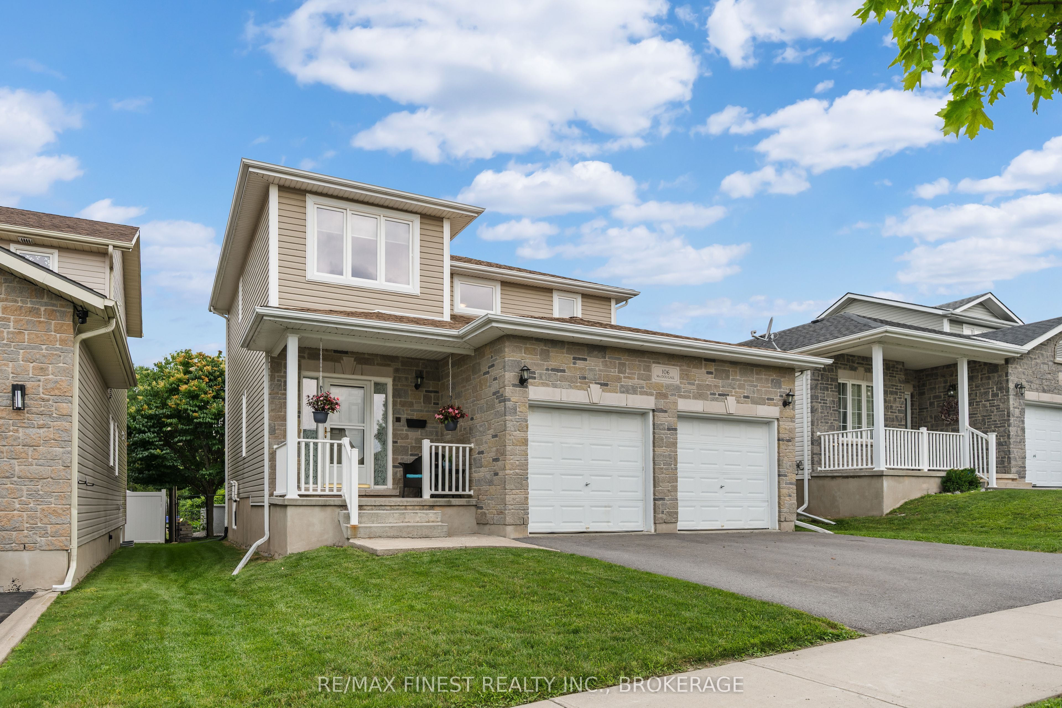
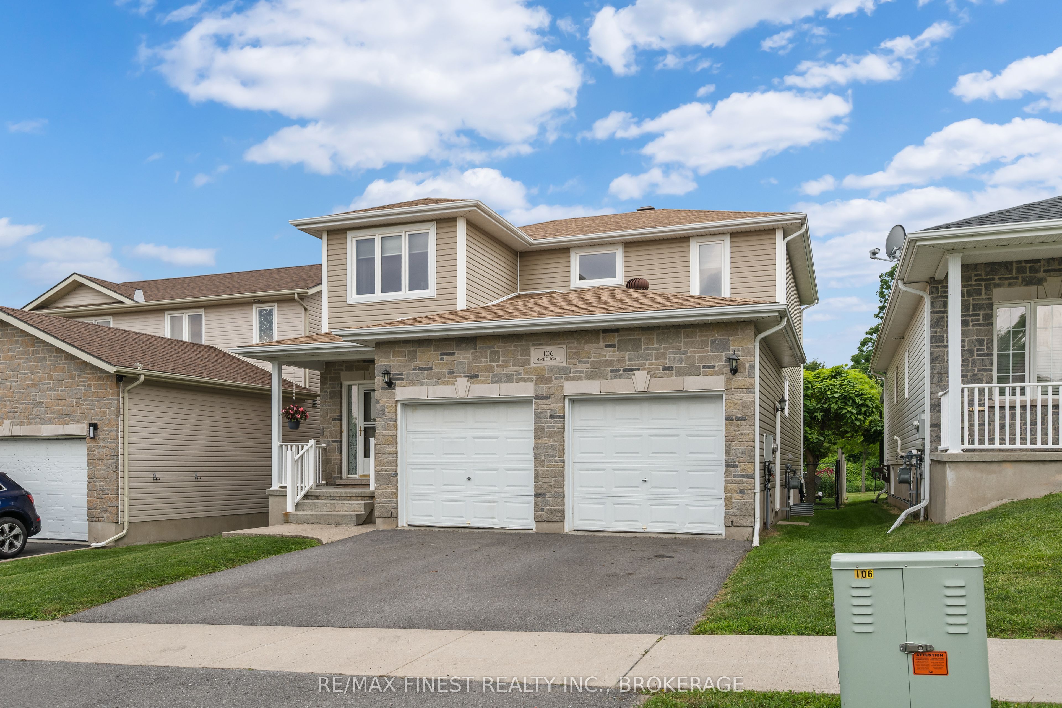
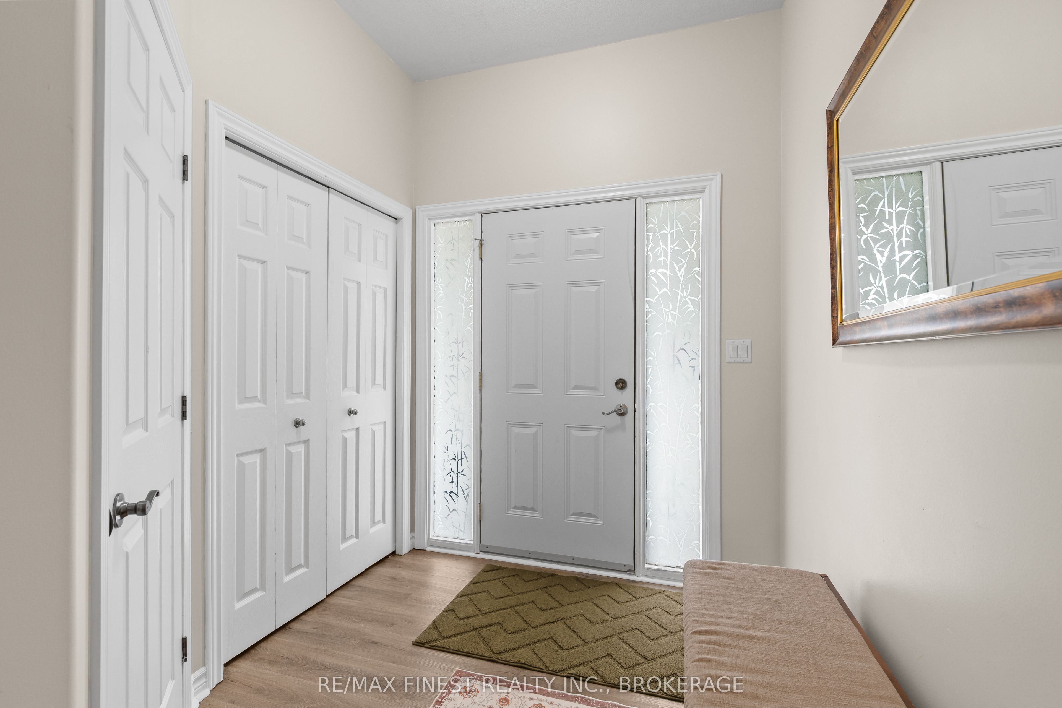
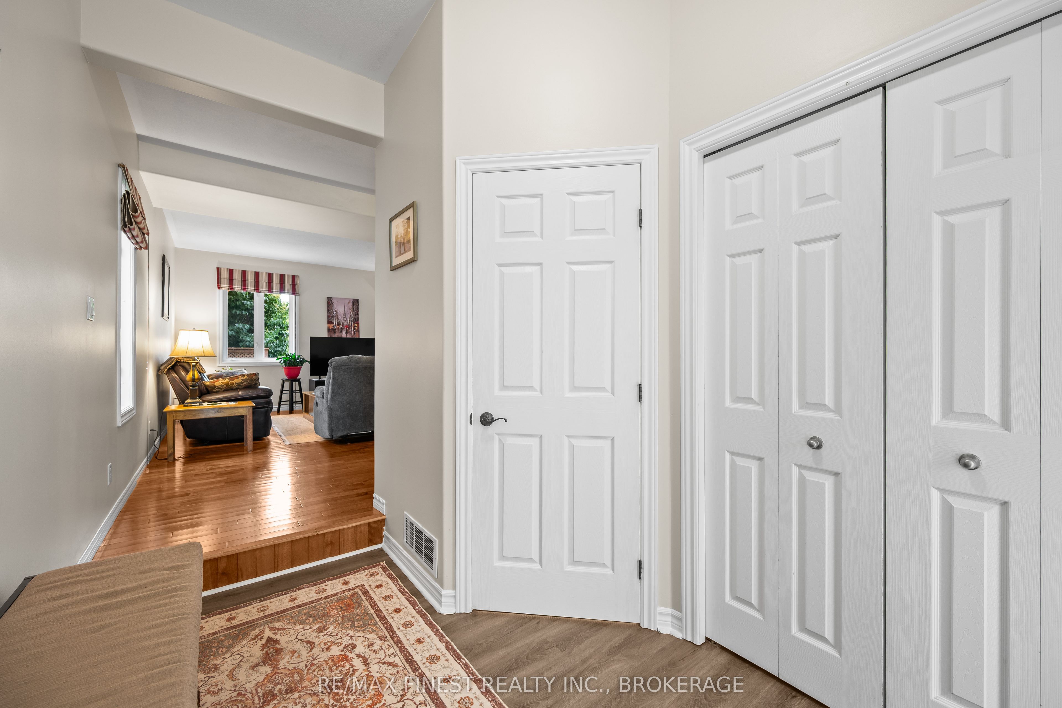
Welcome to 106 MacDougall Drive, a beautifully situated detached two-storey home on a premium lot backing onto Ridge Park and surrounded by mature trees and natural green space. Offering privacy, functionality, and plenty of room for the whole family, this 3+1 bedroom home provides 1,766 sqft. of above-grade living space and is designed for comfortable everyday living and effortless entertaining. The bright and spacious main floor features 9-foot ceilings, an open-concept layout, powder room, and an inviting living and dining area. The kitchen offers ample oak cabinetry and a convenient pantry, along with a new dishwasher and range hood. To add to your everyday convenience the home also offers, main floor laundry, central air, and an attached double-car garage. Upstairs, you'll find three generously sized bedrooms and a 4-piece main bathroom. The spacious primary suite is complete with a walk-in closet and 5-piece ensuite bathroom. The partially finished full basement provides even more flexibility, with an additional bedroom and 2-piece bathroom, offering excellent space for guests, a home office, or craft room, you decide! Outside, enjoy your own private backyard oasis with beautiful landscaping, an above-ground pool overlooking Ridge Park and the surrounding green space. The attractive stone rear exterior and outdoor awning add to the home's appeal and make the backyard a wonderful space to enjoy throughout the warmer months. Located in a family-friendly Amherstview neighbourhood close to schools, parks, shopping, public transit, and everyday amenities, 106 MacDougall Drive has it all! Don't miss your opportunity to call this your next home.
Property Information
Building Details
Features & Amenities
Financials & Fees
Inclusions & Exclusions
Fridge, Stove, Washer, Dryer, Dishwasher
Location
Similar Properties
View More
Source: Toronto Regional Real Estate Board (TRREB), via PropTx Innovations Inc.
The data relating to real estate on this website comes in part from the MLS® data feed of PropTx Innovations Inc. The information is deemed reliable but is not guaranteed accurate by PropTx.
The information provided herein must only be used by consumers that have a bona fide interest in the purchase, sale or lease of real estate and may not be used for any commercial purpose or any other purpose.
© 2026 PropTx Innovations Inc. All rights reserved. MLS®, REALTOR® and the associated logos are owned or controlled by The Canadian Real Estate Association (CREA).