129 Lyon Street
About This Home
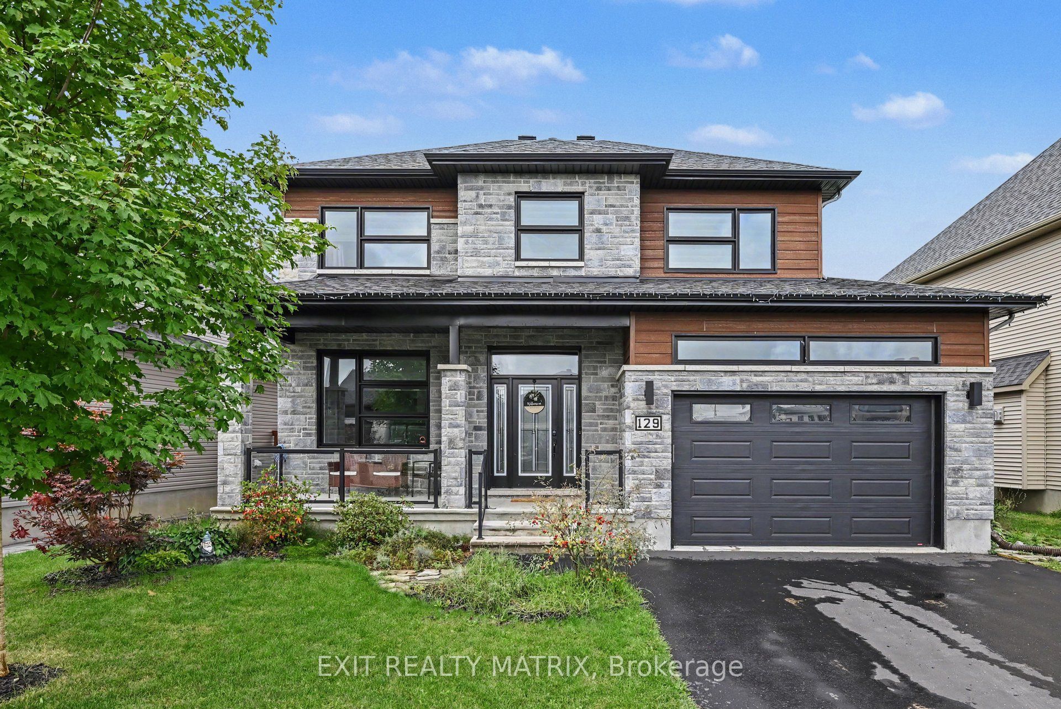
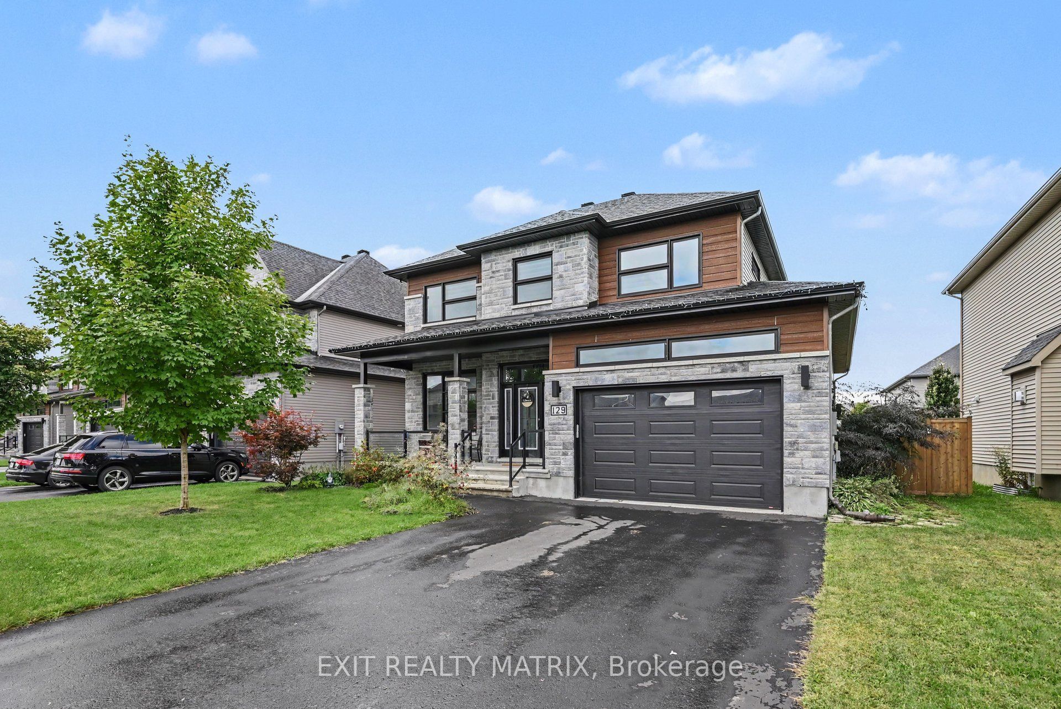
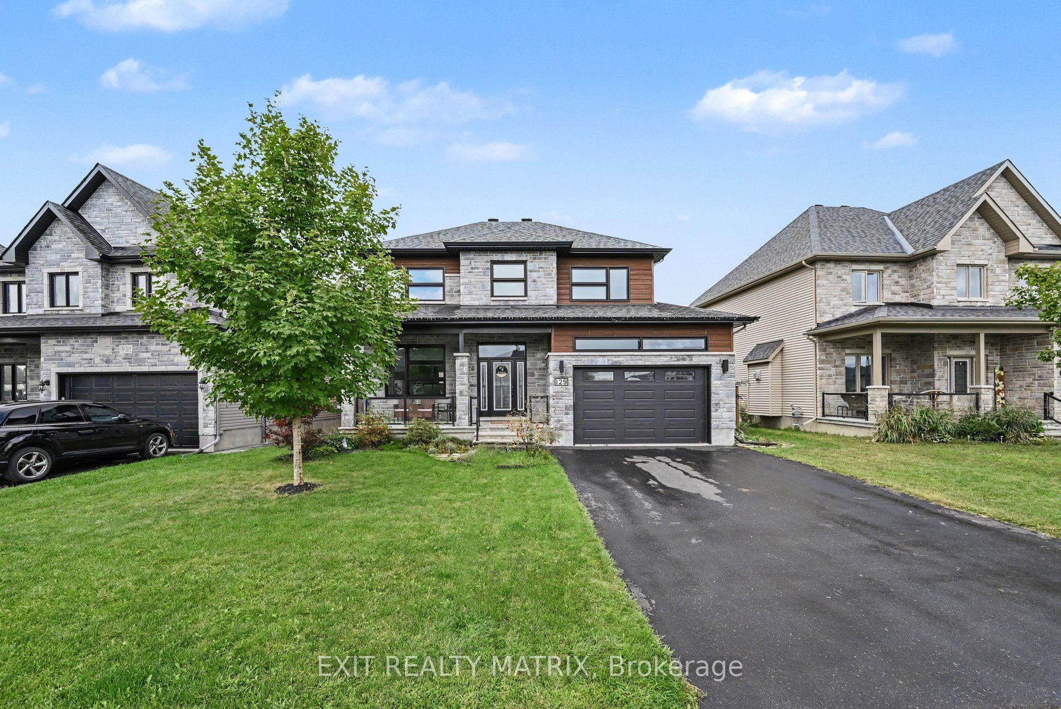
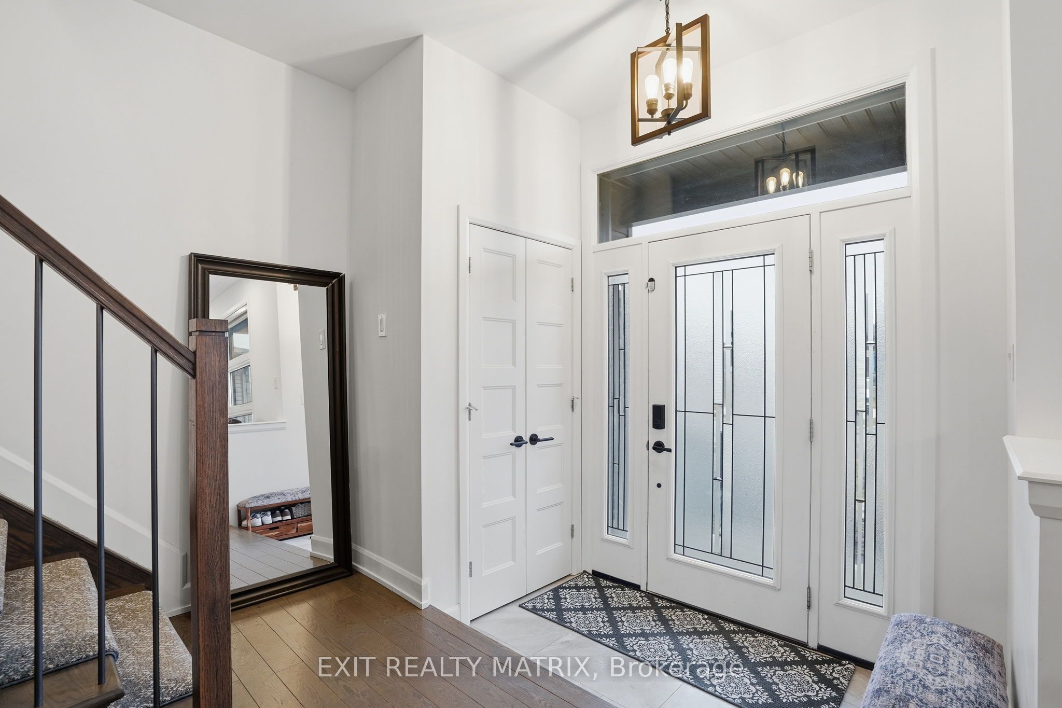
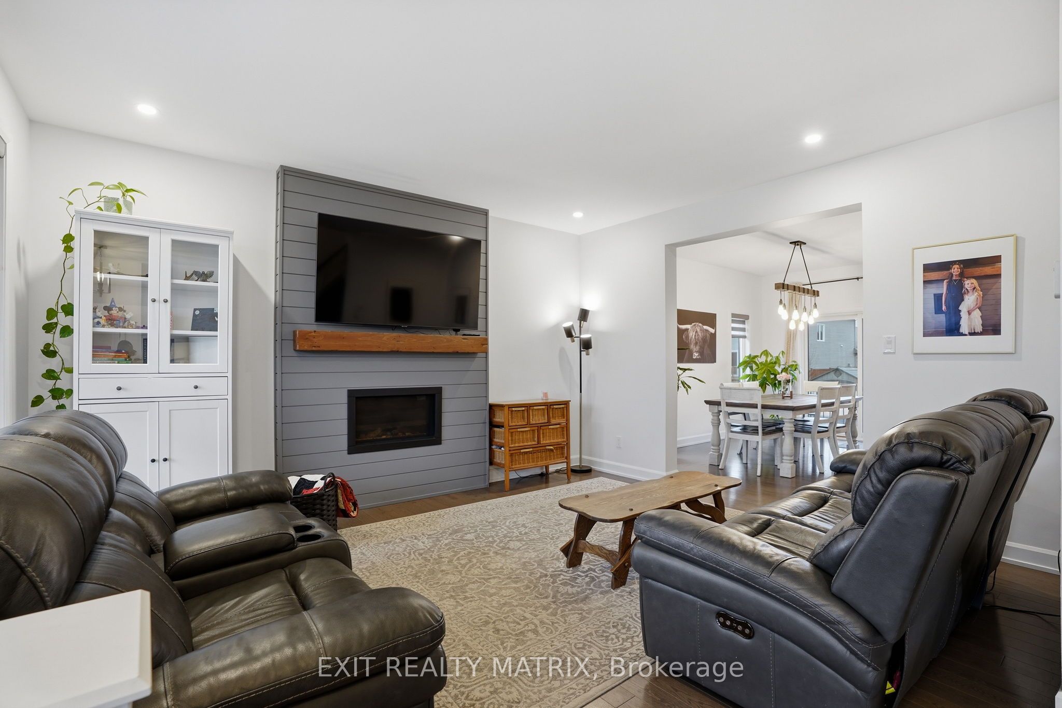
Welcome to this impressive 2-storey home offering a bright, spacious layout, beautiful finishes and plenty of room for the whole family. A charming covered front porch welcomes you inside to the open-concept main level, designed for both everyday living and entertaining. The inviting living room features a cozy gas fireplace and flows seamlessly into the spacious dining area with patio doors leading to the backyard. The beautiful kitchen features quartz countertops, stainless steel appliances, an abundance of cabinetry and a large sit-at island offering plenty of additional workspace. A convenient 2-piece powder room and separate laundry room complete the main level. Upstairs, you'll find 4 generously sized bedrooms and 2 full bathrooms, including a spacious primary retreat with a walk-in closet and private 5-piece ensuite. The unfinished lower level offers plenty of potential to create additional living space to suit your needs, whether it's a recreation room, home theatre, gym or office. Step outside to the fully fenced backyard offering privacy and plenty of space to relax, entertain or create your ideal outdoor setup. Located in a sought-after, family-friendly neighbourhood close to parks, schools and everyday amenities, this home offers the space, layout and location you've been looking for!
Property Information
Building Details
Features & Amenities
Financials & Fees
Inclusions & Exclusions
Stove, Dryer, Washer, Refrigerator, Dishwasher, Microwave, Blinds, Desk in office, Air exchanger.
All Curtains and rods, Mini Refrigerator in garage, Freezer, Cabinet in washroom.
Location
Similar Properties
View More
Source: Toronto Regional Real Estate Board (TRREB), via PropTx Innovations Inc.
The data relating to real estate on this website comes in part from the MLS® data feed of PropTx Innovations Inc. The information is deemed reliable but is not guaranteed accurate by PropTx.
The information provided herein must only be used by consumers that have a bona fide interest in the purchase, sale or lease of real estate and may not be used for any commercial purpose or any other purpose.
© 2026 PropTx Innovations Inc. All rights reserved. MLS®, REALTOR® and the associated logos are owned or controlled by The Canadian Real Estate Association (CREA).