135 Daventry Crescent
About This Home
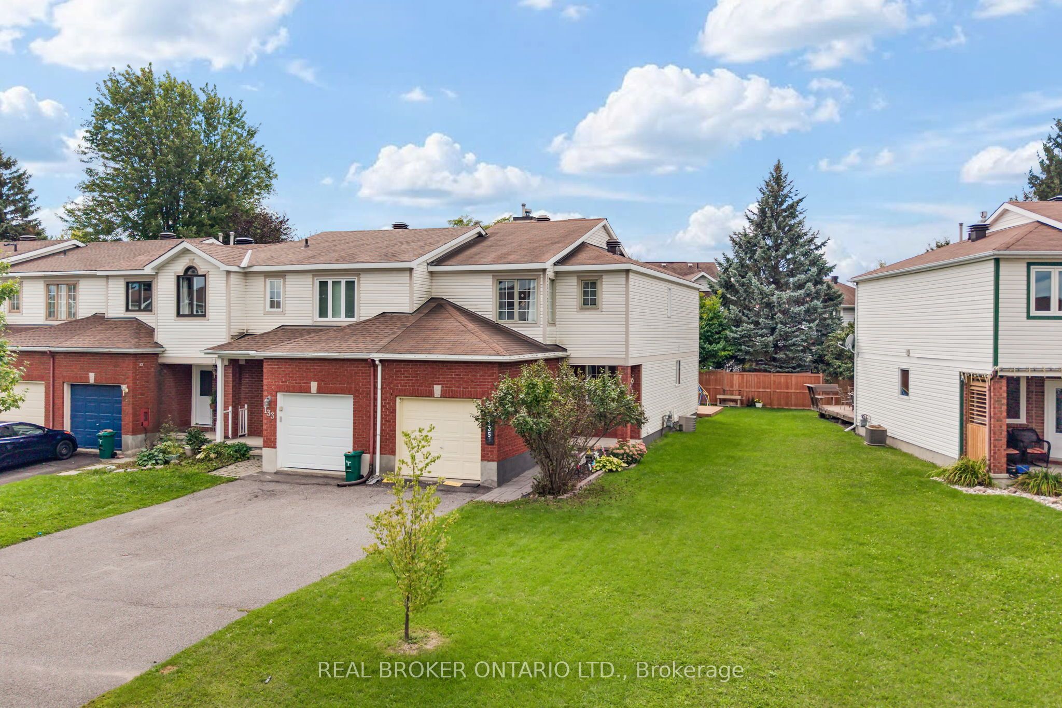
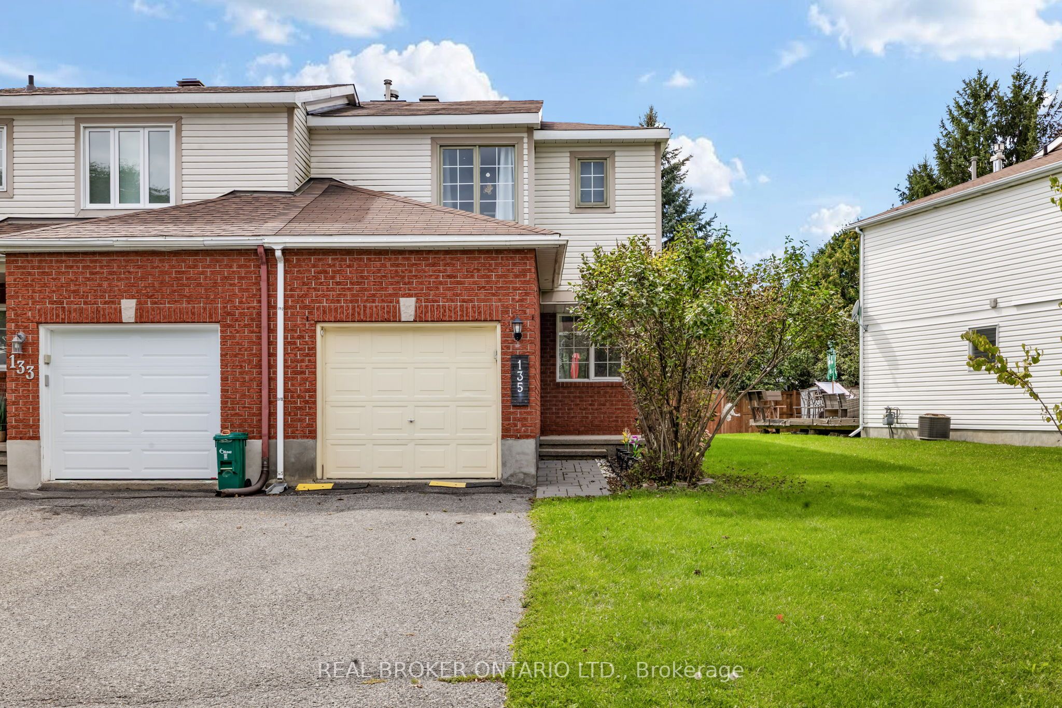
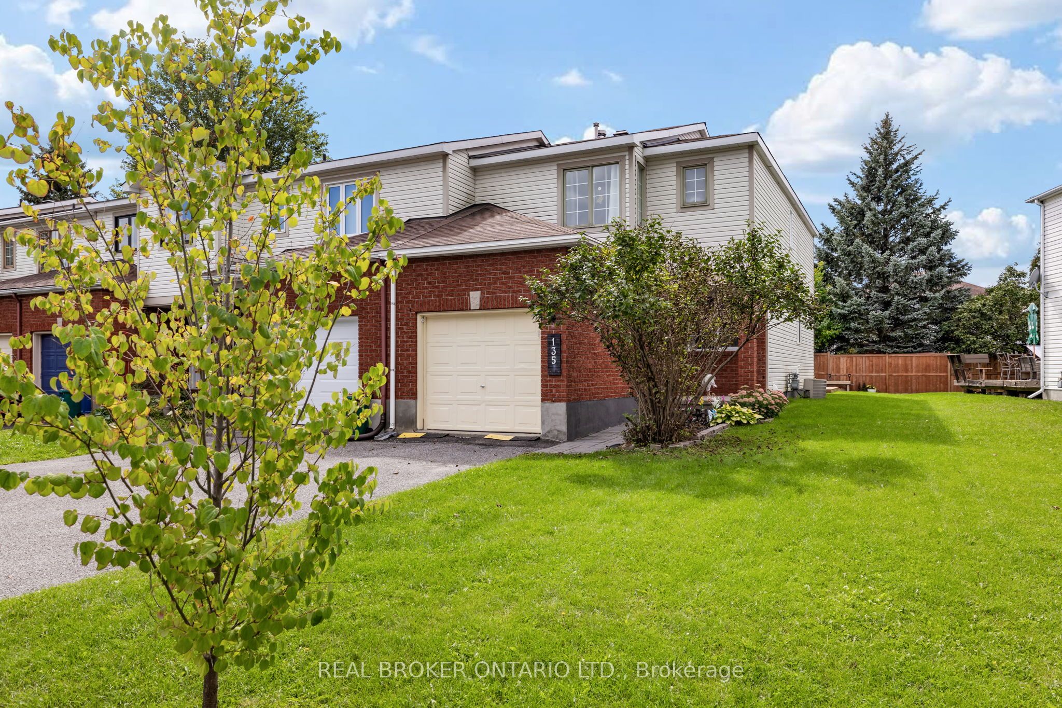
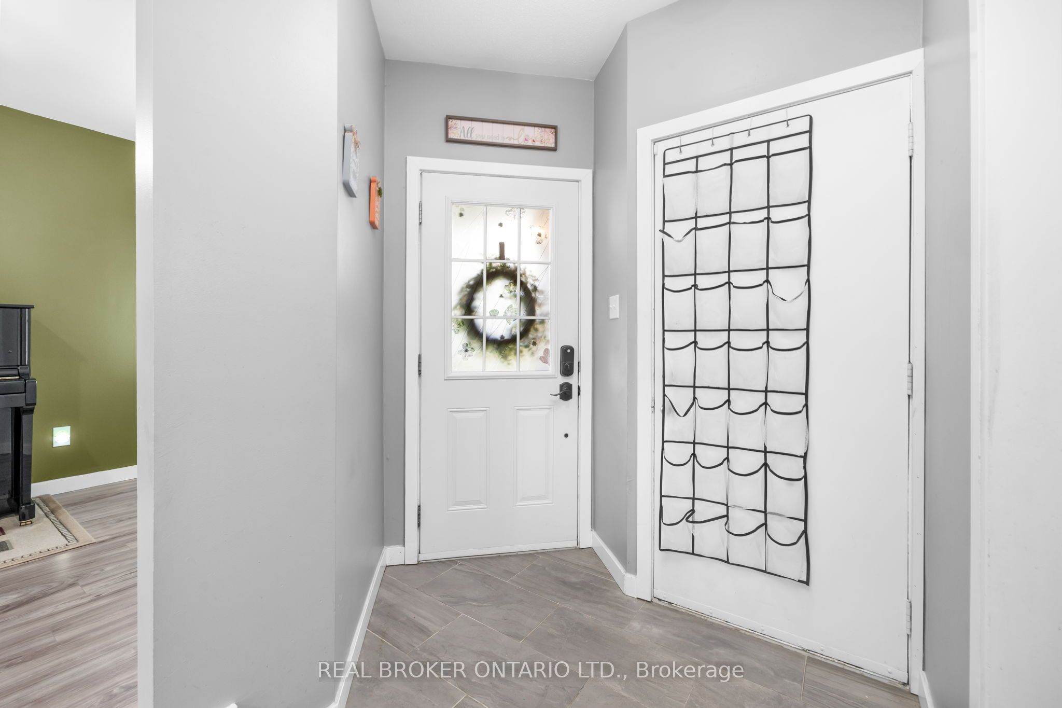
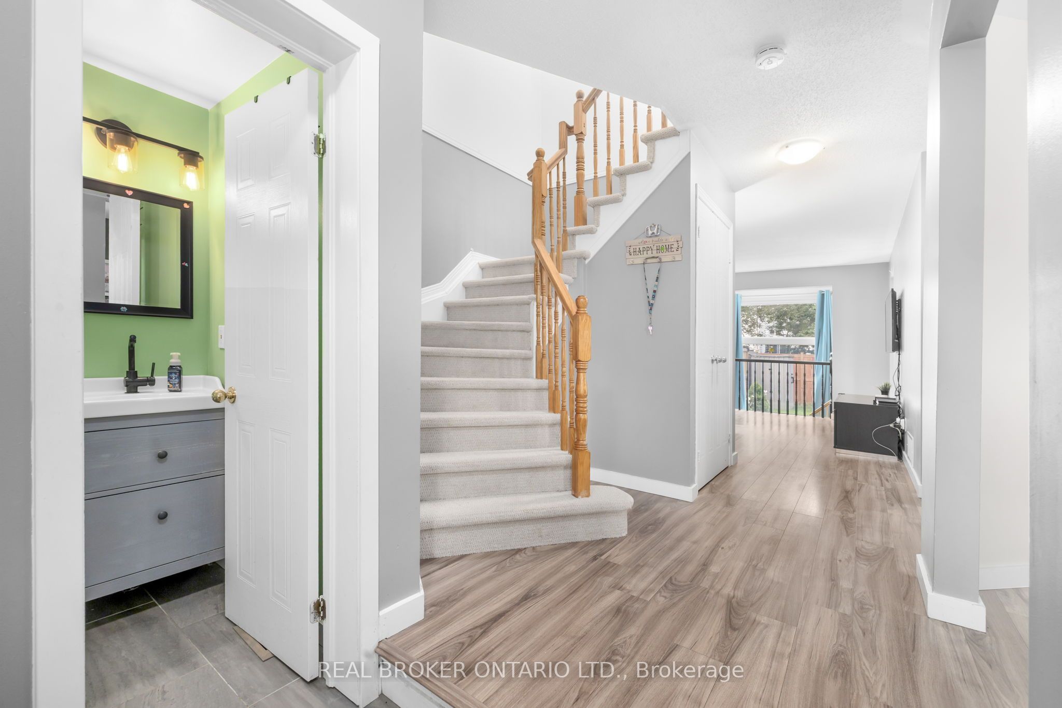
End-unit living, extra space and a stylish interior come together at 135 Daventry Crescent, a fantastic opportunity in the heart of Barrhaven. Offering 3 bedrooms, 2.5 bathrooms and a fully finished basement, this home delivers a versatile layout with plenty of room to live, work and entertain. The main level is bright and inviting, with the added natural light of an end-unit location and tasteful design choices that give the space a warm, contemporary feel. At the heart of the home, the updated kitchen features modern finishes, ample cabinetry and generous workspace, flowing seamlessly into the surrounding living and dining areas. Upstairs, the spacious primary bedroom feels like a true retreat with a large private ensuite, while two additional bedrooms and a full bathroom provide plenty of space for family, guests or a home office. Downstairs, the fully finished basement adds another level of flexible living space, perfect for movie nights, a rec room, gym, playroom or work-from-home setup. Outside, a long driveway provides excellent additional parking, while the spacious single-car garage offers plenty of room for parking and storage. Conveniently located close to parks, schools, shopping, restaurants, transit and everything Barrhaven has to offer, 135 Daventry Crescent combines space, style and everyday convenience in a location that's easy to call home. Some photos virtually enhanced (staging of bedrooms). 24 Hour Irrevocable on Offers.
Property Information
Building Details
Features & Amenities
Financials & Fees
Inclusions & Exclusions
Fridge, Stove, Washer, Dryer, Dishwasher, Microwave, Window Coverings, Play Structure.
None
Location
Similar Properties
View More
Source: Toronto Regional Real Estate Board (TRREB), via PropTx Innovations Inc.
The data relating to real estate on this website comes in part from the MLS® data feed of PropTx Innovations Inc. The information is deemed reliable but is not guaranteed accurate by PropTx.
The information provided herein must only be used by consumers that have a bona fide interest in the purchase, sale or lease of real estate and may not be used for any commercial purpose or any other purpose.
© 2026 PropTx Innovations Inc. All rights reserved. MLS®, REALTOR® and the associated logos are owned or controlled by The Canadian Real Estate Association (CREA).