157 Aqueduct Street
About This Home
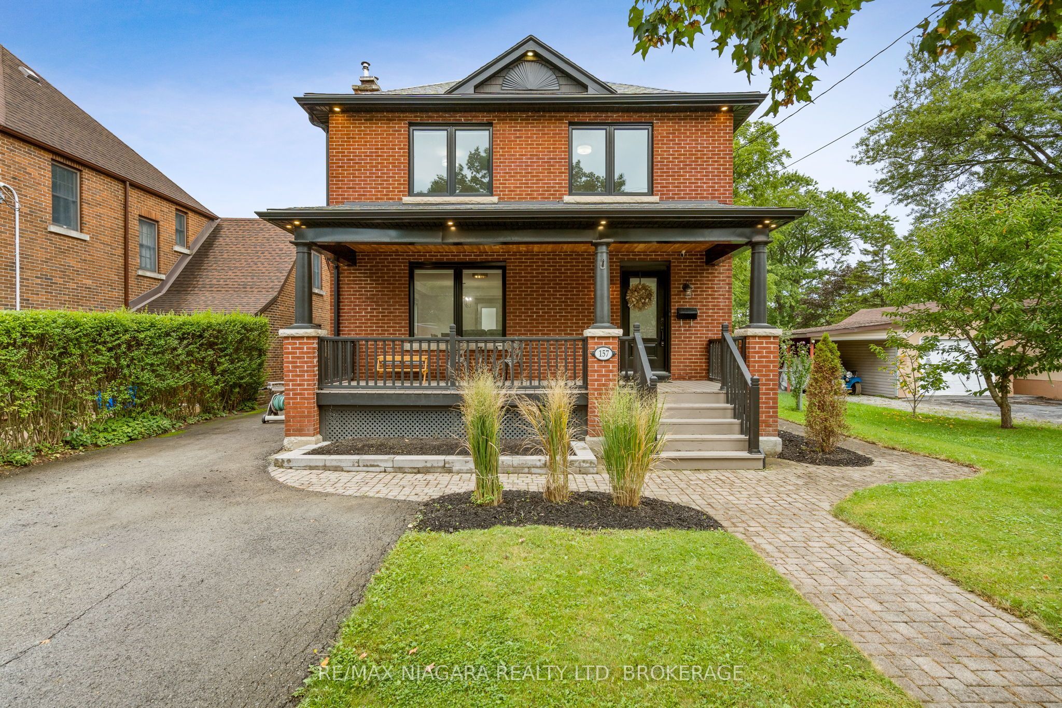
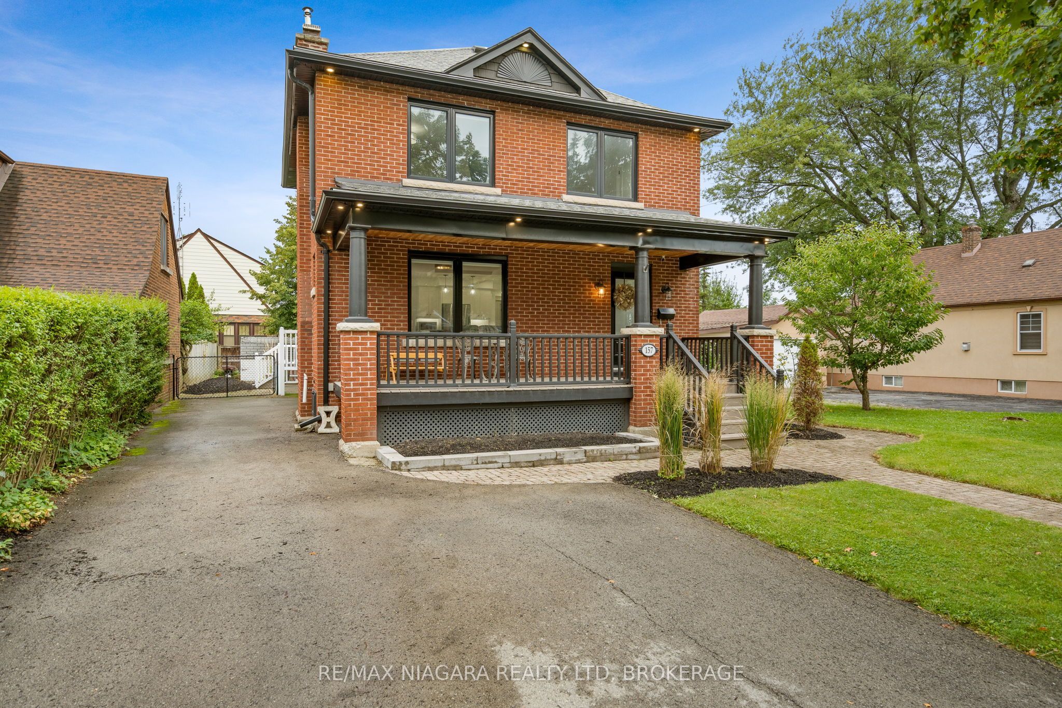
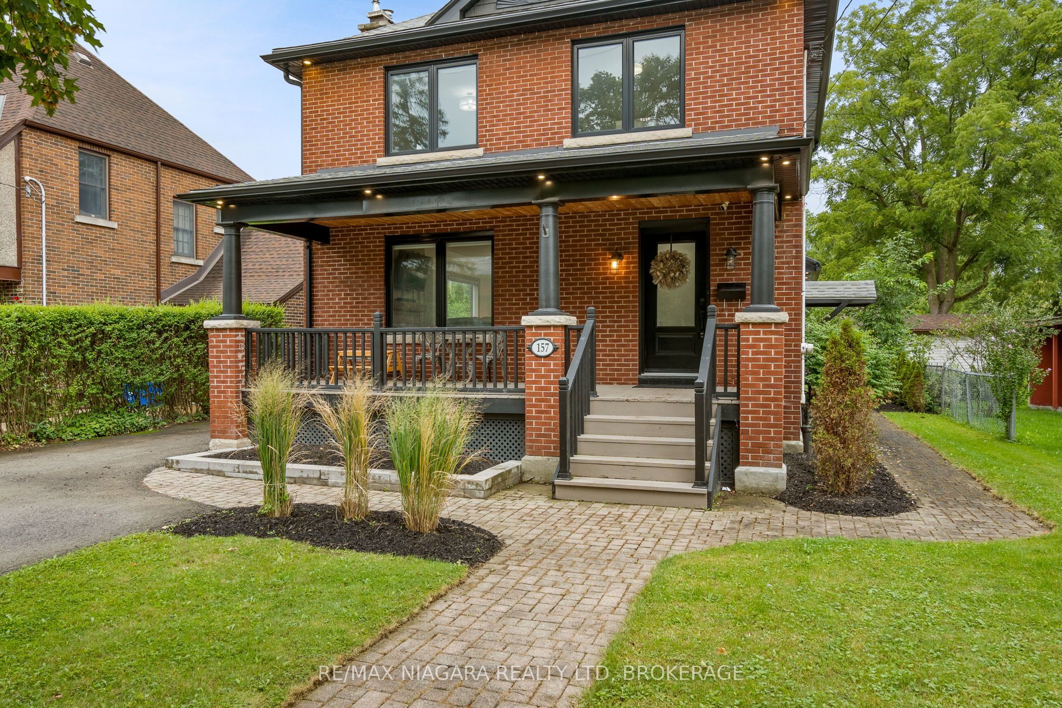
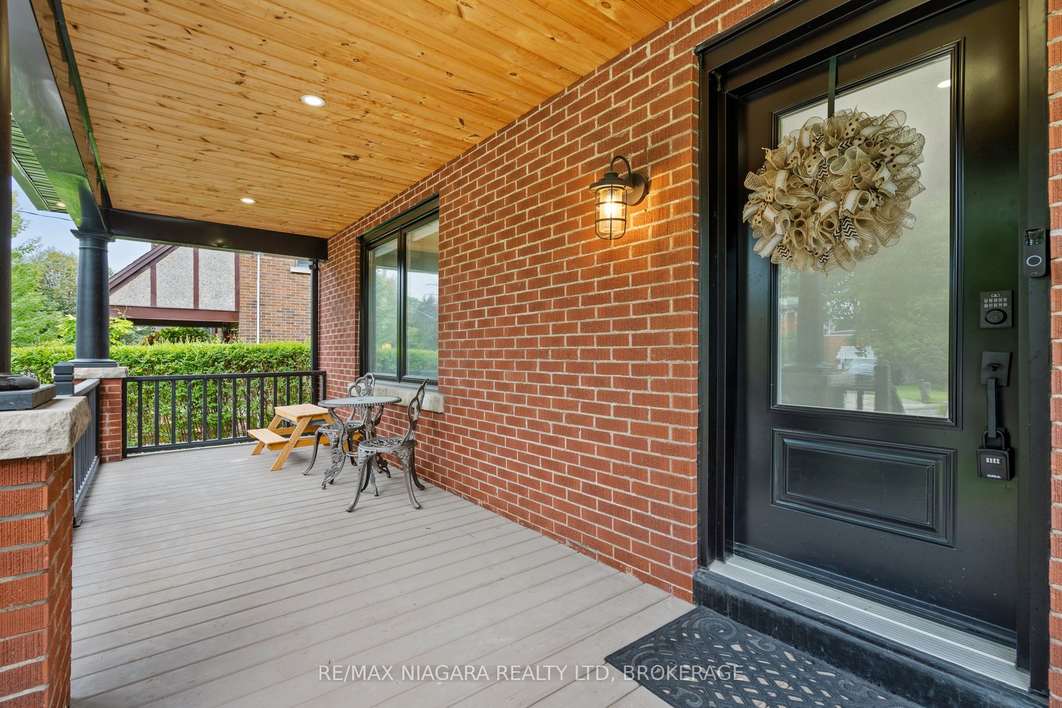
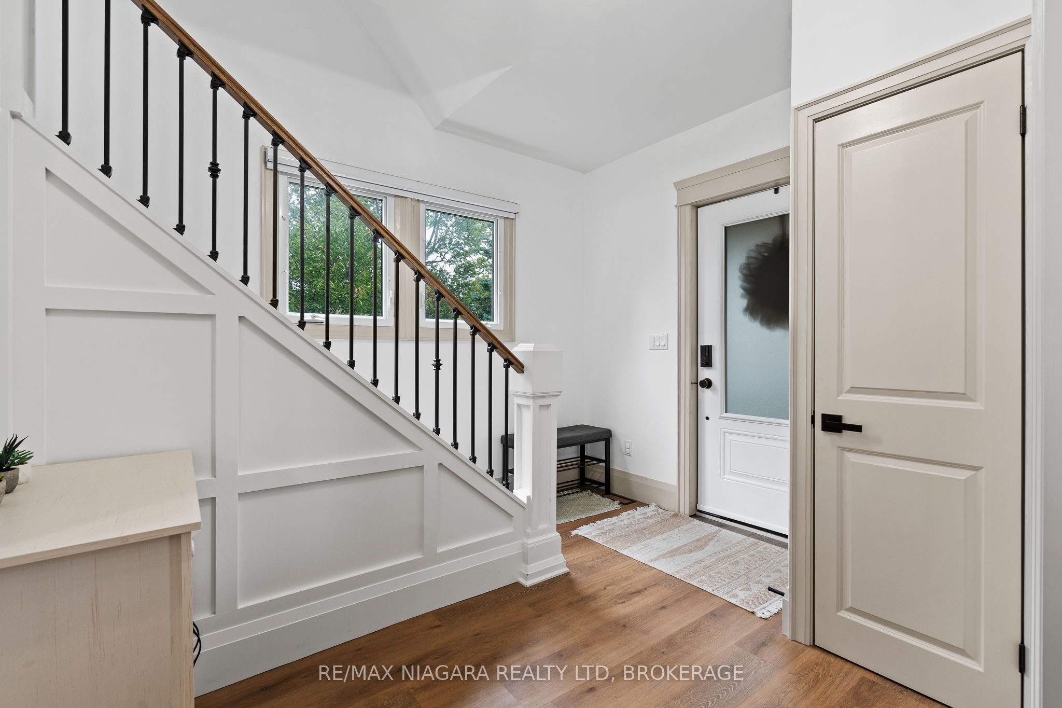
Welcome to this charming, all brick century home in the beautiful, sought-after Prince Charles location in Welland, close to all amenities. Incredibly and tastefully updated throughout while still preserving all of its original character and charm, mostly all of the work here was completed in 2021. Walking up, a beautiful front porch with a cedar porch roof and pot lights delivers amazing curb appeal, complemented by brand new black soffits, fascia, and eaves, plus a spacious 4 car driveway. Inside, luxury vinyl plank flooring runs throughout the open concept main floor, showcasing beautiful attention to detail and gorgeous crown moulding. The kitchen boasts quartz countertops, and the living room offers a cozy gas fireplace, with pot lights throughout the main floor. An extension off the kitchen includes a 2 piece powder room with custom wainscotting, leading into a stunning vaulted ceiling great room complete with a feature wall ready for your big screen TV and an electric fireplace. Sliding doors off the extension lead out to a two tiered deck and fully fenced backyard, perfect for entertaining, plus a fully powered shed for extra storage or workspace. A side entrance leads down to the fully finished basement, featuring luxury vinyl flooring, a bedroom, and a 2 piece washroom with porcelain tile. Upstairs, a beautiful wood stained staircase leads to 3 full bedrooms and a beautifully updated 4 piece bathroom with a quartz vanity and subway tiled shower. All plumbing and electrical throughout the home has also been fully redone, and the washer and dryer are newer, from 2022. With a 2 piece powder room on the main floor, a 2 piece washroom in the basement, and a 4 piece bathroom upstairs, this move-in ready home truly has it all!
Property Information
Building Details
Features & Amenities
Financials & Fees
Inclusions & Exclusions
Fridge, stove, dishwasher, washer, dryer, window coverings, light fixtures
Location
Similar Properties
View More
Source: Toronto Regional Real Estate Board (TRREB), via PropTx Innovations Inc.
The data relating to real estate on this website comes in part from the MLS® data feed of PropTx Innovations Inc. The information is deemed reliable but is not guaranteed accurate by PropTx.
The information provided herein must only be used by consumers that have a bona fide interest in the purchase, sale or lease of real estate and may not be used for any commercial purpose or any other purpose.
© 2026 PropTx Innovations Inc. All rights reserved. MLS®, REALTOR® and the associated logos are owned or controlled by The Canadian Real Estate Association (CREA).