#16 - 683 Windermere Road


About This Home
This fully updated townhouse condo in desirable North London offers plenty of space, close proximity to many wonderful amenities and is move-in ready. Tucked nicely at the back of the complex and close to visitor parking, the surrounding mature trees provide a backdrop of serene nature to enjoy. Handsome red brick and tidy grounds ensure a wonderful first impression upon arrival. Private driveway and single garage with inside entry ensures a convenient lifestyle with these little luxuries to appreciate and enjoy. Spacious hallway with closet leads to main floor room including bright window and newer carpet - a possible 4th bedroom, second living space, or home office. Head upstairs to discover newer flooring, updated 2PC bathroom with laundry, renovated kitchen with large bay window, white cabinetry, subway tile backsplash and stainless steel appliances. Open concept dining and living room offers plenty of space, with oversized windows providing plenty of natural light, corner gas fireplace and patio door to back deck. The upper level includes three spacious bedrooms with newer carpet. Primary includes large closet and updated 2PC ensuite, with additional full bathroom at the end of the hall. Located in one of the finest neighbourhoods in North London, zoned to top rated schools, and just minutes to Masonville Mall, wonderful shopping & restaurants, and Western University campus and hospital.
Property Information
Building Details
Features & Amenities
Financials & Fees
Inclusions & Exclusions
Fridge, Stove, Dishwasher, Washer, Dryer. Hot Water Heater.Window Coverings, Garage Door opener.
Location
Similar Properties
View More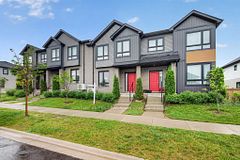


Source: Toronto Regional Real Estate Board (TRREB), via PropTx Innovations Inc.
The data relating to real estate on this website comes in part from the MLS® data feed of PropTx Innovations Inc. The information is deemed reliable but is not guaranteed accurate by PropTx.
The information provided herein must only be used by consumers that have a bona fide interest in the purchase, sale or lease of real estate and may not be used for any commercial purpose or any other purpose.
© 2026 PropTx Innovations Inc. All rights reserved. MLS®, REALTOR® and the associated logos are owned or controlled by The Canadian Real Estate Association (CREA).