#TBD - 142 Donald Fraser Lane
About This Home
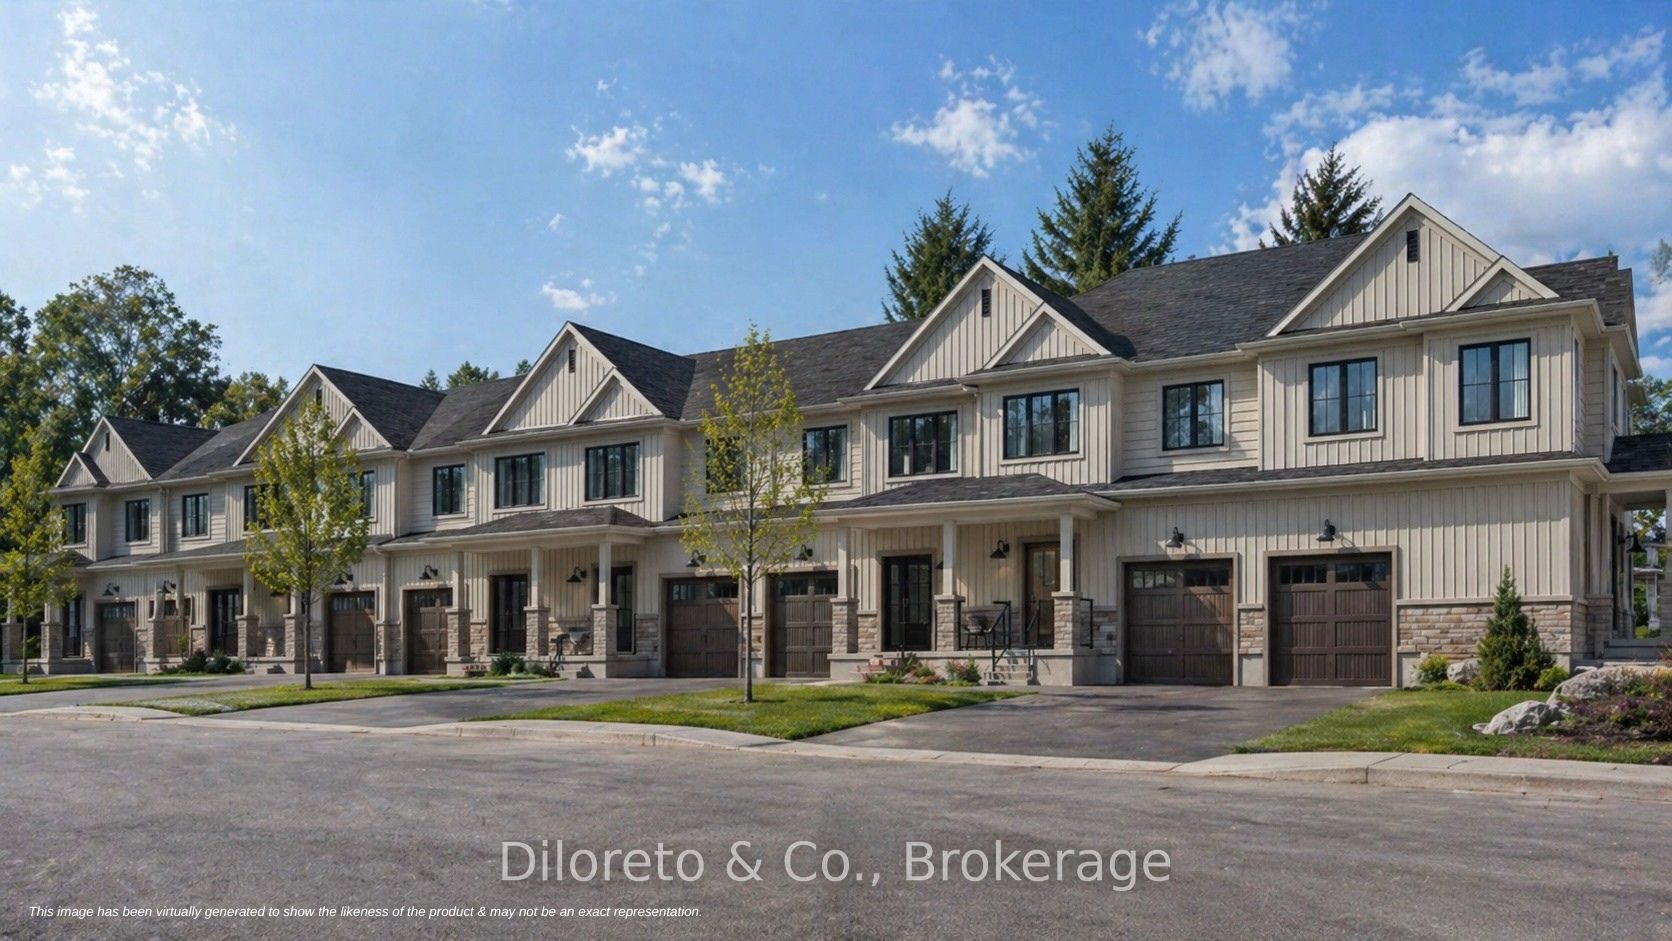
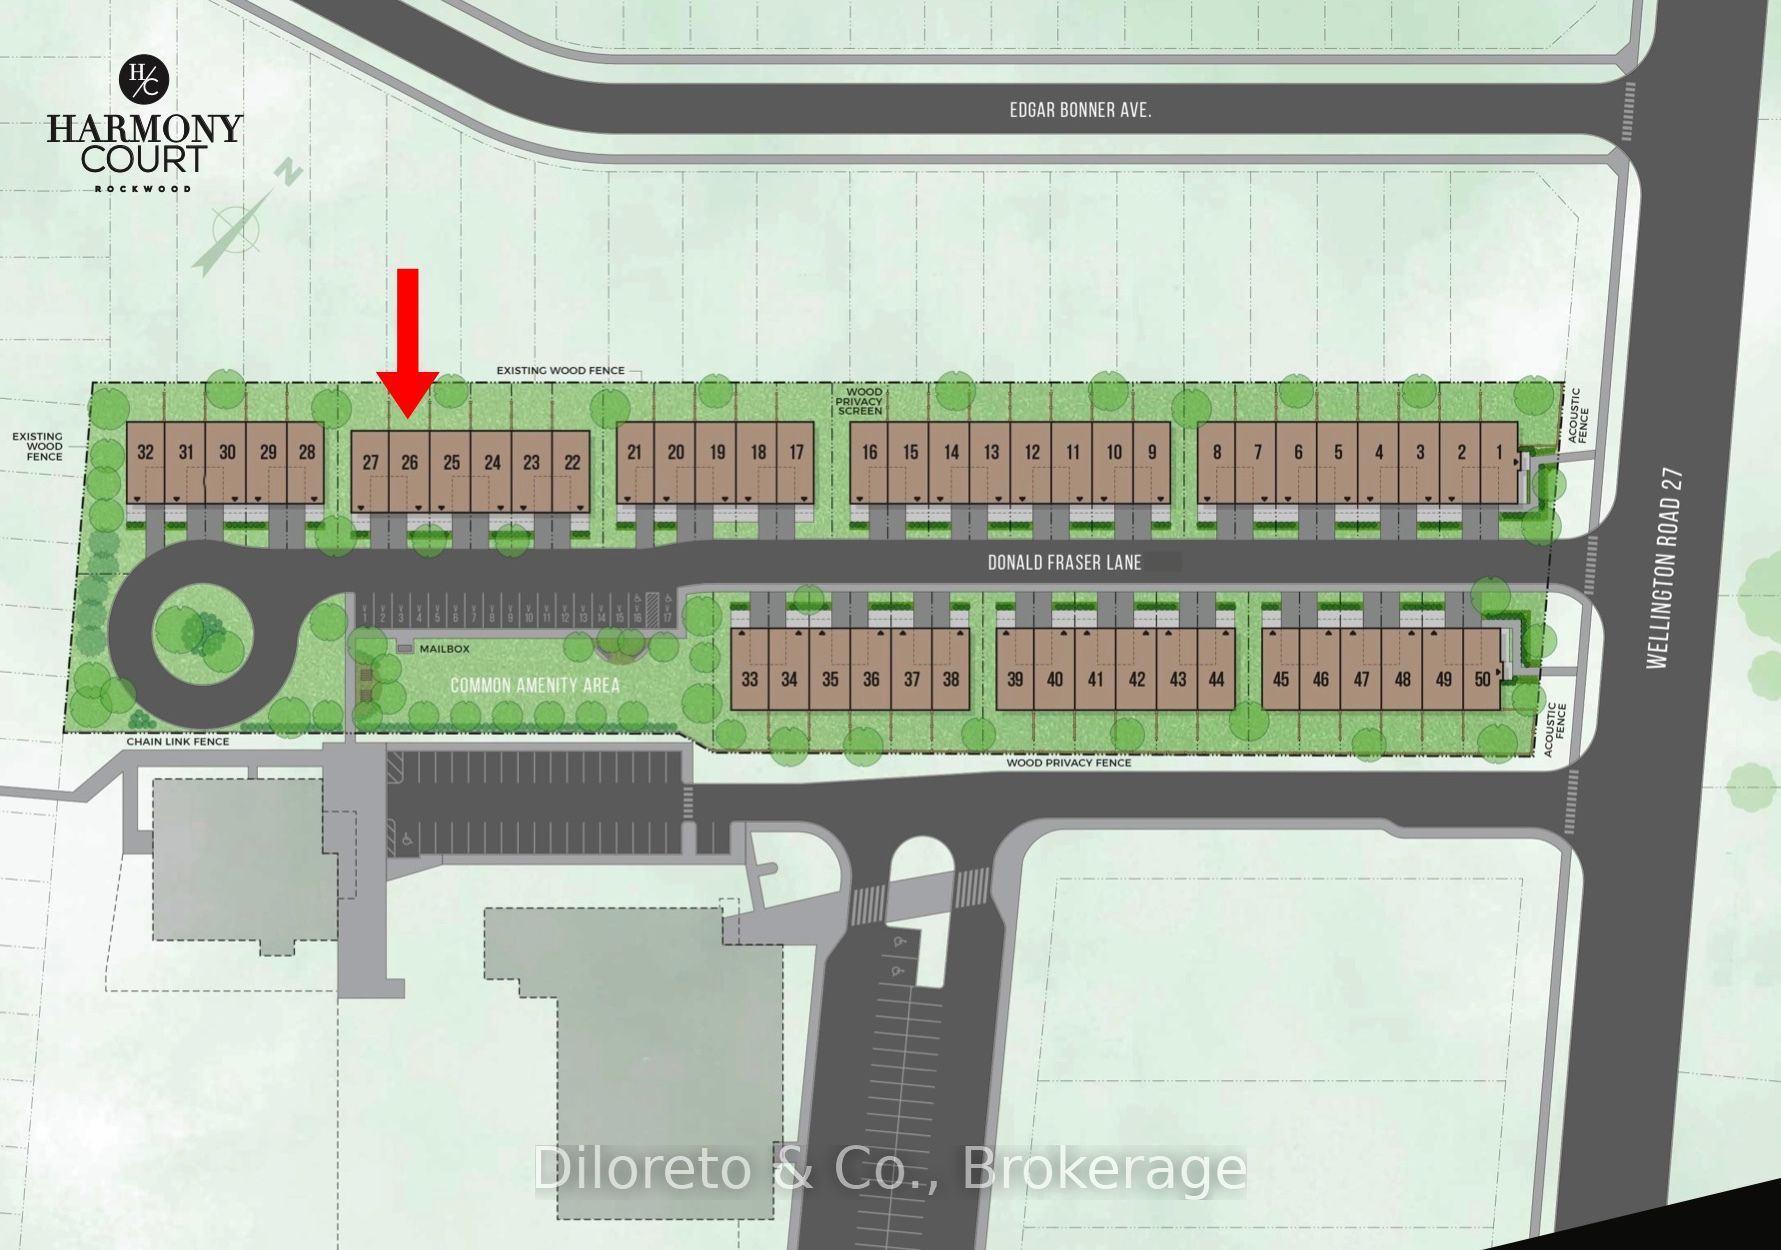
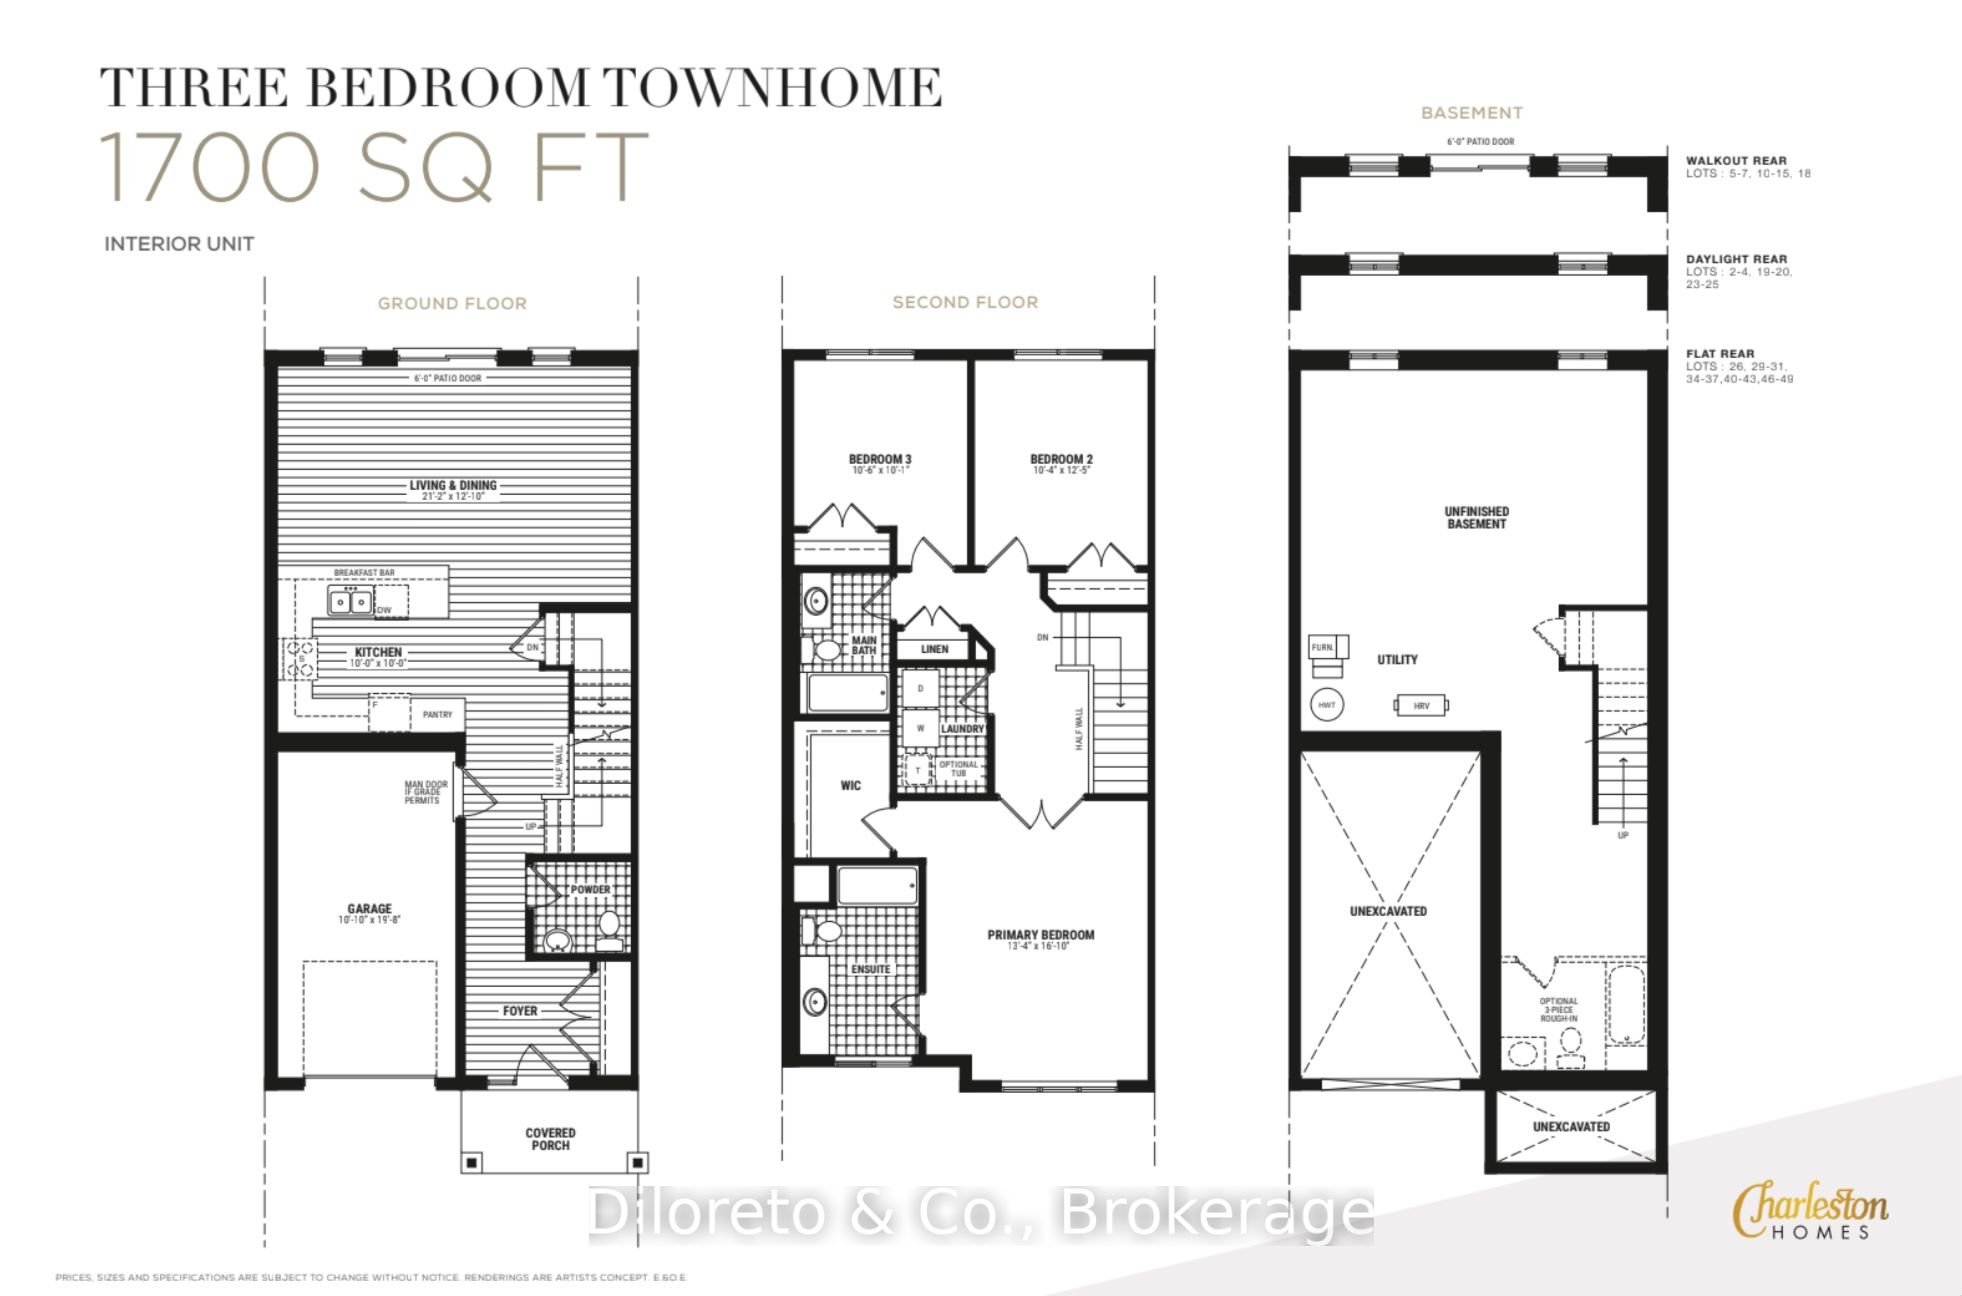
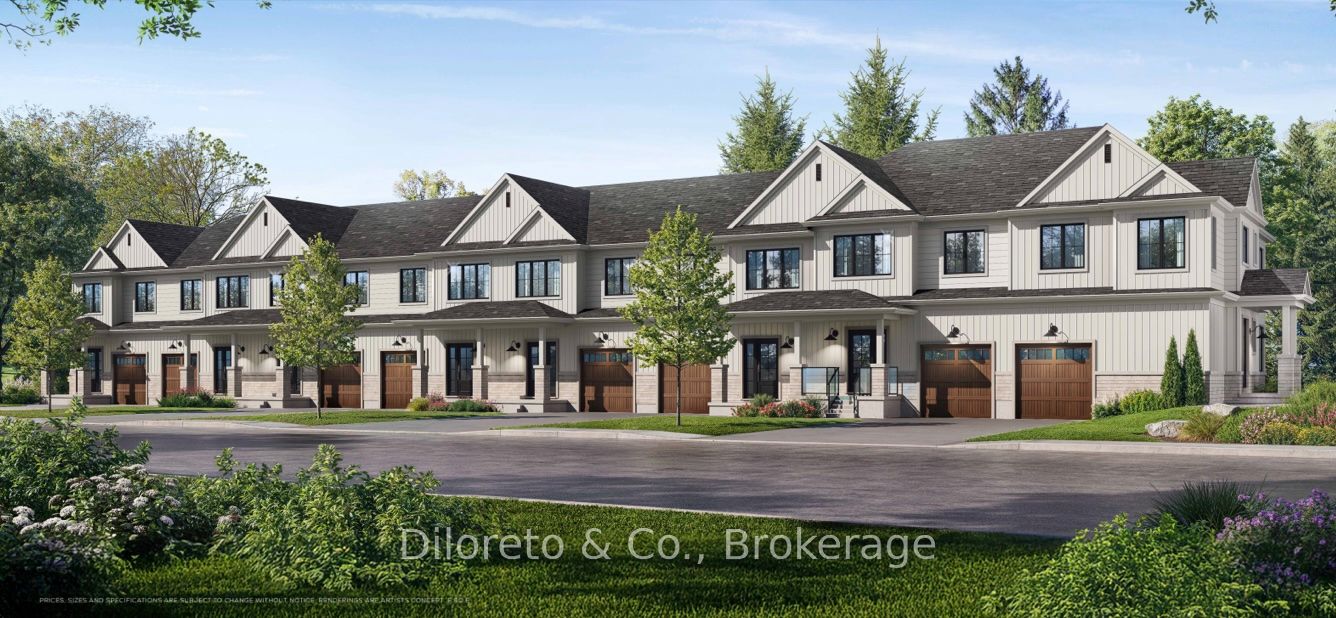
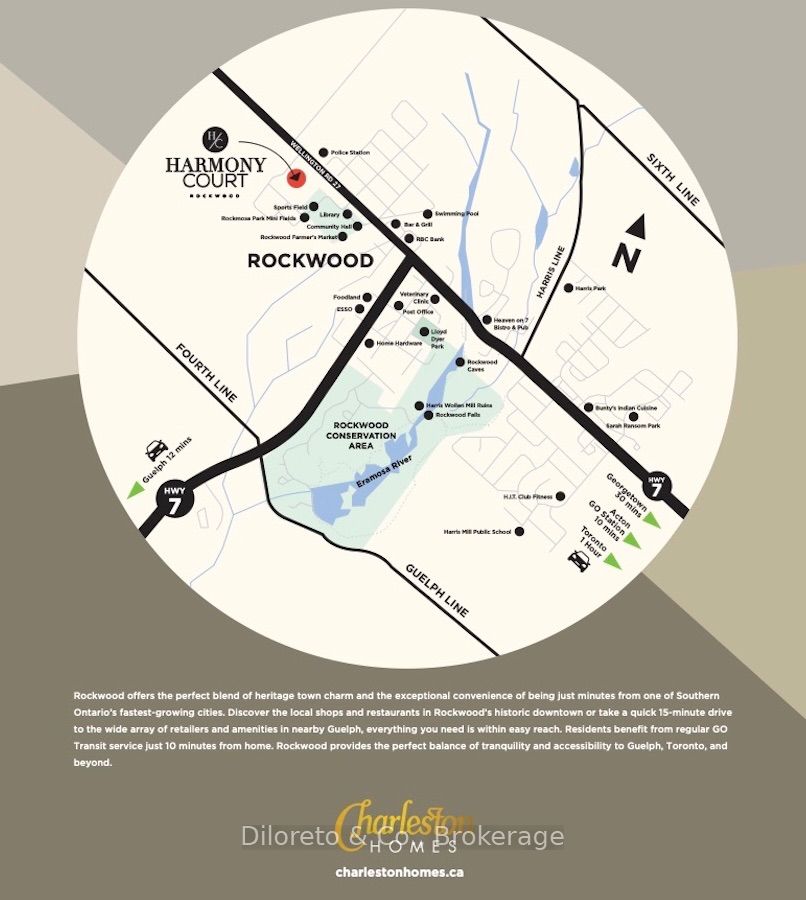
Discover Village Towns at Harmony Court, ideally located in the heart of Rockwood. With just 50 townhomes being released, this is an exciting opportunity to be part of a thoughtfully planned new community. This brand-new home offers approximately 1,700 sq. ft. of beautifully designed living space, with a flexible 3 bedroom layout and the option to convert the plan into 2 larger bedrooms to better suit your lifestyle.The main floor is bright, spacious, and designed for everyday living and entertaining. The open-concept living and dining areas feature your choice of premium hardwood flooring or luxurious plush carpet with upgraded underpad. The contemporary kitchen combines style and practicality, with quality cabinetry in your choice of builder-selected finishes, stone countertops, stainless steel appliances, a pantry, and plenty of workspace. Large 6-ft patio doors bring in an abundance of natural light and provide easy access to the backyard, while a convenient 2pc bathroom completes the main level. Upstairs, the versatile floor plan offers 3 comfortable bedrooms, including a spacious primary retreat with a walk-in closet and private ensuite. A 4pc main bathroom serves the additional bedrooms, while second-floor laundry with included washer and dryer adds everyday convenience. The basement can be finished for an additional $36,000, giving you the opportunity to create a customized recreation room, home office, gym, or additional living area. Beyond your front door, enjoy everything Rockwood has to offer. The nearby Rockwood Conservation Area and Eramosa River provide endless opportunities to get outdoors, while schools, the public library, community centre, and sports fields are all close by. With regular GO Transit service just 10 minutes away and Guelph approximately 12 minutes from home, you can enjoy the best of small-town living without giving up easy access to city amenities. Interior & end unit options available. *This is Lot 26 as shown on the site plan*
Property Information
Building Details
Features & Amenities
Financials & Fees
Inclusions & Exclusions
Refrigerator, Stove, Dishwasher, Washer, Dryer, Microwave
Location
Similar Properties
View More
Source: Toronto Regional Real Estate Board (TRREB), via PropTx Innovations Inc.
The data relating to real estate on this website comes in part from the MLS® data feed of PropTx Innovations Inc. The information is deemed reliable but is not guaranteed accurate by PropTx.
The information provided herein must only be used by consumers that have a bona fide interest in the purchase, sale or lease of real estate and may not be used for any commercial purpose or any other purpose.
© 2026 PropTx Innovations Inc. All rights reserved. MLS®, REALTOR® and the associated logos are owned or controlled by The Canadian Real Estate Association (CREA).