508 Ashley Street
About This Home
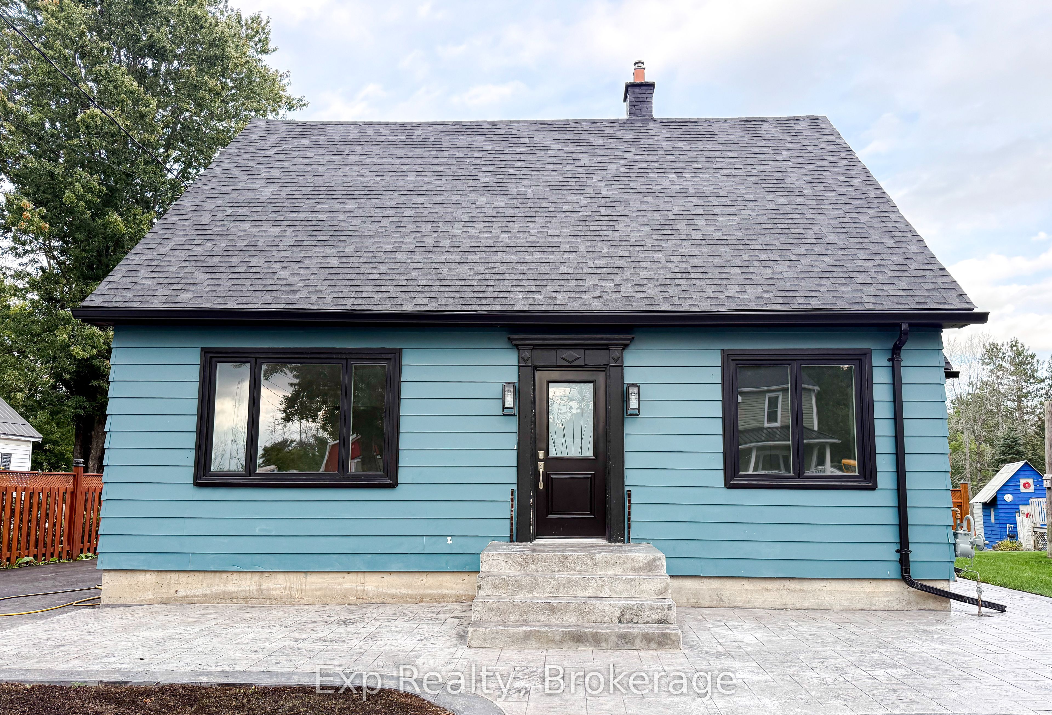
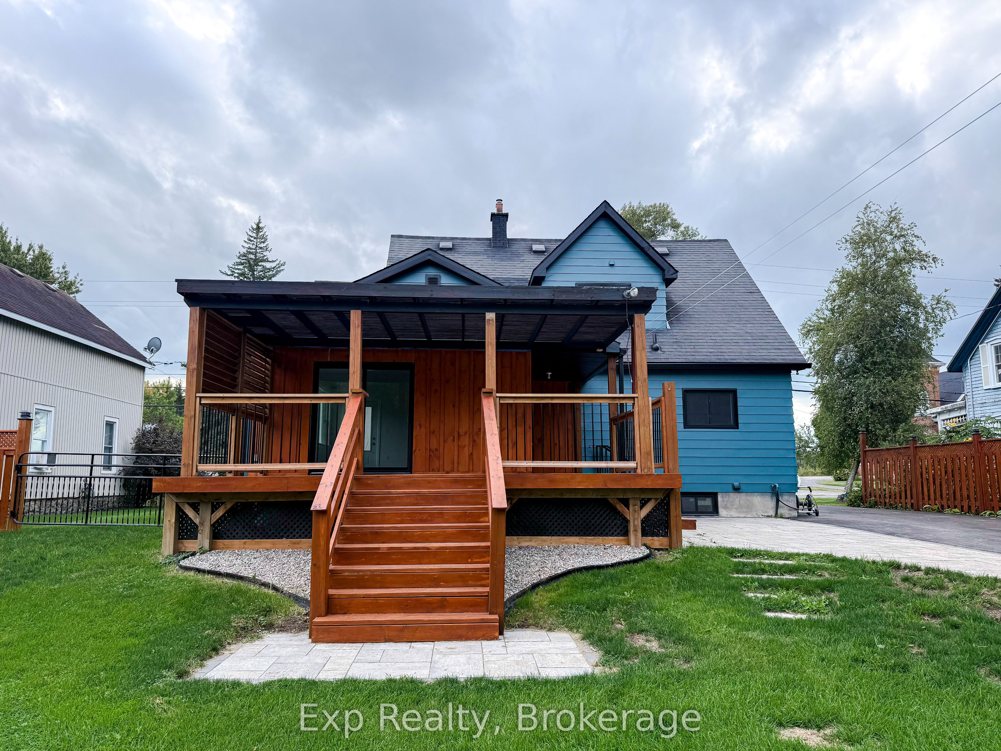
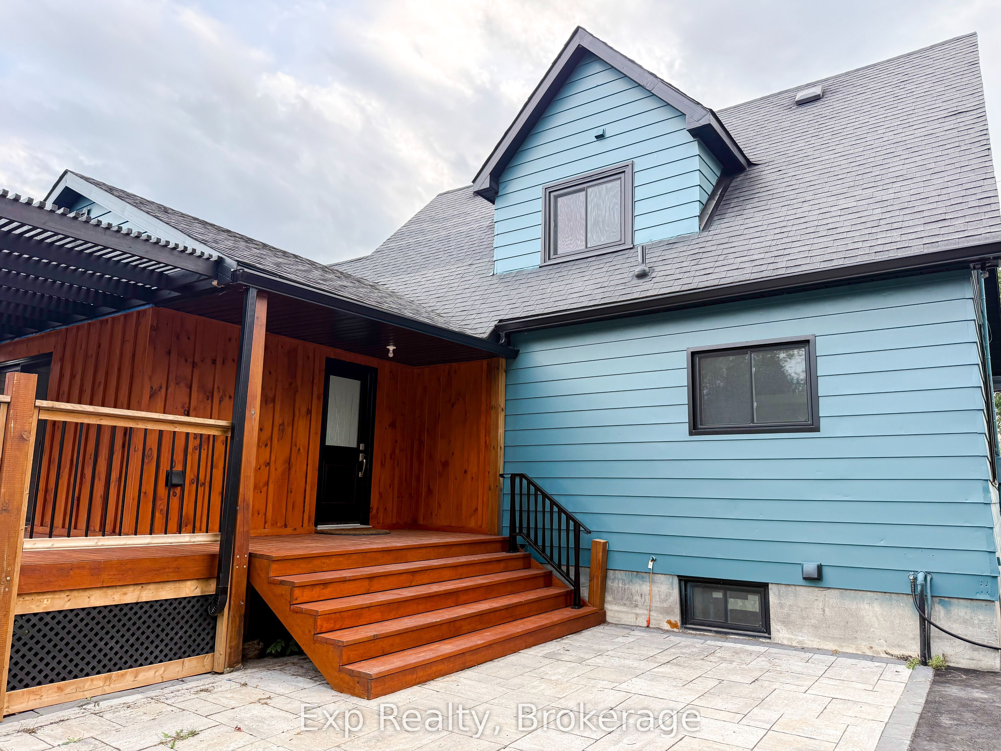
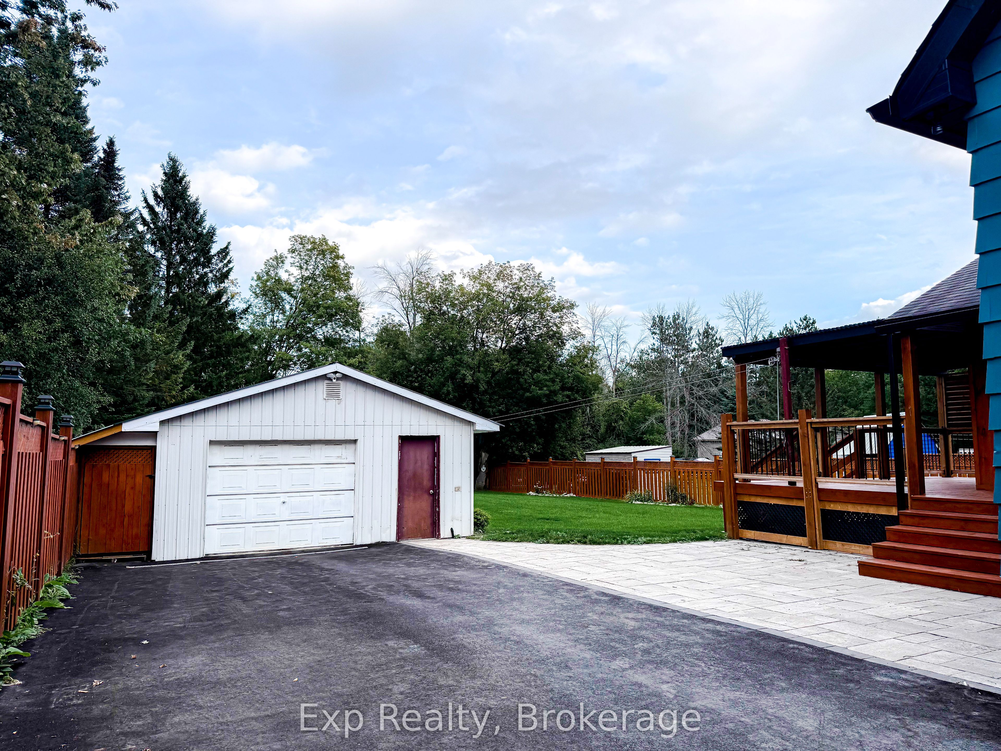
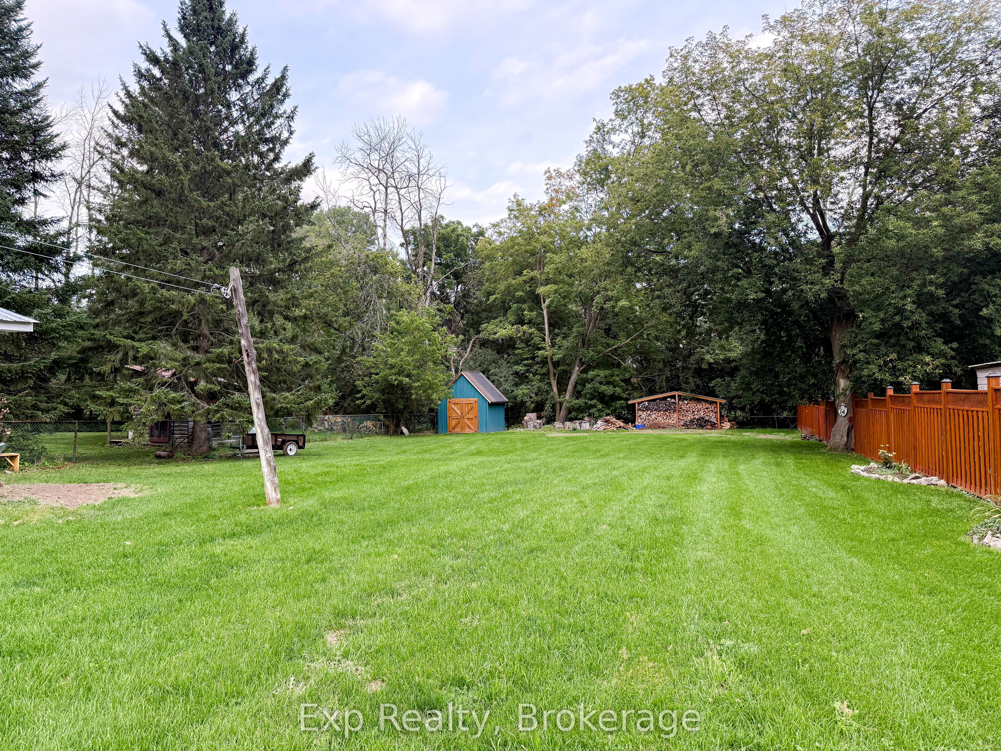
Looking for a little more space and a taste of rural living without giving up the convenience of town? Welcome to this bright and beautifully renovated 4-bedroom, 3-bathroom home for lease in the heart of Foxboro. Set on a beautiful property with mature landscaping, a large backyard, covered deck, and detached garage/workshop, this home offers plenty of room to spread out, all within approximately 10 minutes of Belleville. The main floor is anchored by a massive, light-filled kitchen featuring a large center island, ample cabinetry, a generous pantry, and plenty of space for everyday living and entertaining. A formal dining room leads directly to the covered deck overlooking the backyard, creating the perfect spot for outdoor dining, morning coffee, or relaxing at the end of the day. Also on the main level is a versatile bedroom or home office complete with a Murphy bed and built-in desk, along with a convenient powder room and laundry. Upstairs, you'll find two comfortable bedrooms, including a spacious primary bedroom with his-and-hers closets, as well as a full 4-piece bathroom. The finished lower level adds even more flexibility with a fourth bedroom, small kitchenette, and 3-piece bathroom, providing a great setup for extended family, guests, or anyone looking for a little extra separation and privacy. Outside, you'll find a beautifully landscaped yard with plenty of room to enjoy, an expansive covered deck, and a substantial detached garage/workshop offering excellent space for storage, hobbies, or projects. Enjoy the space and quieter pace of Foxboro while keeping Belleville and everyday amenities only minutes away. Available for $2,850/month plus utilities (hydro, gas and internet).
Property Information
Building Details
Features & Amenities
Inclusions & Exclusions
Fridge, Gas Stovetop, 2x Wall Oven, Dishwasher, Washer, Dryer, Bar Fridge, Snowblower, and Riding Lawn Mower.
Location
Similar Properties
View More
Source: Toronto Regional Real Estate Board (TRREB), via PropTx Innovations Inc.
The data relating to real estate on this website comes in part from the MLS® data feed of PropTx Innovations Inc. The information is deemed reliable but is not guaranteed accurate by PropTx.
The information provided herein must only be used by consumers that have a bona fide interest in the purchase, sale or lease of real estate and may not be used for any commercial purpose or any other purpose.
© 2026 PropTx Innovations Inc. All rights reserved. MLS®, REALTOR® and the associated logos are owned or controlled by The Canadian Real Estate Association (CREA).