9 Concession Street
About This Home
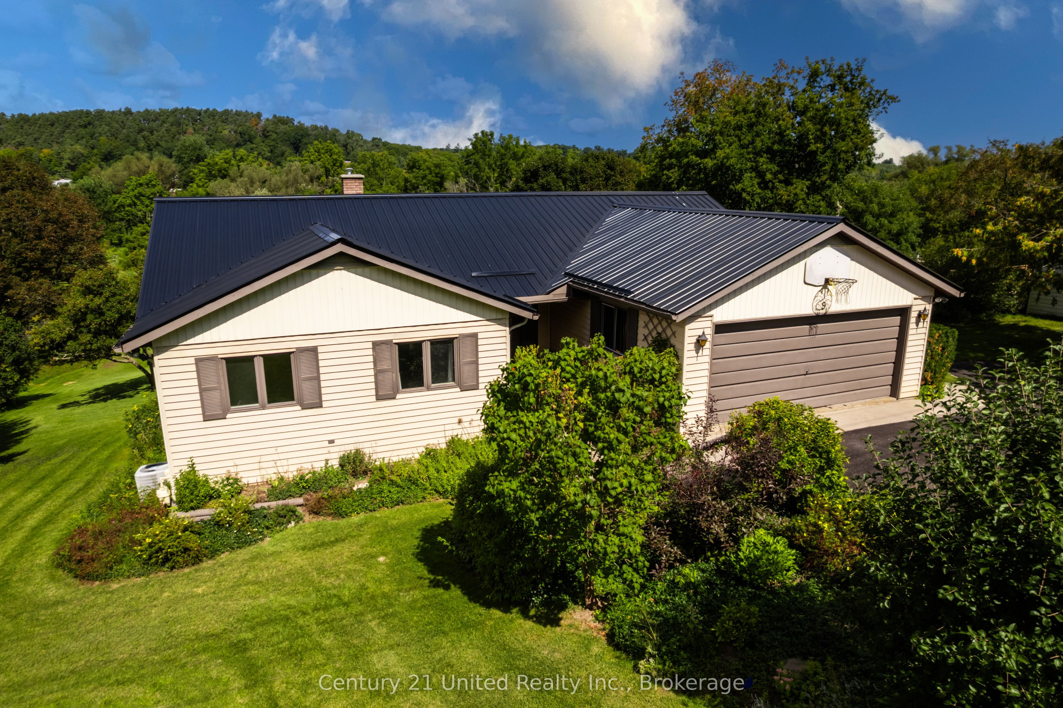
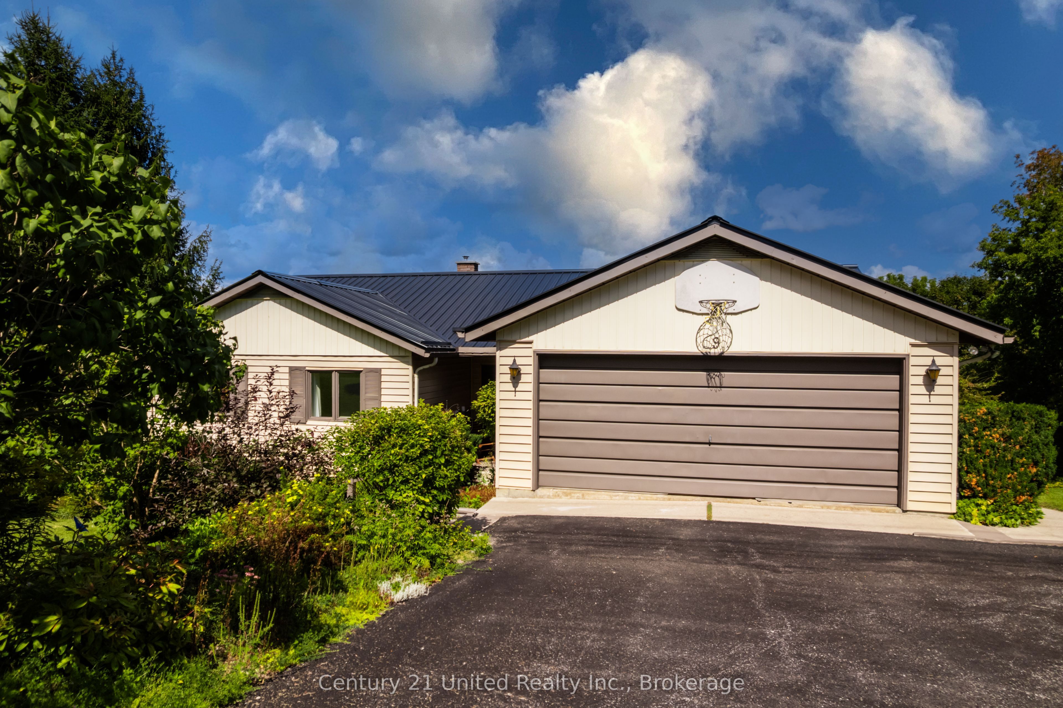
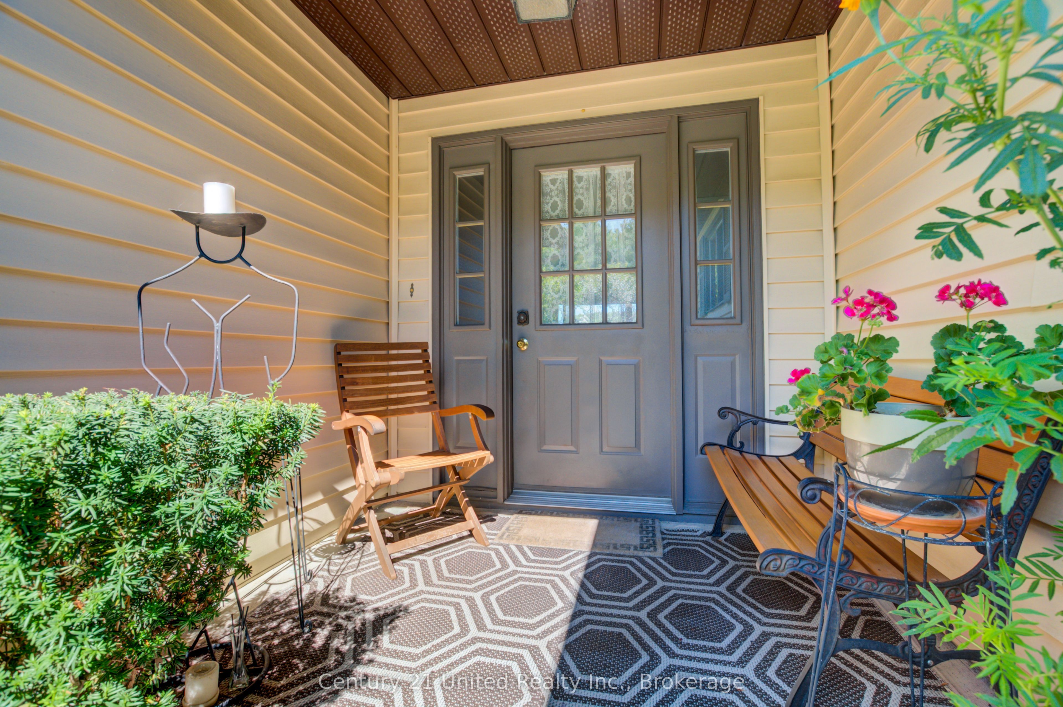
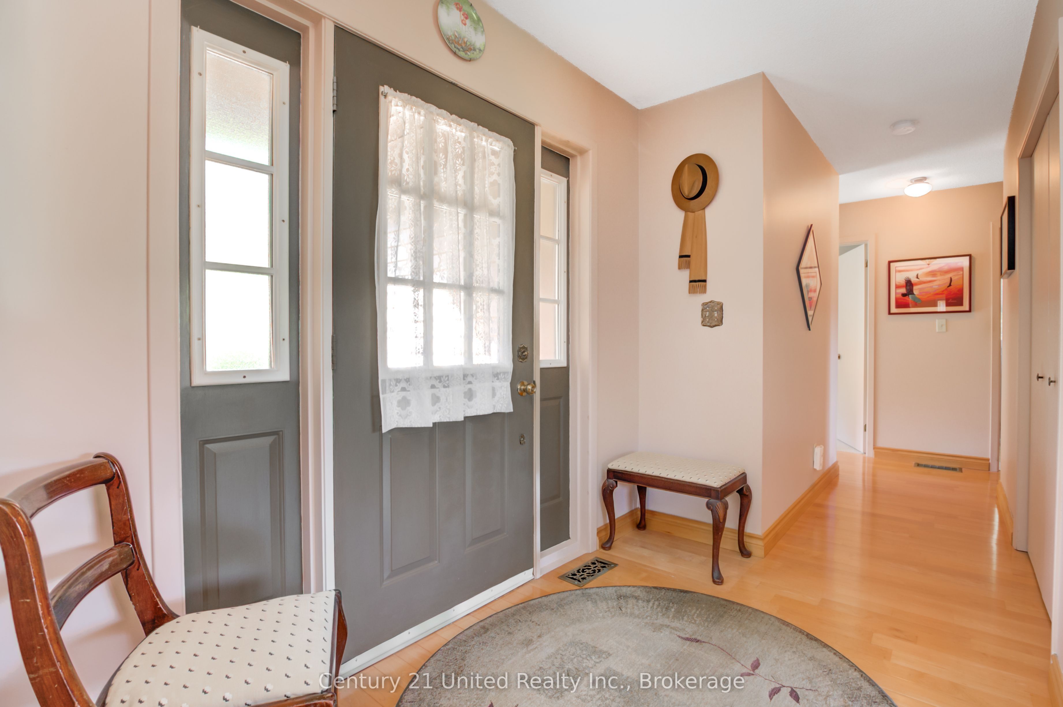
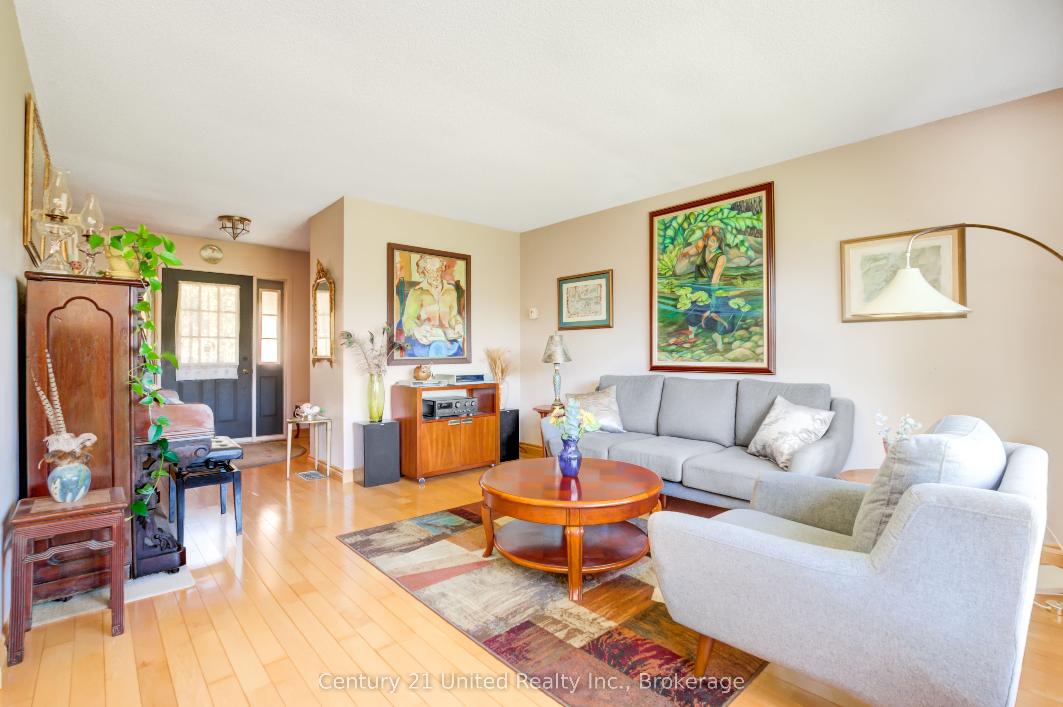
A Little Piece of Warkworth to Call Your Own. There is something wonderfully timeless about this lovely bungalow, set on over half an acre in the heart of artistic Warkworth. Tucked among the rolling hills of Northumberland County, it offers a rare sense of space and tranquility while being just one minute from the village's shops, cafes and galleries. Overlooking Mill Creek and meadow, the property invites you to slow down and enjoy the setting. The eat-in kitchen offers a walk out to the large rear deck, which is made for BBQs, morning coffee, summer entertaining, or quietly watching the children play by the creek. The main floor offers 3 bedrooms, 2 baths, laundry room plus a handy entrance from the two-car garage. The living room and dining room perfectly frame this serene setting through large picture windows. The new metal roof, installed May 2025, offers peace of mind. The fully finished lower level brings even more possibilities, with a 4th bedroom, 3-piece washroom, walk-out to the rear yard, and generous additional living space with a gas fireplace. It could comfortably accommodate guests, extended family, an in-law suite or teenager's get away. A large craft room/workshop offers a wonderful space for an artist, hobbyist or creative soul to work and dream. And when it's time to venture out, Warkworth's vibrant village life is right at your doorstep, as well as several golf courses, a sports arena, schools, and a Medical Clinic, as well as a Hospital in nearby Campbellford. Whether you seek to downsize or buy your first family home, this spot is worth visiting. It combines the best of "Town & Country Life".A home with character. A setting with soul. A village with a creative spirit. Come experience what makes Warkworth such a special place to call home.
Property Information
Building Details
Features & Amenities
Financials & Fees
Inclusions & Exclusions
All window coverings, Fridge, Stove, Washer/Dryer, Dishwasher, Hot water tank, ELFs, Garage remotes, Shed.
Chandelier in Dining Room, Music Room light fixture, Stand up freezer, Personal effects.
Location
Similar Properties
View More
Source: Toronto Regional Real Estate Board (TRREB), via PropTx Innovations Inc.
The data relating to real estate on this website comes in part from the MLS® data feed of PropTx Innovations Inc. The information is deemed reliable but is not guaranteed accurate by PropTx.
The information provided herein must only be used by consumers that have a bona fide interest in the purchase, sale or lease of real estate and may not be used for any commercial purpose or any other purpose.
© 2026 PropTx Innovations Inc. All rights reserved. MLS®, REALTOR® and the associated logos are owned or controlled by The Canadian Real Estate Association (CREA).