1431 David Road
About This Home
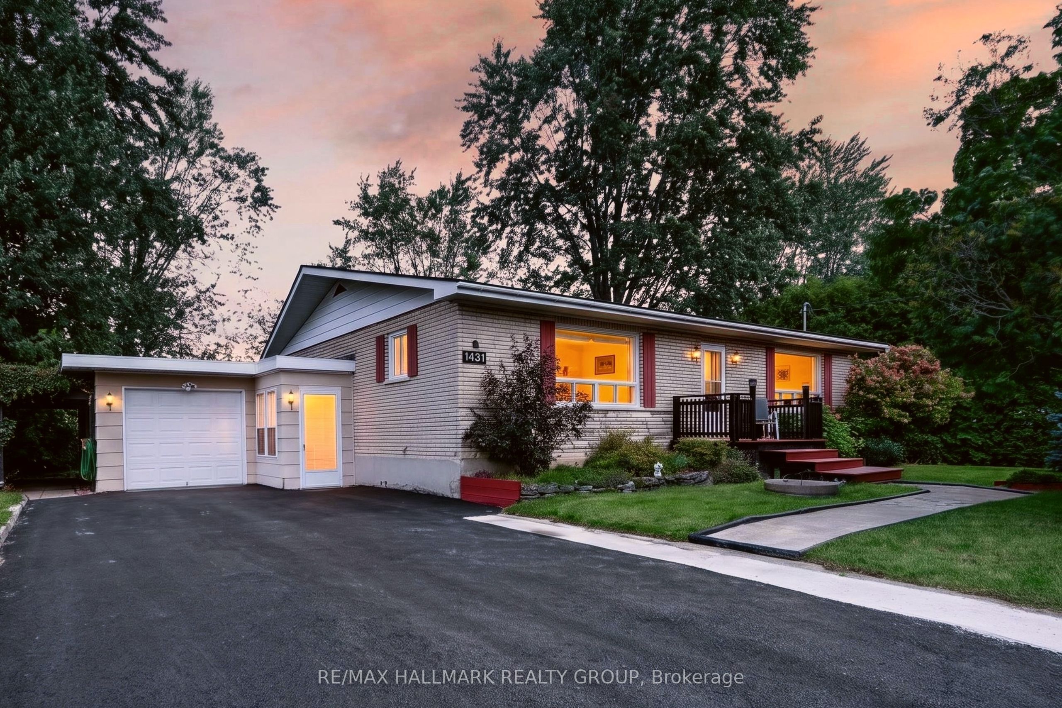
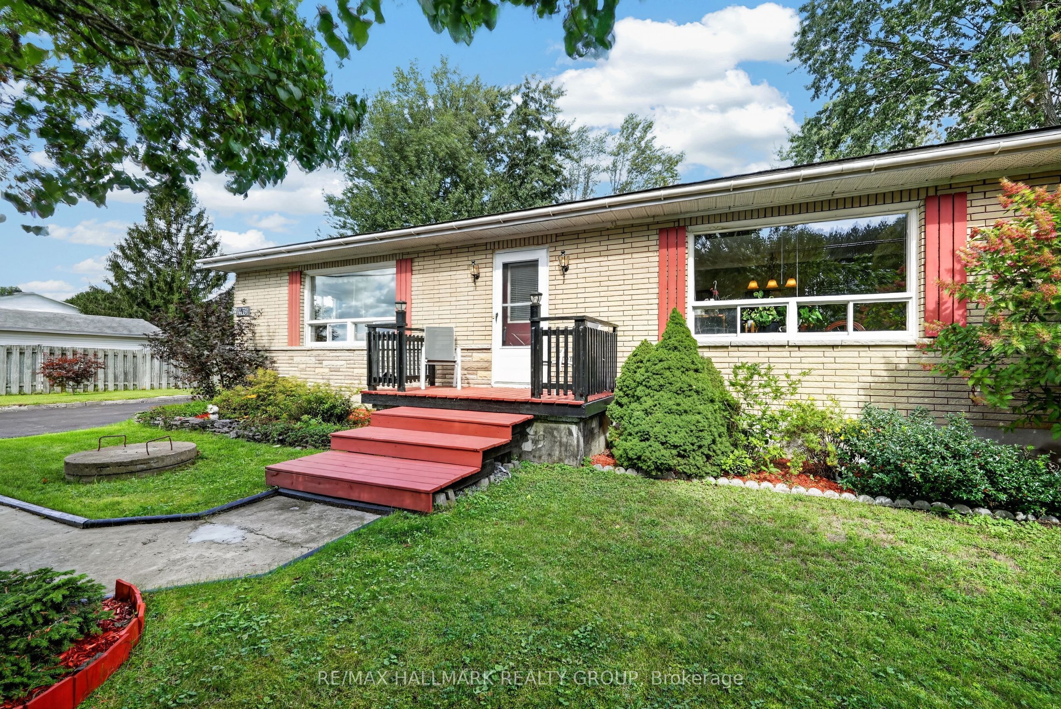
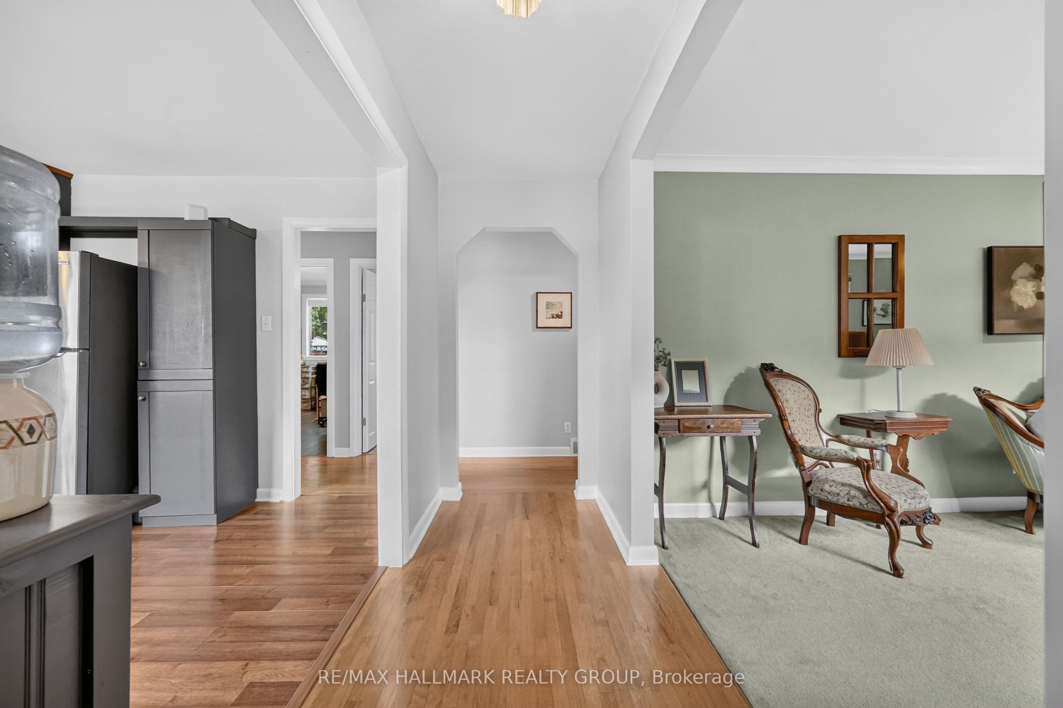
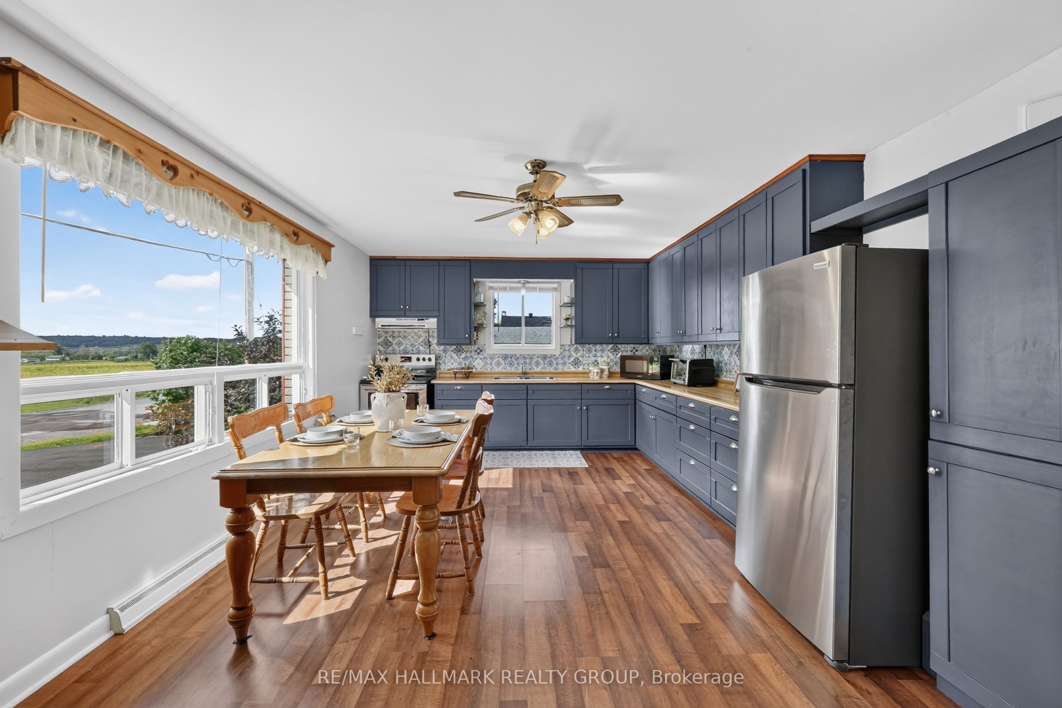
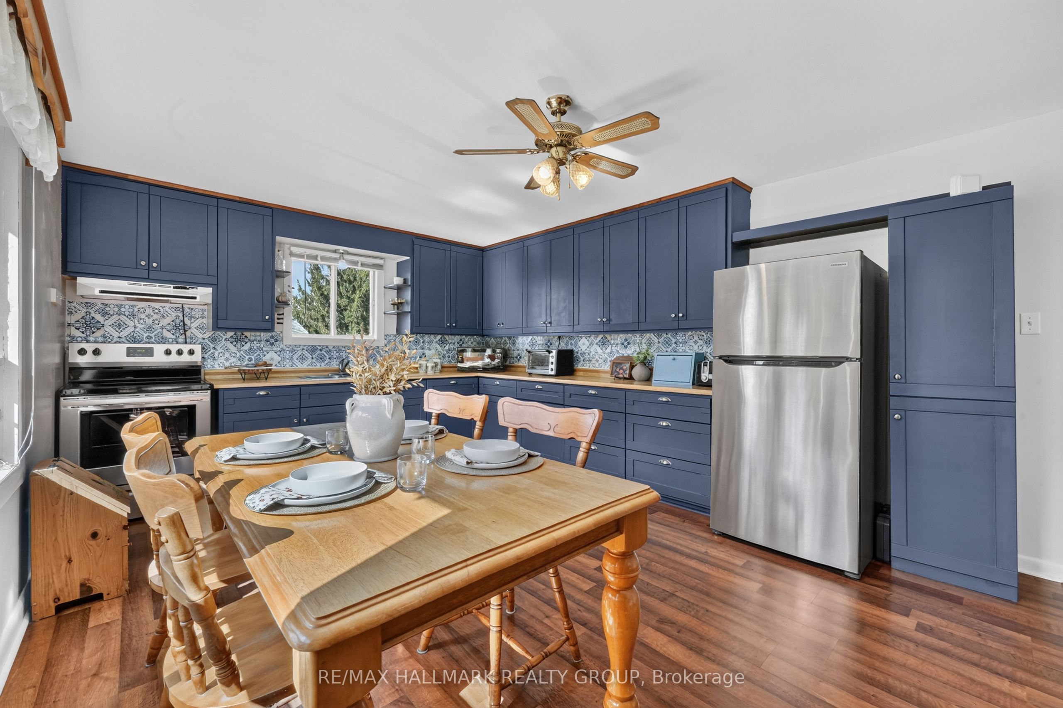
Welcome to 1431 David Rd, a beautiful home with a country feel, minutes from the heart of Rockland. This well-maintained 3-bedroom full-brick bungalow is set on a large, private lot in a quiet setting that offers a wonderful sense of space and tranquility. Inside, the bright main level offers a functional layout with an updated kitchen featuring incredible extended cabinetry, wall-to-wall counter space, newer appliances, and a welcoming living room that boasts natural sunlight. Three well-sized bedrooms facing the back of the property and a full bathroom complete the main floor. The fully-finished basement provides additional living space with a large recreation area and a den that offers the flexibility to suit your needs, whether you envision an office or a home gym. Outside, a brand-new paved driveway (2026) provides ample parking, including room for an RV or boat, and leads to the garage, offering additional storage or the flexibility to create a workshop. An additional screened-in area provides space to relax with a view on the walkt-through garden and private backyard. The expansive lot provides plenty of space to enjoy the outdoors, whether gardening, entertaining, relaxing or creating your own private retreat. This property is an excellent fit for those who appreciate the privacy and space of a country-like setting, without giving up the convenience of being close to schools, shopping, great golfing, services and other amenities. Book your showing today!
Property Information
Building Details
Features & Amenities
Financials & Fees
Inclusions & Exclusions
Fridge, Stove, Washer, Dryer, Hood fan, Hot Water Tank, All Light fixtures and hardware, Blinds, Automatic garage door opener, Shed X 2, Valences and Curtain Rods, sump pump and back up sump pump, back up water pressure tank, attached wood shelving in garage.
Electric Fireplace is excluded. Basement deep freezer (negotiable)
Location
Similar Properties
View More
Source: Toronto Regional Real Estate Board (TRREB), via PropTx Innovations Inc.
The data relating to real estate on this website comes in part from the MLS® data feed of PropTx Innovations Inc. The information is deemed reliable but is not guaranteed accurate by PropTx.
The information provided herein must only be used by consumers that have a bona fide interest in the purchase, sale or lease of real estate and may not be used for any commercial purpose or any other purpose.
© 2026 PropTx Innovations Inc. All rights reserved. MLS®, REALTOR® and the associated logos are owned or controlled by The Canadian Real Estate Association (CREA).