670 Van Buren Street
About This Home
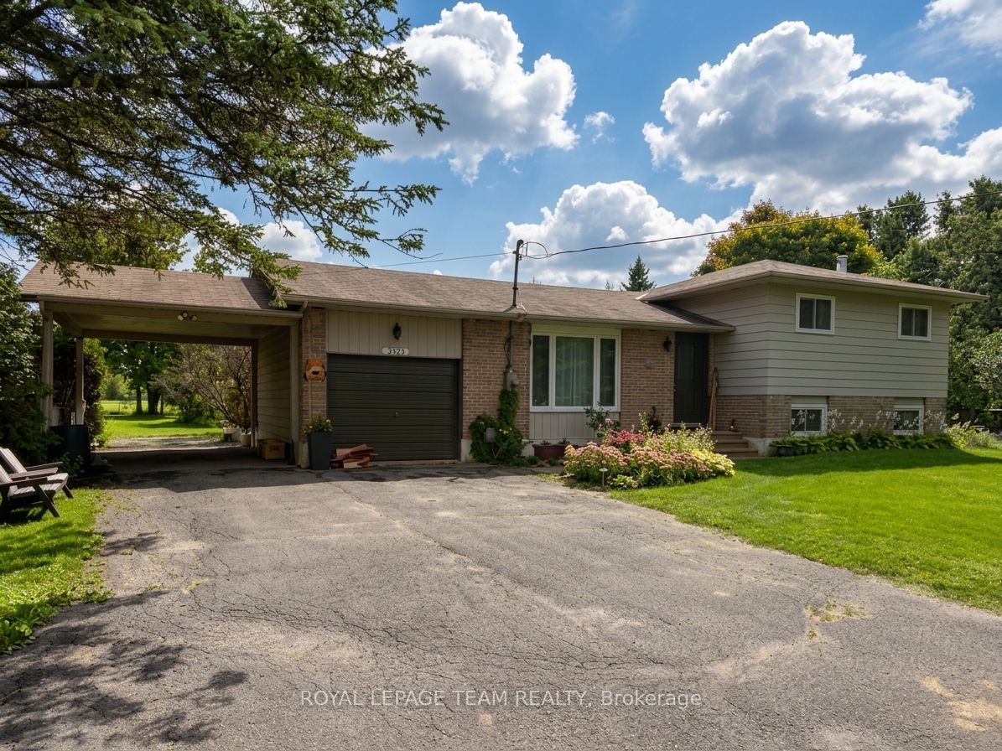
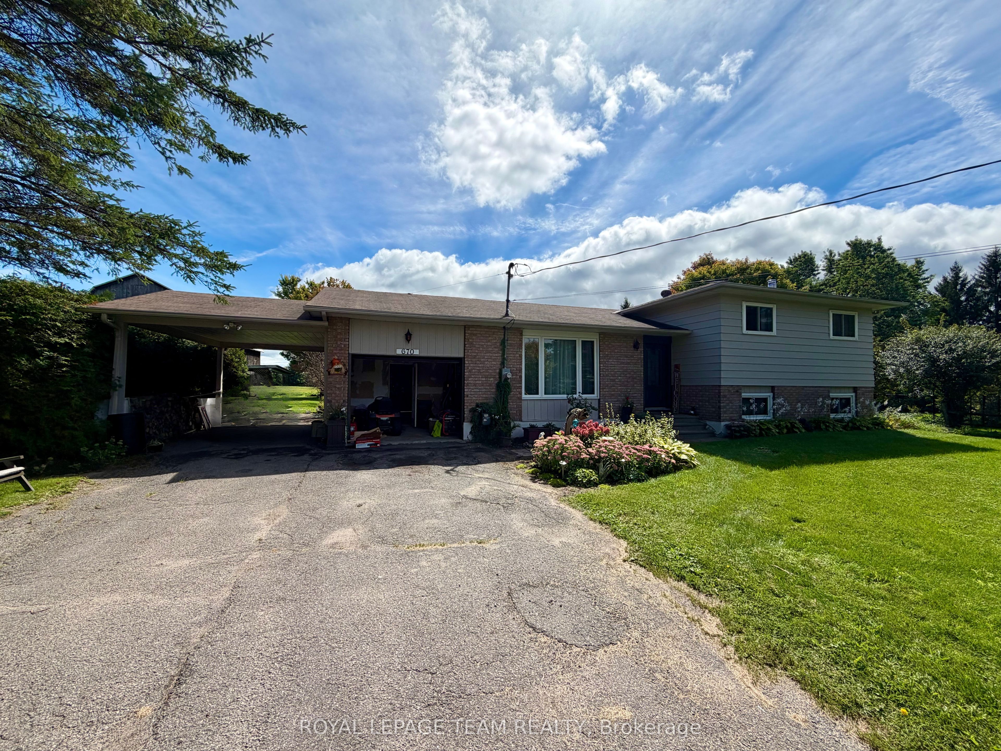
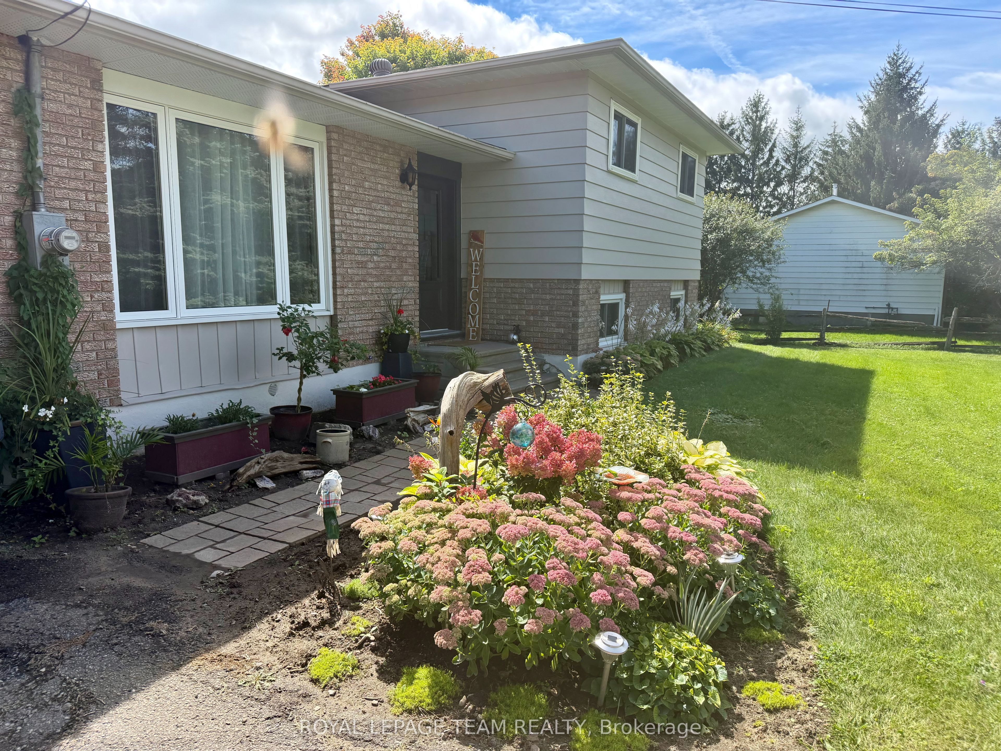
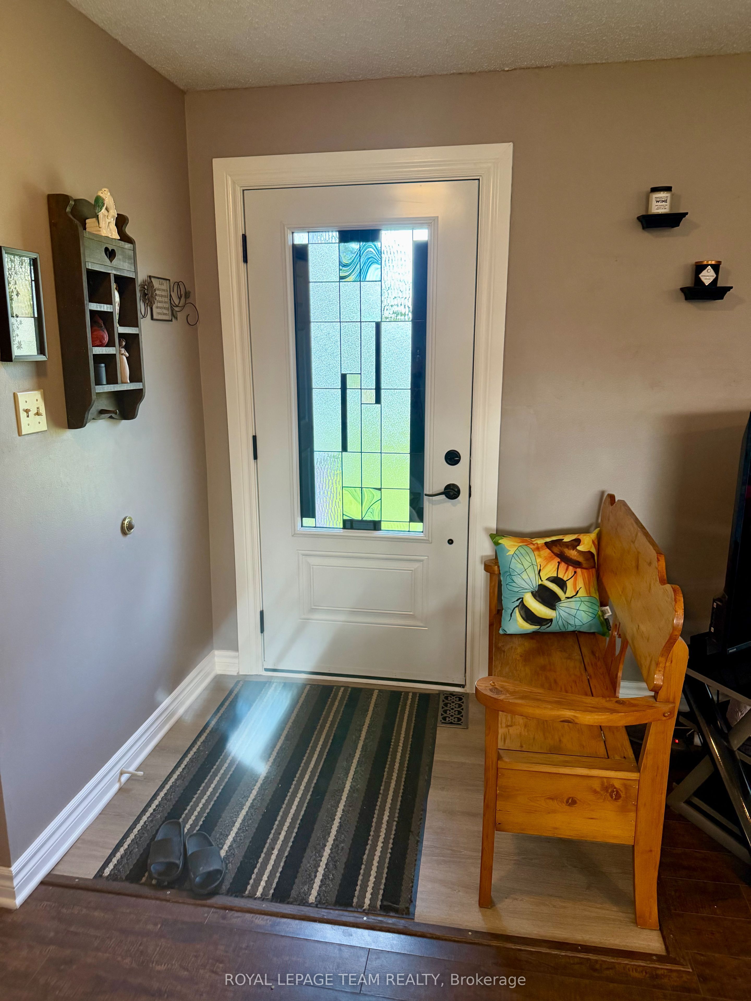
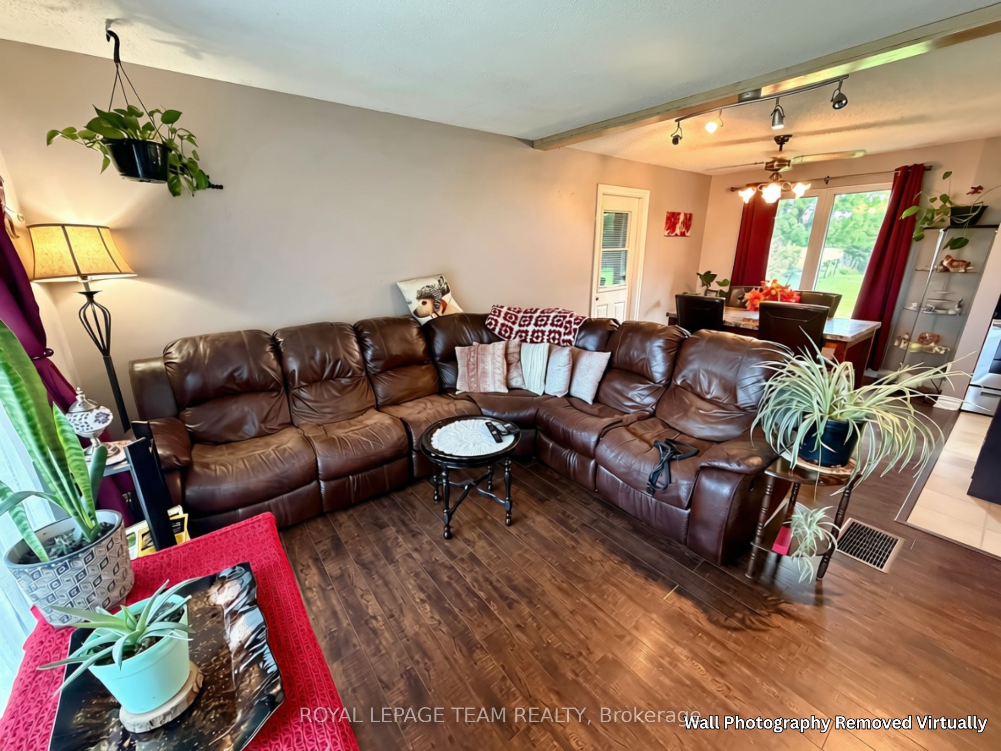
Nestled on 4.8 expansive acres in Kemptville, this meticulously maintained 3-bedroom, 2-bathroom side-split home offers a rare blend of comfortable rural living and endless potential while being a short distance away from everything Kemptville has to offer. Highlighted by rare Special Rural Kennel zoning, this unique property presents an incredible opportunity and potential for those looking at animal focused business. Property features include a sprawling side-yard garden and a massive 2+ acre back field. A standout feature is the versatile multi-purpose barn measuring, housing a garage area on one side, a dedicated wood shop on the other, and an expansive open upper loft previously used as a dog agility course. The main level welcomes you with an open, bright, and inviting layout perfect for daily living and entertaining. Up a short set of stairs there's a full bathroom, three good sized bedrooms as well as a good sized linen closet. The lower level extends your living space with an office area, a large family room and a 3-piece bathroom, while the basement provides ample storage, a designated cold storage room, utility space, and a dedicated laundry area.Outside, the fully fenced backyard features a relaxing gazebo, storage shed and a beautifully landscaped pre-fab pond (currently housing 7 goldfish). Complete with a septic system installed in 2000, this one-of-a-kind property combines functional upgrades with ultimate countryside freedom all while minutes to schools, parks, shopping and restaurants.
Property Information
Building Details
Features & Amenities
Financials & Fees
Inclusions & Exclusions
Water Softner, Fridge, Stove, Microwave/Hoodfan, Dishwasher, Washer/Dryer
Location
Similar Properties
View More
Source: Toronto Regional Real Estate Board (TRREB), via PropTx Innovations Inc.
The data relating to real estate on this website comes in part from the MLS® data feed of PropTx Innovations Inc. The information is deemed reliable but is not guaranteed accurate by PropTx.
The information provided herein must only be used by consumers that have a bona fide interest in the purchase, sale or lease of real estate and may not be used for any commercial purpose or any other purpose.
© 2026 PropTx Innovations Inc. All rights reserved. MLS®, REALTOR® and the associated logos are owned or controlled by The Canadian Real Estate Association (CREA).