50 WEXFORD Avenue
About This Home
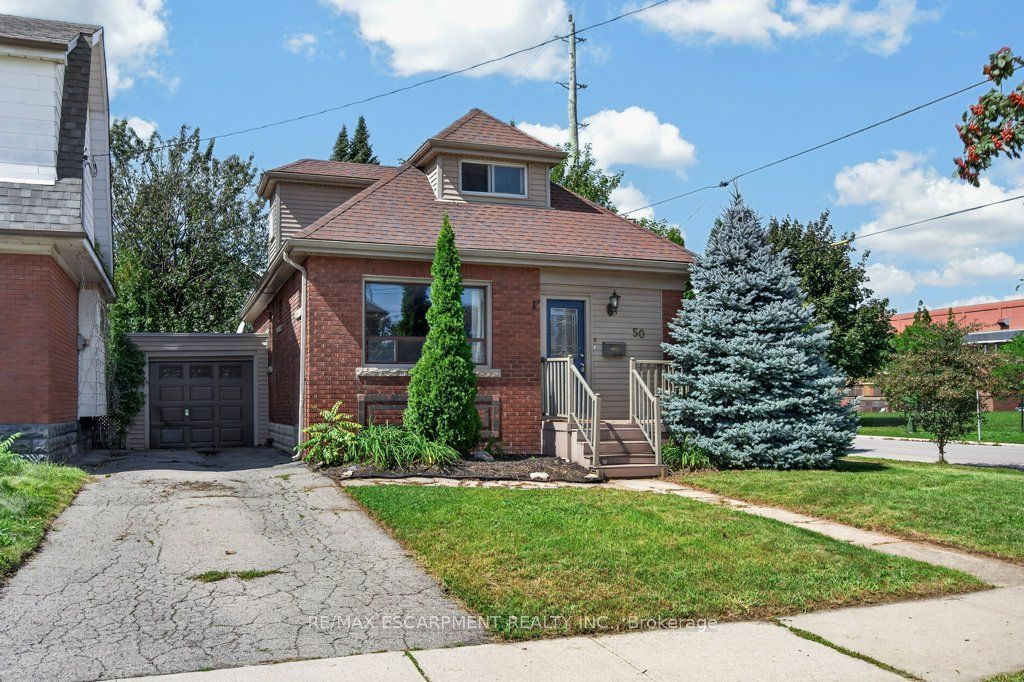
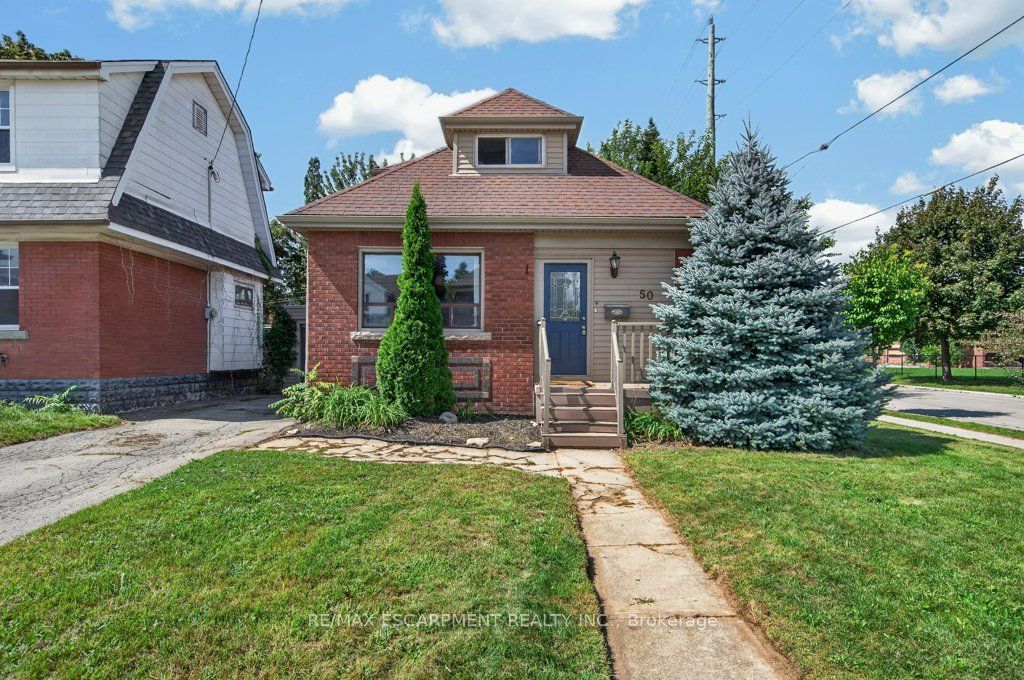
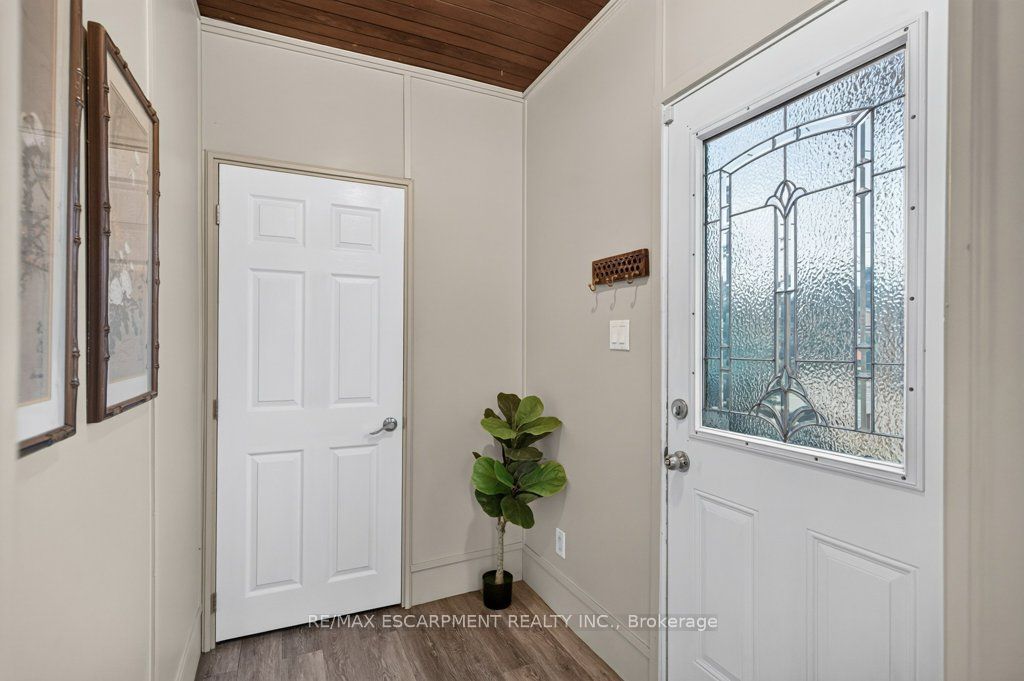
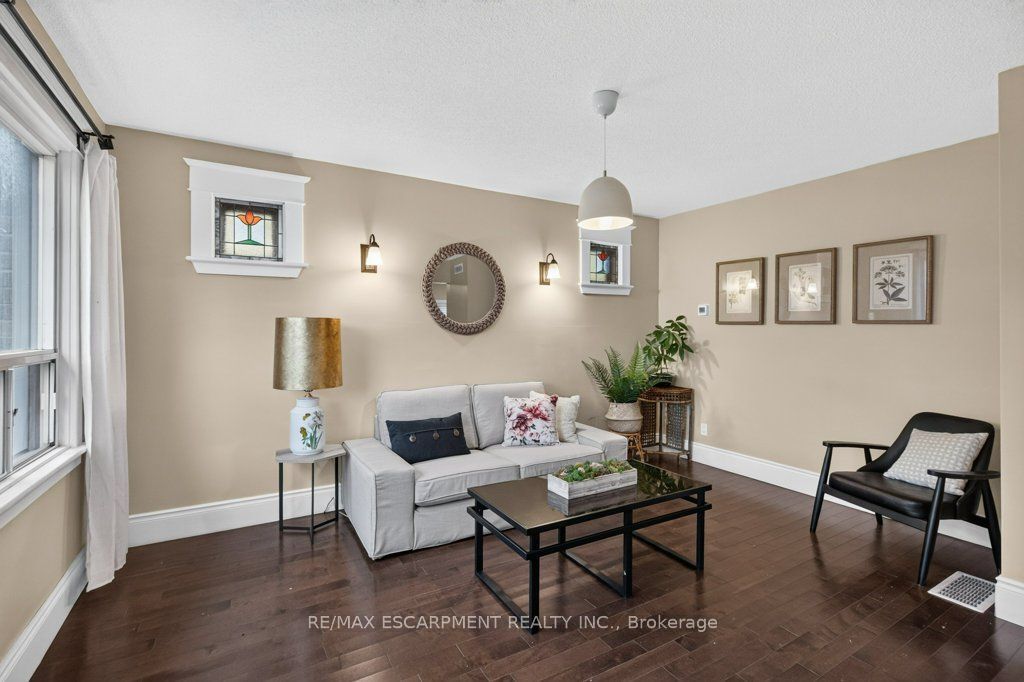
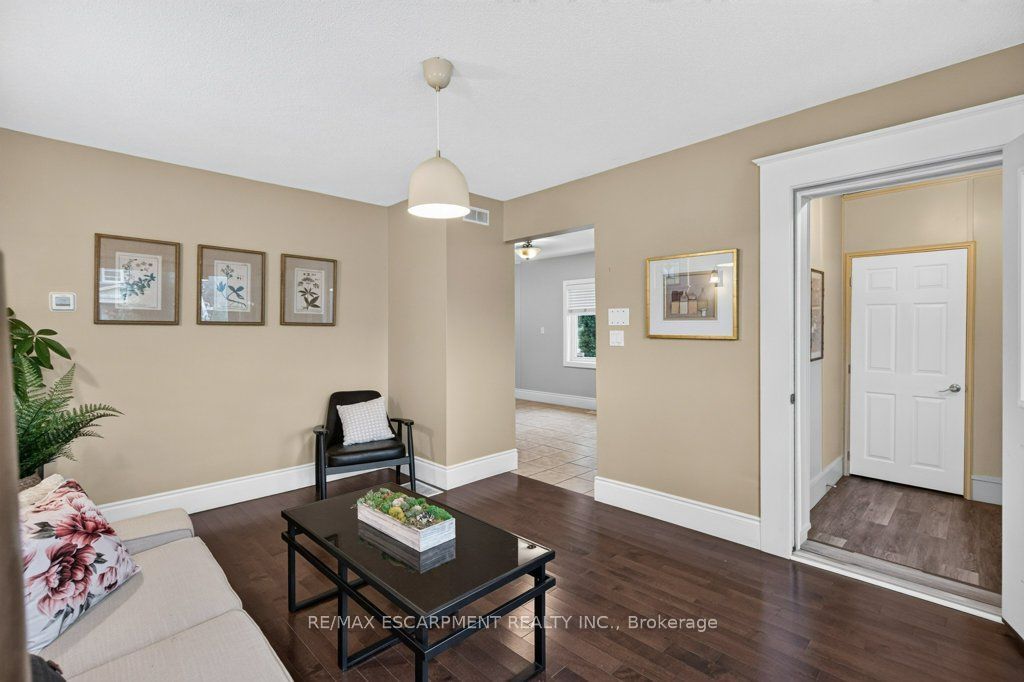
Bells and whistles await at this 1930s built one and a half storey brick home in Hamilton's family focussed Delta neighbourhood. If you need a home with ample parking, a secure garage, a fully fenced yard, and are looking to do little to no work this is the one! With three completed floors of living space there is room to spread out in this incredibly unique Floor plan. Enter the home on a composite deck into a proper foyer with front hall closet, conveniently located off of the main living area. Finished and hardwood flooring and complemented with lead glass in pristine condition, the main living space features a large picture window with an east facing view of the street. Open to the large kitchen, the flow of this home lends itself to busy daily life. The kitchen itself is a chef's dream with stone counters, stainless appliances, a separate servery and tons of room to design your custom island! The second half of the main level features are recently renovated four piece bath, a separate dining space, and a main floor bedroom complete with picture as window seating and a closet! Located at the back door with access to the basement, this floor plan lends itself well to multifamily living, the basement is ready to be used to the fullest! Upstairs, you will find more generous bedrooms than most 1.5 storey homes offer, and the primary suite located along the front of the house features a full walk-in closet! Best of all, this home has a powder room on the upstairs level, adding another level of convenience! The fully finished basement features a generous family room finished in neutral carpet, bright laundry, space, huge storage closets, and an additional basement bedroom! Located in the AM Cunningham school cachement you won't be disappointed with your new social sphere. Want to take advantage of the LRT? There will be a stop less than two minutes walk away. Make a smart choice with this solid, well kept home!
Property Information
Building Details
Features & Amenities
Financials & Fees
Inclusions & Exclusions
Dishwasher, Dryer, Range Hood, Refrigerator, Stove, Washer ALL LIGHTS, ALL WINDOW COVERINGS, BATHROOM MIRRORS, FLOATING SHELVES, LAWN MOWER (AS IS).
Location
Similar Properties
View More
Source: Toronto Regional Real Estate Board (TRREB), via PropTx Innovations Inc.
The data relating to real estate on this website comes in part from the MLS® data feed of PropTx Innovations Inc. The information is deemed reliable but is not guaranteed accurate by PropTx.
The information provided herein must only be used by consumers that have a bona fide interest in the purchase, sale or lease of real estate and may not be used for any commercial purpose or any other purpose.
© 2026 PropTx Innovations Inc. All rights reserved. MLS®, REALTOR® and the associated logos are owned or controlled by The Canadian Real Estate Association (CREA).