73 Young Street
About This Home
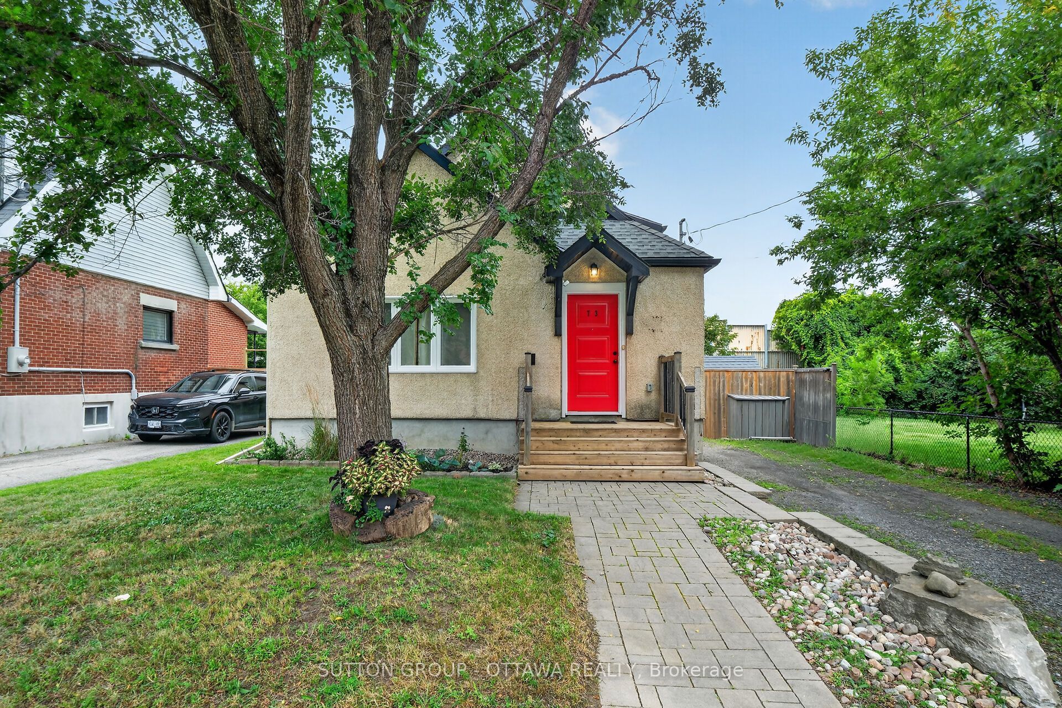
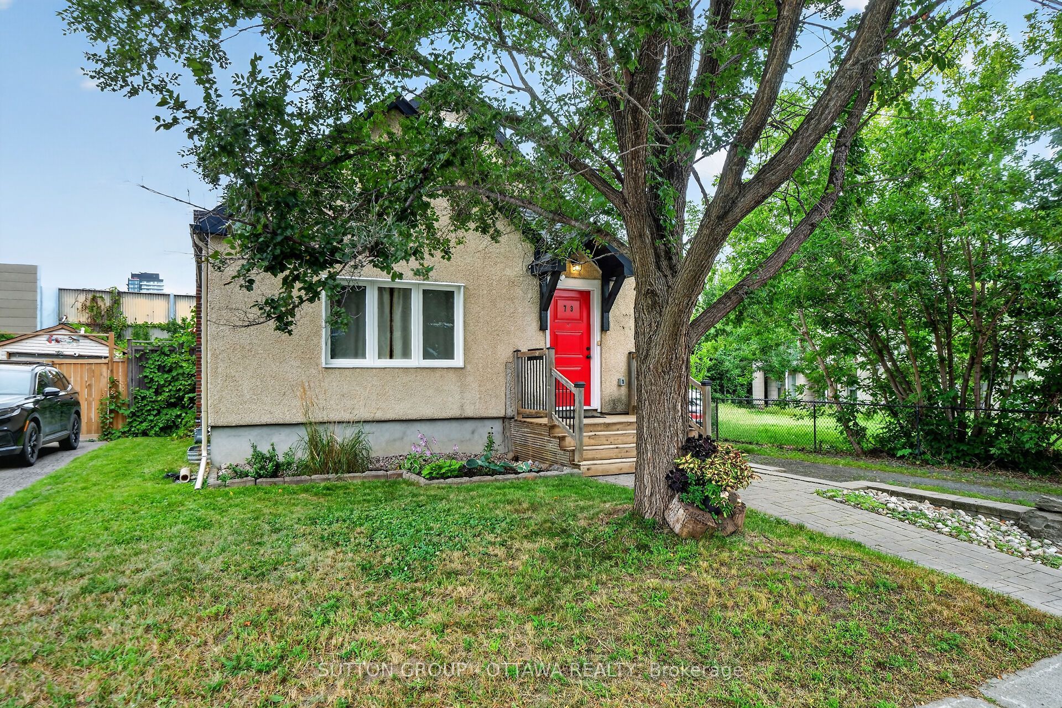
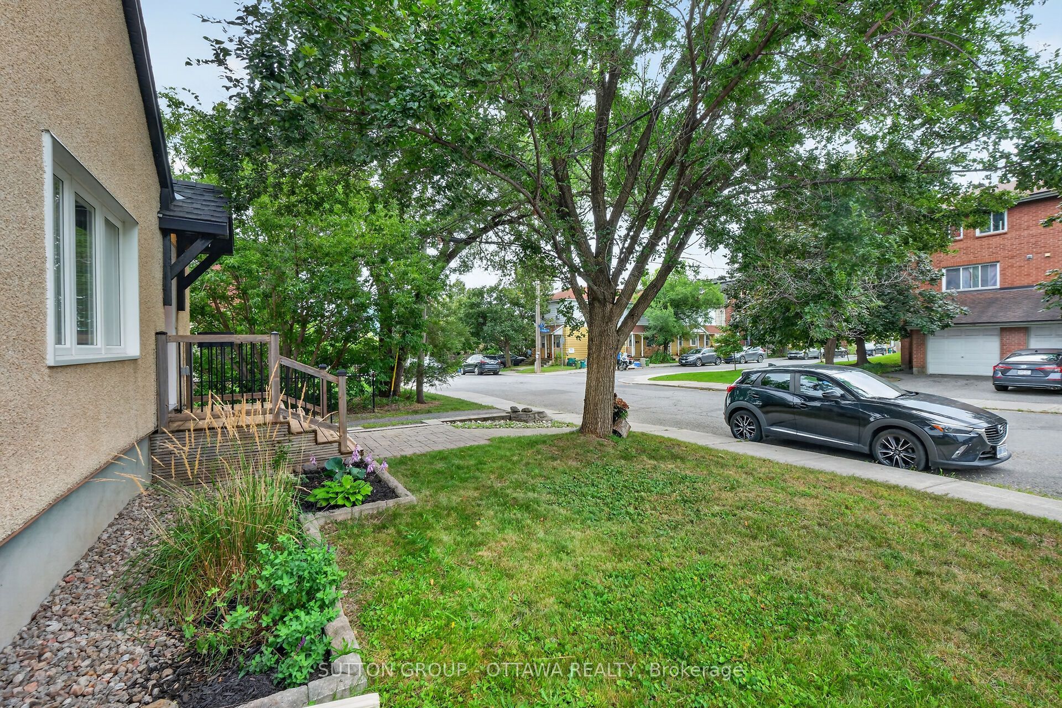
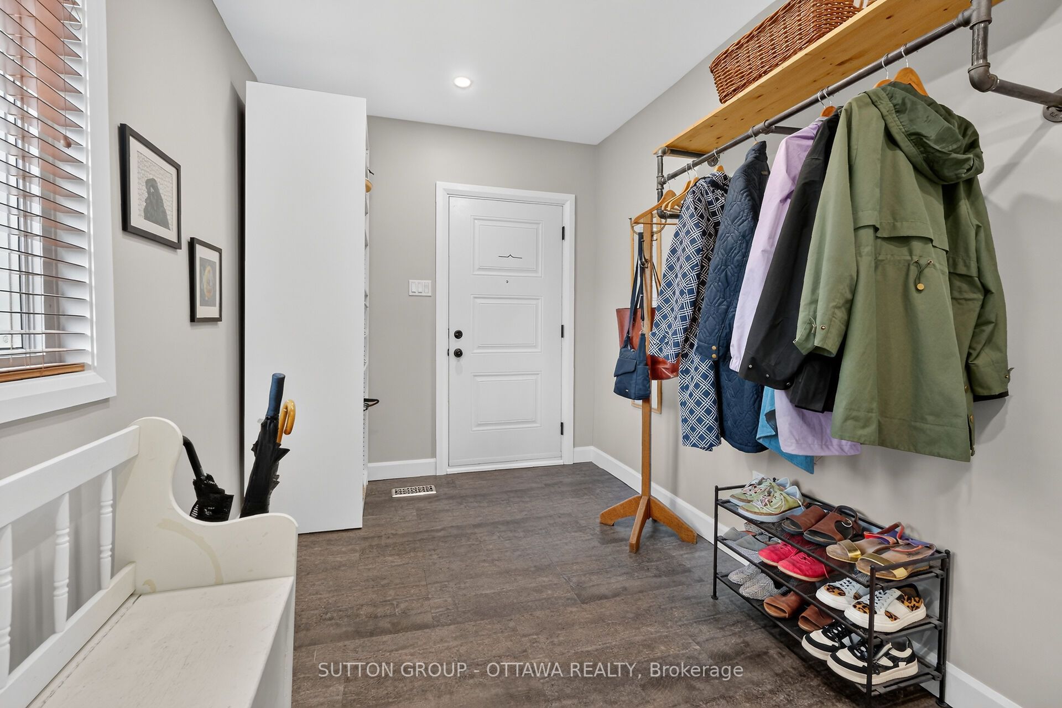
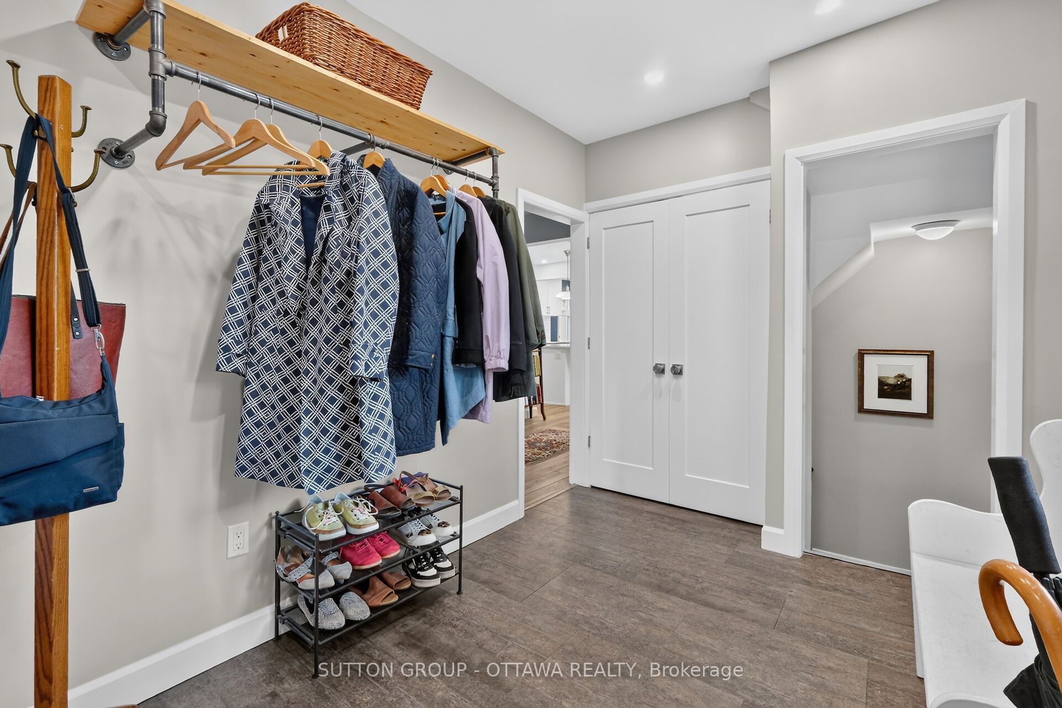
Gorgeous 1.5 storey home, extensively renovated in the heart of the city, will charm you from the moment you arrive. An interlock walkway welcomes you into a large entryway and bright, freshly painted interior. The spacious living room, with its deep colour and picture window creates a warm and inviting space. The thoughtfully designed custom kitchen is a dream, with an island, quartz countertops, ample cabinetry and clever pantry storage - both beautiful and functional - and flows seamlessly to the dining room. Ideal for entertaining. The convenient main-floor bedroom offers a large walk-in closet and a luxury 5-piece ensuite. The 2nd level features a bedroom and an generous office/den. The lower level boasts a fantastic and versatile finished space, an oversized egress window, a 3-piece rough-in and loads of storage. Enjoy the privacy of your fenced yard with no rear or east-side neighbours, a pergola, BBQ hookup and sheds on a rarely found 50' x 100' lot. Just a few minutes' walk from the LRT, parks, Preston Street restaurants and shops, Civic Hospital, and Dow's Lake. Addition/Most Renovations 2019-2020. Welcome home!
Property Information
Building Details
Features & Amenities
Financials & Fees
Inclusions & Exclusions
Refrigerator, Stove, Dishwasher, Microwave, Washer, Dryer, Stand Up Freezer, All curtains and curtain rods, blinds, wood shelves in living room, rain barrel, coat rack in front hall, shelves in closets (front hall, dining room, bedroom walk-in), shelf unit in front hall, shelf ensuite bathroom, patio lights, patio curtains with spare hardware, shed x 2, TV mounts, pantry shelf x 2 in utility room
Security cameras, all contents in workshop
Location
Similar Properties
View More

Source: Toronto Regional Real Estate Board (TRREB), via PropTx Innovations Inc.
The data relating to real estate on this website comes in part from the MLS® data feed of PropTx Innovations Inc. The information is deemed reliable but is not guaranteed accurate by PropTx.
The information provided herein must only be used by consumers that have a bona fide interest in the purchase, sale or lease of real estate and may not be used for any commercial purpose or any other purpose.
© 2026 PropTx Innovations Inc. All rights reserved. MLS®, REALTOR® and the associated logos are owned or controlled by The Canadian Real Estate Association (CREA).