1918 Jubilee Crescent
About This Home
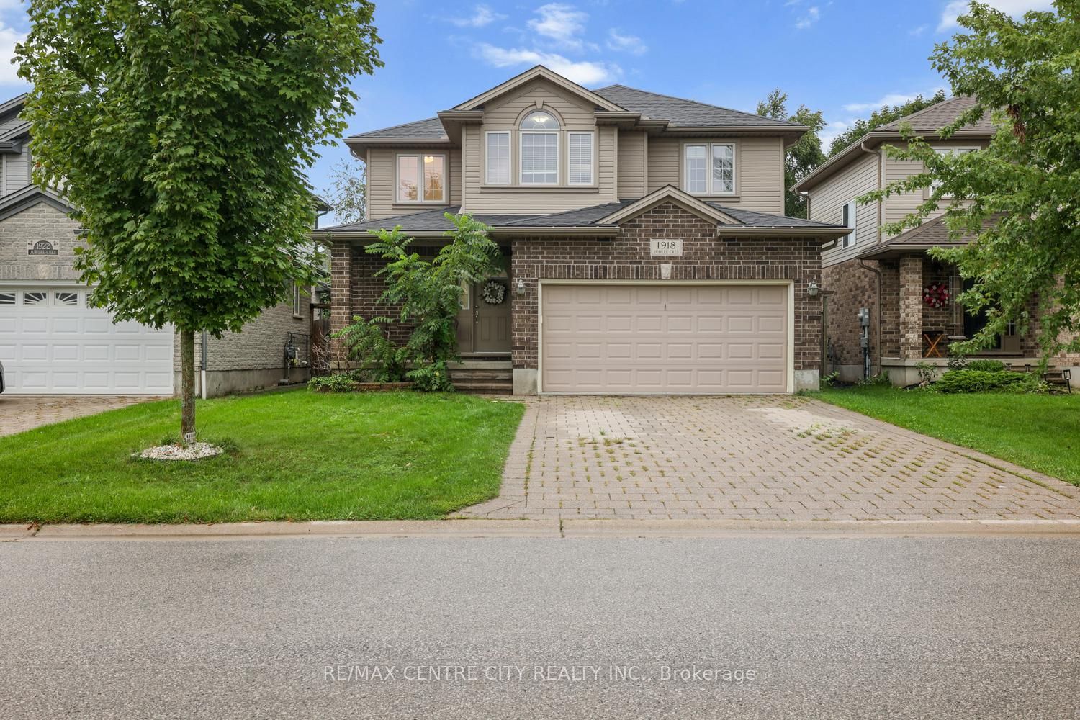
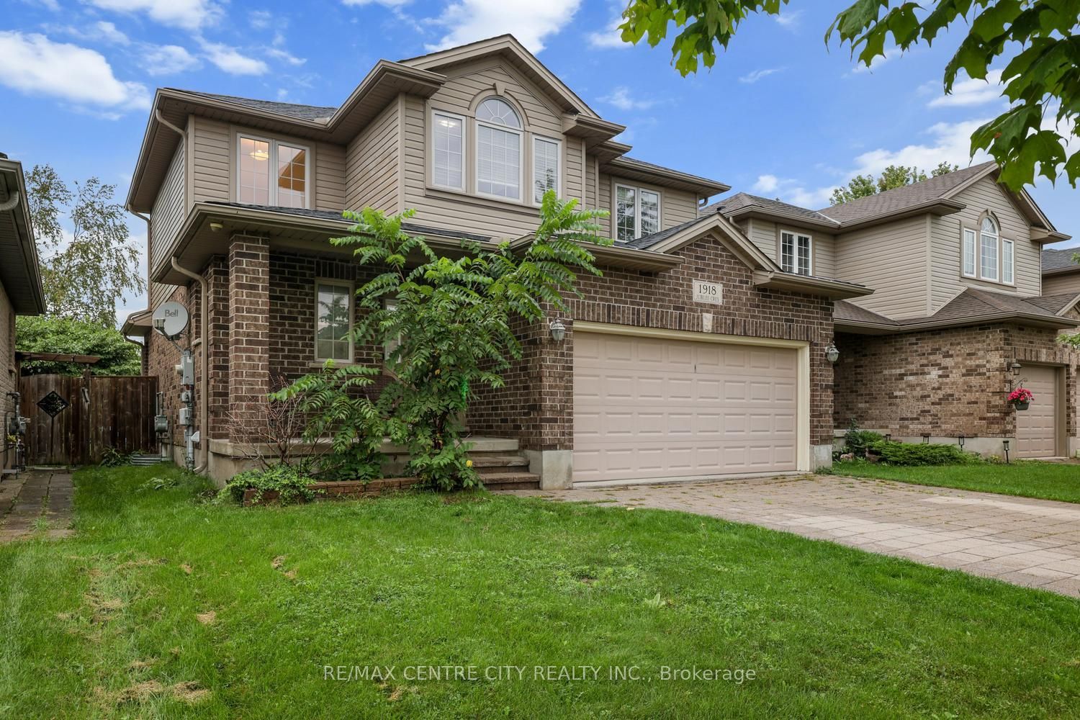
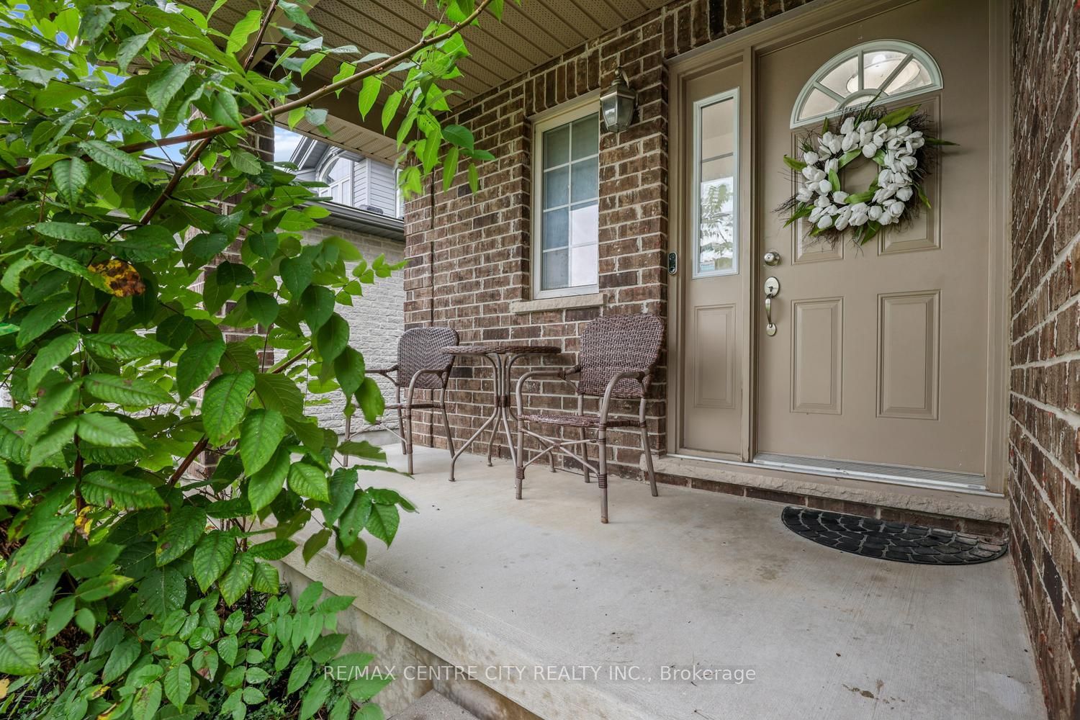
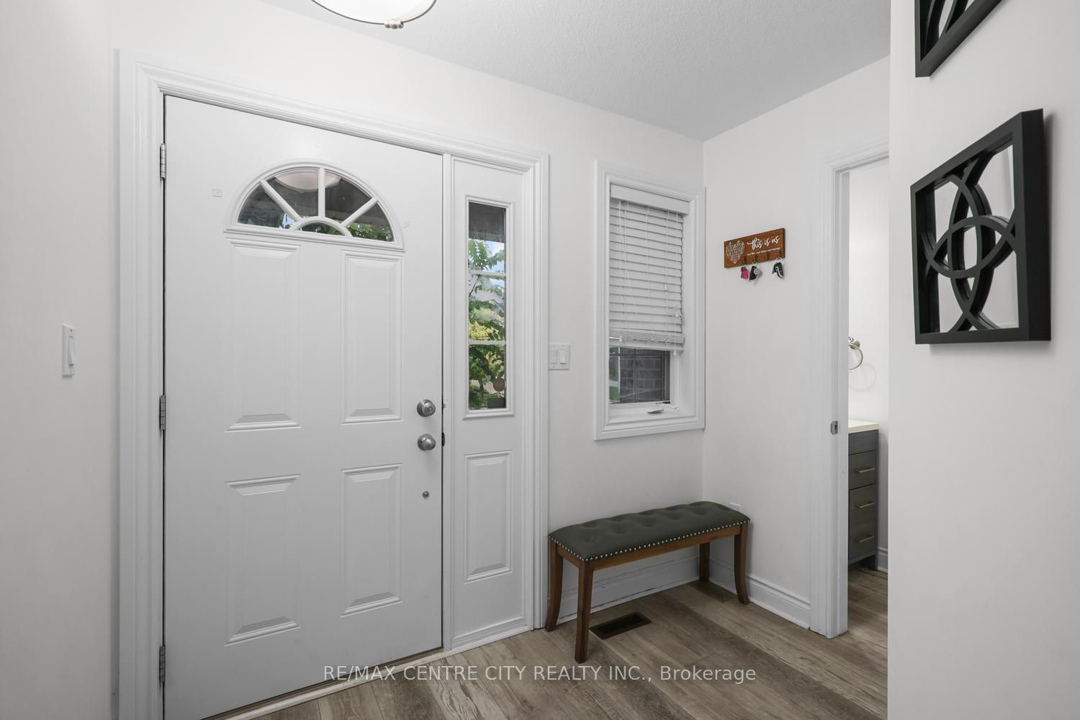
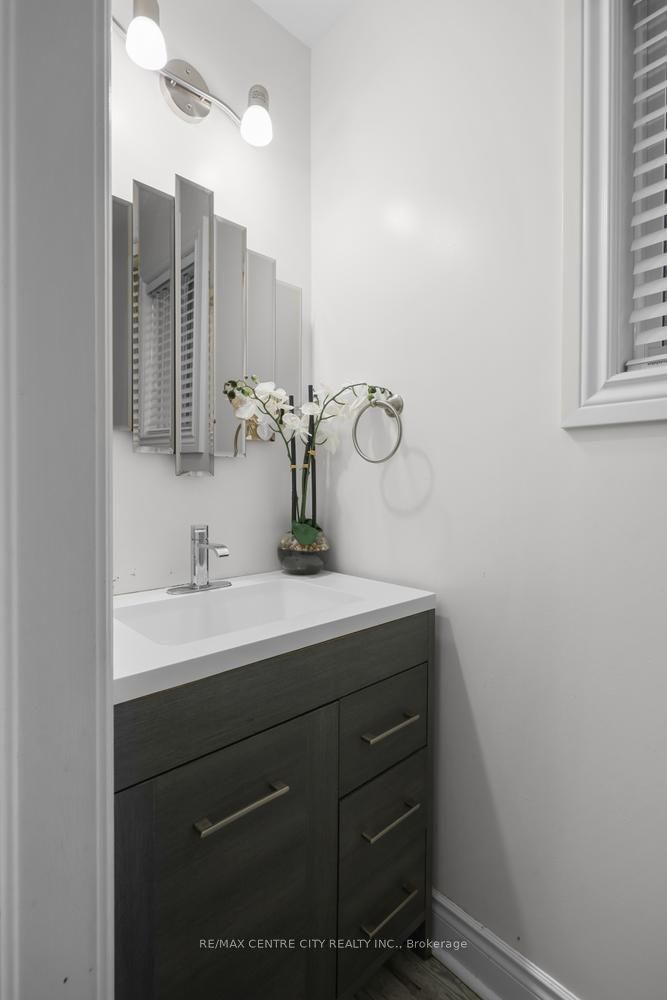
Outstanding value, priced to sell here on a great family home on a quiet Whitehills crescent. No school bus here: short walk to quality elementary schools both Public and Roman Catholic (Emily Carr and Marguerite de Y'ouville with YMCA licensed day care on premises). Superb open concept floor plan with spacious Great Room with Built-ins & in wall electric fireplace open to a beautiful white kitchen with quartz counters, quality stainless appliances (gas stove), breakfast bar & spacious dining area overlooking a private, fenced rear yard with large deck, both grassed and interlock play areas for the kids & quality Utility Shed. Attached Double Garage. 3 Bedrooms up including spacious Primary with walk-in closet plus additional built-in closet/storage & 3 piece ensuite with attractive glass & tile walk-in shower. Two additional bedrooms & a renovated main bath complete the upper floor. Partially finished basement offers a 4th bedroom or home office/workplace plus an unfinished area providing future potential for an additional family room or play area. Excellent home at a very attractive price point in this fabulous location convenient to all the Northwest London amenities, shopping, Aquatic Centre etc.
Property Information
Building Details
Features & Amenities
Financials & Fees
Inclusions & Exclusions
Refrigerator, Stove, Dishwasher, Washer, Dryer, Automatic Garage Door Opener and Remote Control(s)
Location
Similar Properties
View More
Source: Toronto Regional Real Estate Board (TRREB), via PropTx Innovations Inc.
The data relating to real estate on this website comes in part from the MLS® data feed of PropTx Innovations Inc. The information is deemed reliable but is not guaranteed accurate by PropTx.
The information provided herein must only be used by consumers that have a bona fide interest in the purchase, sale or lease of real estate and may not be used for any commercial purpose or any other purpose.
© 2026 PropTx Innovations Inc. All rights reserved. MLS®, REALTOR® and the associated logos are owned or controlled by The Canadian Real Estate Association (CREA).