#22 - 120 Country Club Drive


About This Home
22-120 Country Club Drive is a 3-bedroom townhouse in a quiet, established complex in Guelph's north end - an approachable opportunity for a first-time buyer to get into the market. The main floor has a living room that opens to a private, fenced backyard, a separate dining area, and a kitchen with a window over the sink. Upstairs are three bedrooms, including a primary with a walk-in closet, each with a good-sized window. The lower level holds the laundry and extra storage, and central air and a garden shed are already in place. Location is the quiet advantage. You're close to Guelph Lake, Riverside Park, and some of the city's best walking trails, with big-box shopping and daily essentials just minutes away. It's a pocket that pairs green space with convenience - the kind of value that's getting harder to find in a home. With room to make it your own and a location this well connected, it's a smart place to start. ***Some photos virtually staged***
Property Information
Building Details
Features & Amenities
Financials & Fees
Inclusions & Exclusions
Fridge, stove, washer & dryer
N/A
Location
Similar Properties
View More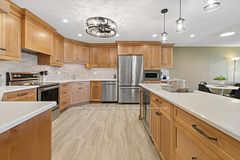

Source: Toronto Regional Real Estate Board (TRREB), via PropTx Innovations Inc.
The data relating to real estate on this website comes in part from the MLS® data feed of PropTx Innovations Inc. The information is deemed reliable but is not guaranteed accurate by PropTx.
The information provided herein must only be used by consumers that have a bona fide interest in the purchase, sale or lease of real estate and may not be used for any commercial purpose or any other purpose.
© 2026 PropTx Innovations Inc. All rights reserved. MLS®, REALTOR® and the associated logos are owned or controlled by The Canadian Real Estate Association (CREA).