#805 - 200 Lett Street
About This Home
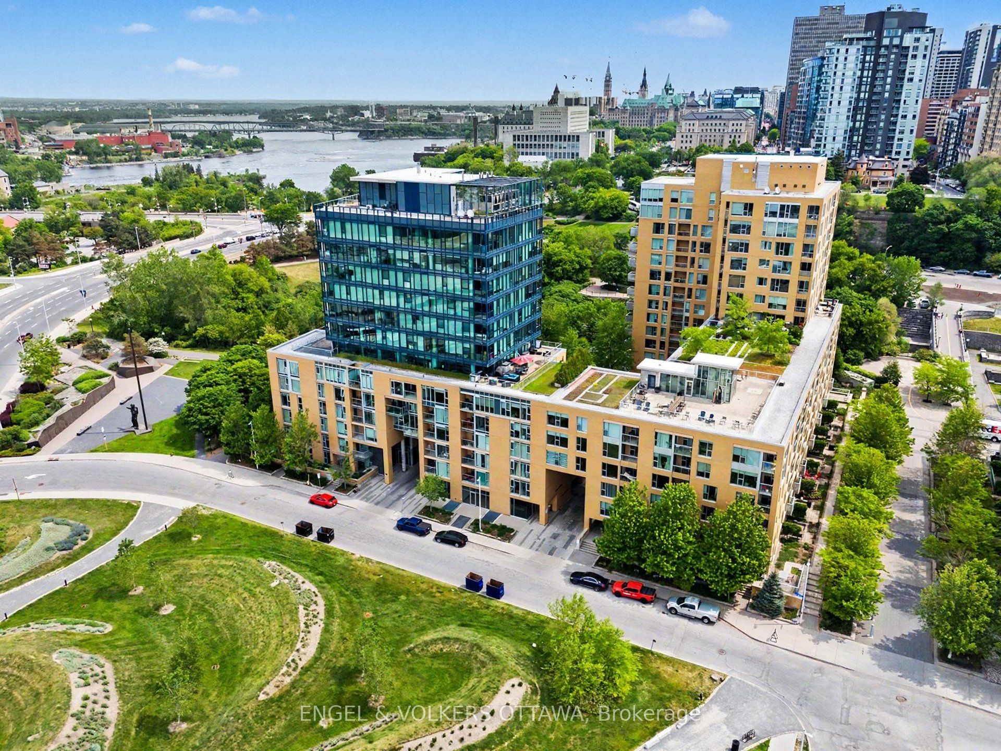
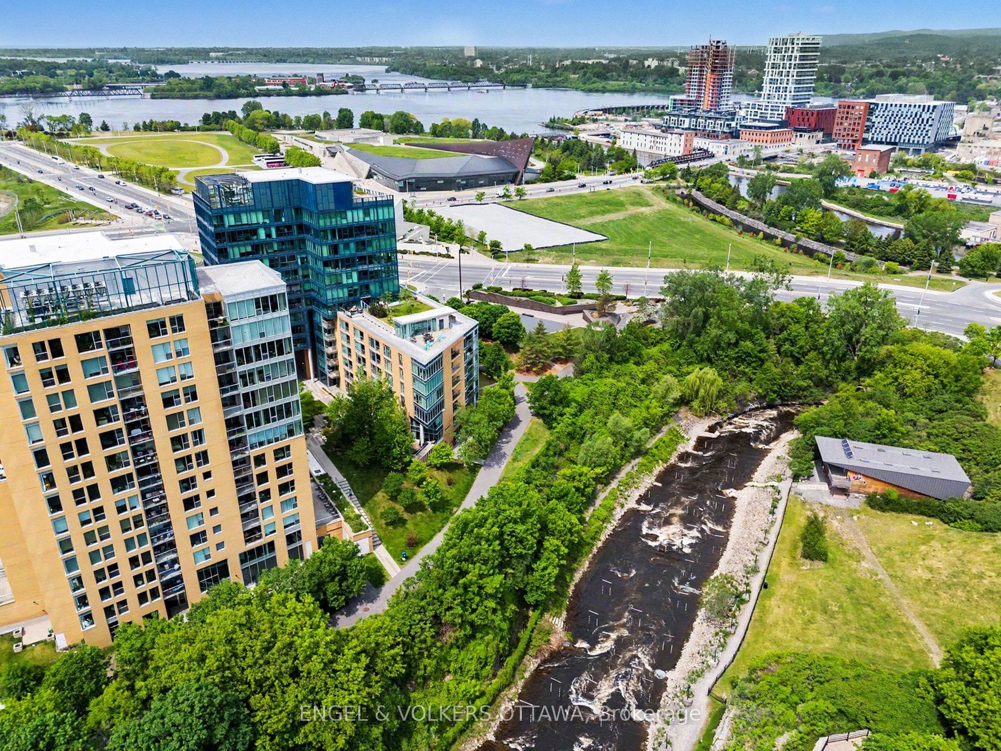
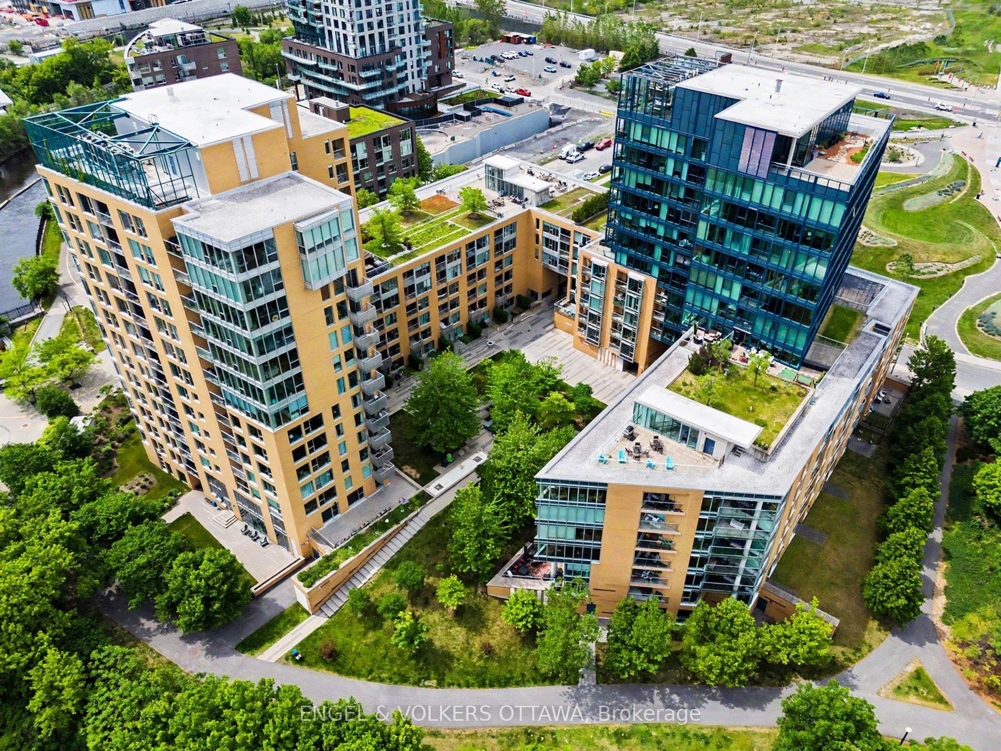
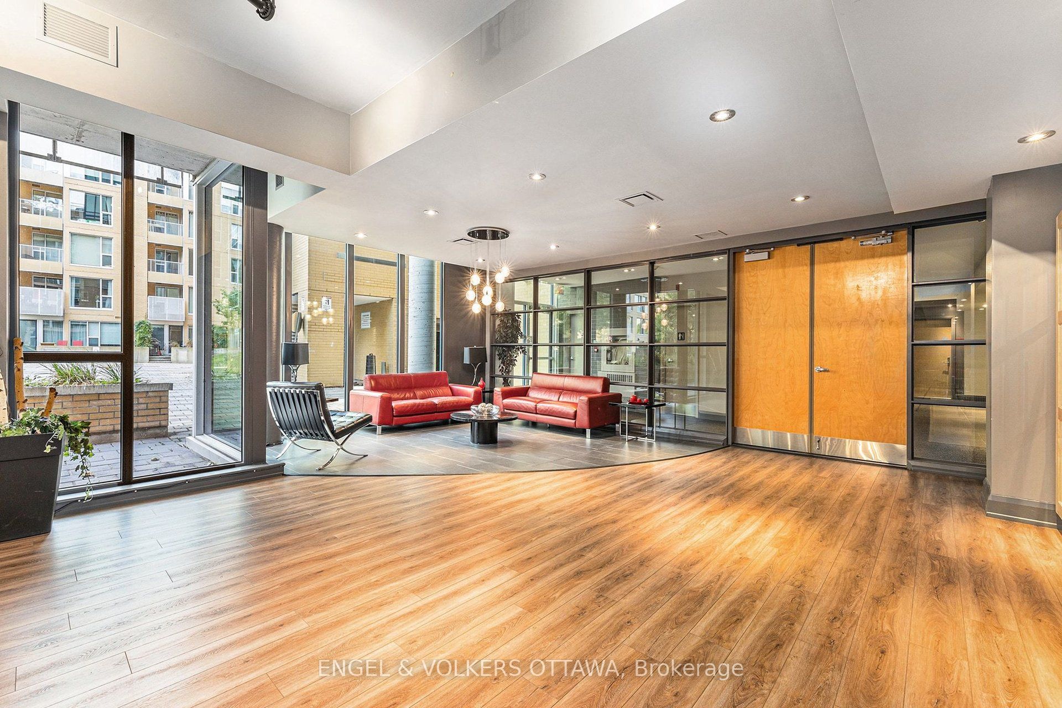
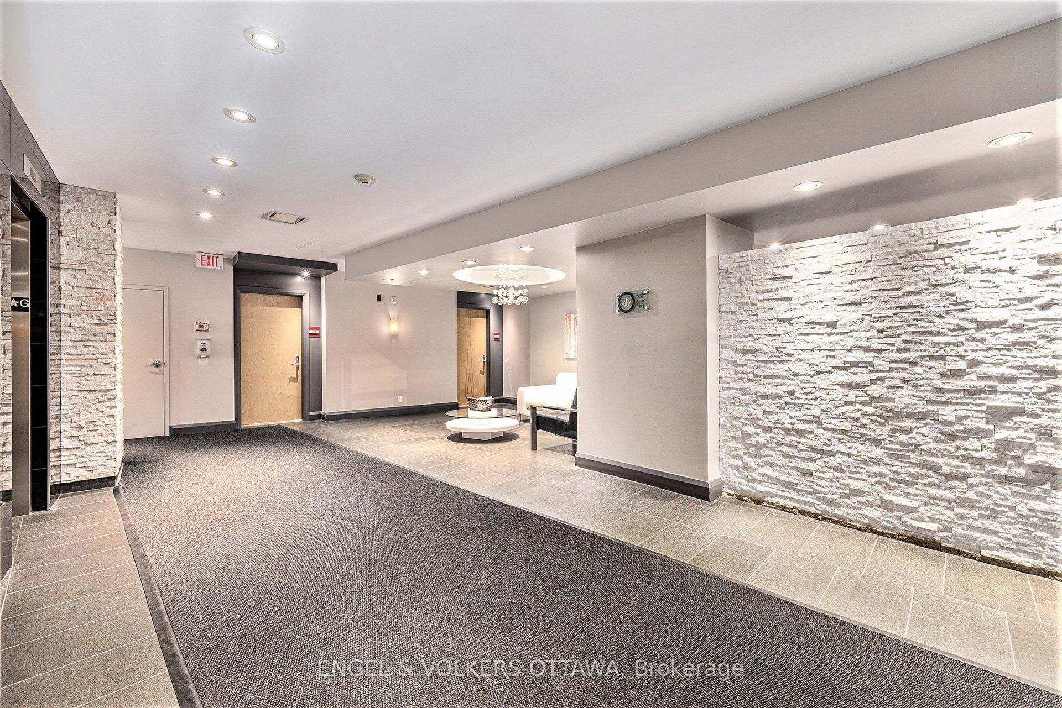
This condo is a stunner with a jaw dropping View Everyone Wants. The Layout Nobody Else Has. Suite 805 at 200 Lett Street is unique. A bigger unit with 1,220 square feet of the best floor plan in the building, with windows that run floor to ceiling and a view that stops people mid sentence: straight up the Ottawa River to Parliament Hill, out west to Westboro, and south over green rooftops to Adisoke, the new central library that looks like it landed from the future. Inside, it's all light, hardwood, and flow. The foyer is big enough to actually call a formal entrance. The living space is wide open, with a den for your WFH setup, a proper dining zone, and a kitchen built for people who love to host: big island, stainless appliances, room for the whole crew. Then there's the glass wrapped, fully enclosed balcony. Your own private lookout, usable twelve months a year. Morning coffee with sunrise over Parliament. City lights at night. Powered blinds adjust the vibe at the tap of a button. The primary bedroom is genuinely spacious, with a walk in closet and a big ensuite that feels like a hotel. Second bedroom and full bath for guests, roommates, or whatever life looks like. Parking, EV Charger and locker included, and a goated view from the rooftop terrace, obviously. Now the smart money part: the new Ottawa Senators arena is coming across the street, and LeBreton Flats is only getting hotter. Restaurants, shops, game night energy, all in a neighbourhood built for walking. Supreme walkability, zero compromise: river paths and a whitewater kayak course are right behind the building, Bluesfest, the LRT is steps away, and Little Italy and Wellington West are an easy stroll. Cyclists and skiers, take note: Gatineau Park's legendary trails and slopes are just across the river, close enough for a ride or run before work. Get in before everyone else figures it out. This condo hits different. Some photos have been virtually staged.
Property Information
Building Details
Features & Amenities
Financials & Fees
Inclusions & Exclusions
Stove, Dryer, Washer, Refrigerator, Dishwasher, Hood Fan, Custom powered blinds, Fixtures
Location
Similar Properties
View More
Source: Toronto Regional Real Estate Board (TRREB), via PropTx Innovations Inc.
The data relating to real estate on this website comes in part from the MLS® data feed of PropTx Innovations Inc. The information is deemed reliable but is not guaranteed accurate by PropTx.
The information provided herein must only be used by consumers that have a bona fide interest in the purchase, sale or lease of real estate and may not be used for any commercial purpose or any other purpose.
© 2026 PropTx Innovations Inc. All rights reserved. MLS®, REALTOR® and the associated logos are owned or controlled by The Canadian Real Estate Association (CREA).