845006 Braemar Side Road
About This Home
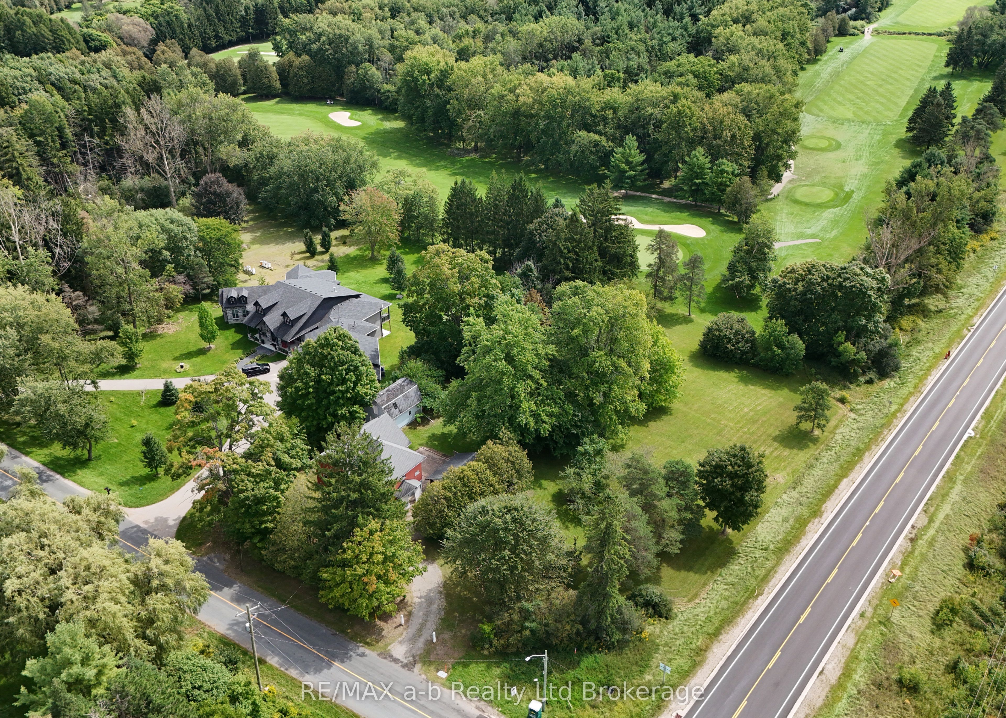
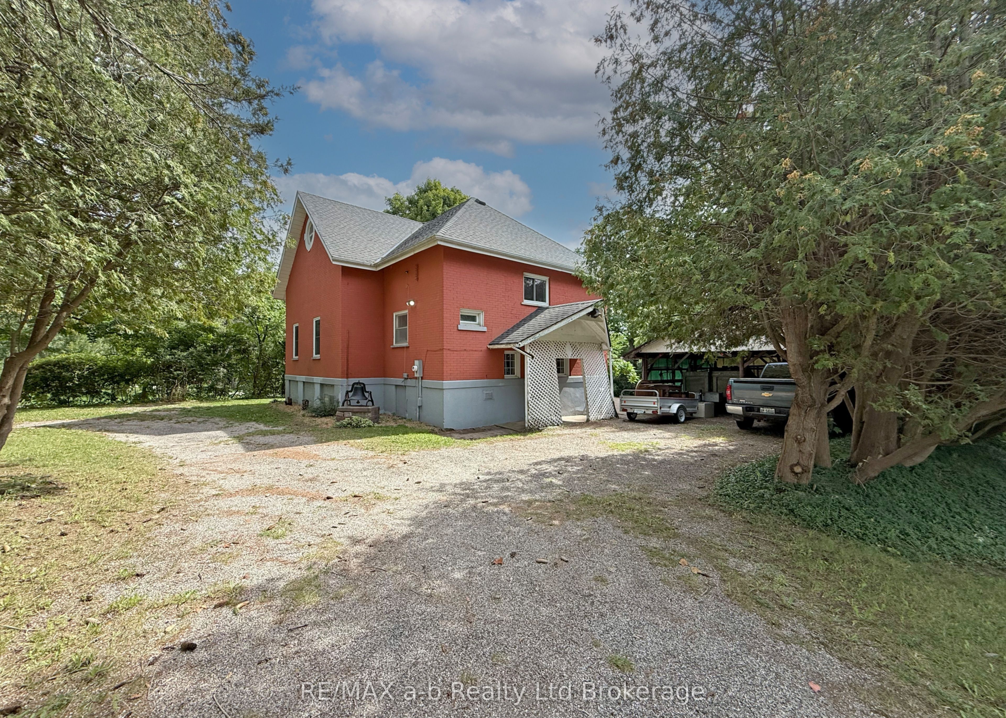
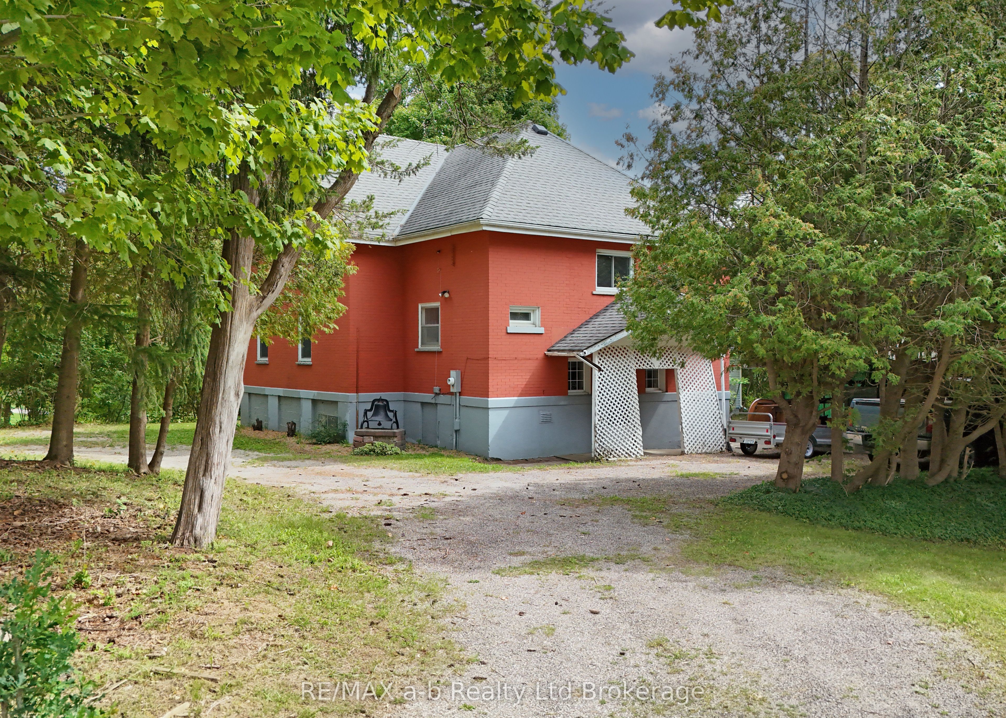
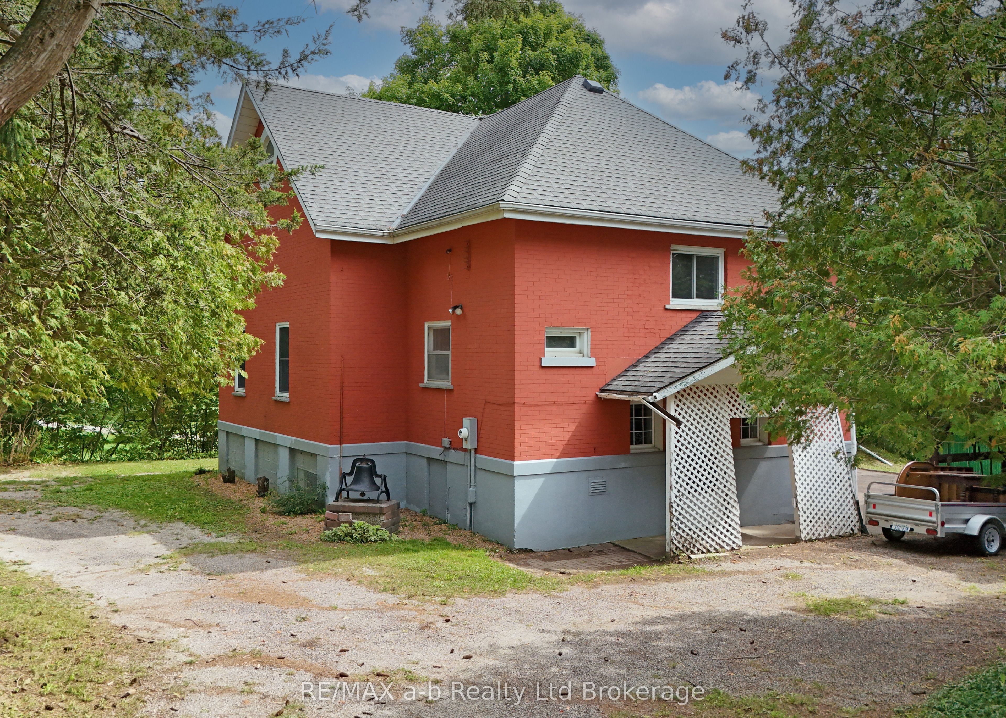
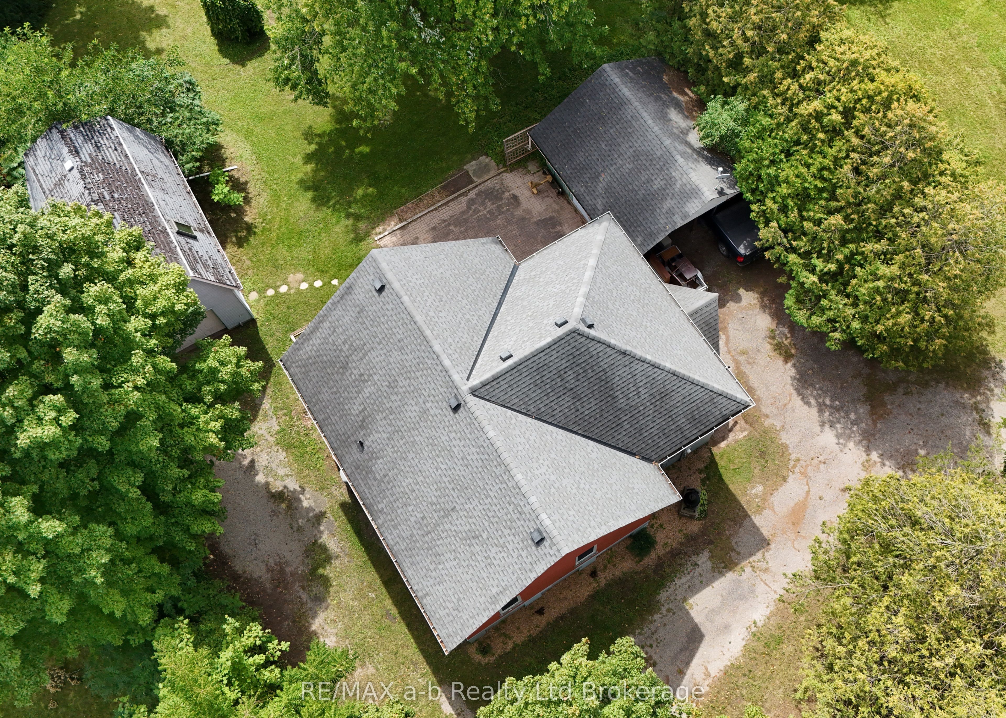
Situated on a mature 1.3-acre lot backing onto Craigowan Golf Course, this converted 1920s schoolhouse blends historic character with exceptional potential. A circular driveway leads past towering shade trees and sunny garden spaces directly to the home and garage. Inside, a spacious foyer steps up to the main living areas, where a large eat-in kitchen overlooks the backyard and a sunlit living room with a south-facing picture window opens to the rear deck and patio. This main floor also accommodates two bedrooms, an office, and a full bathroom. A few steps up, you will find a versatile third bedroom-ideal as a quiet library or study-followed by an expansive, open-concept family room that can easily be customized into multiple living zones. The lower level offers a finished rec room along with a functional utility room featuring laundry and workshop space. Outside, the garage includes a full second-story bonus space for storage or recreation, while the breathtaking yard sits just steps from views of the fairways and greens. Whether you choose to preserve and update the original schoolhouse or capitalize on this rare, premier lot to build your ultimate custom dream home, the possibilities here are truly endless.
Property Information
Building Details
Features & Amenities
Financials & Fees
Inclusions & Exclusions
Existing fridge, stove, washer, dryer, water softener, window coverings
All staging items
Location
Similar Properties
View More
Source: Toronto Regional Real Estate Board (TRREB), via PropTx Innovations Inc.
The data relating to real estate on this website comes in part from the MLS® data feed of PropTx Innovations Inc. The information is deemed reliable but is not guaranteed accurate by PropTx.
The information provided herein must only be used by consumers that have a bona fide interest in the purchase, sale or lease of real estate and may not be used for any commercial purpose or any other purpose.
© 2026 PropTx Innovations Inc. All rights reserved. MLS®, REALTOR® and the associated logos are owned or controlled by The Canadian Real Estate Association (CREA).