1275 Byrnes Terrace
About This Home
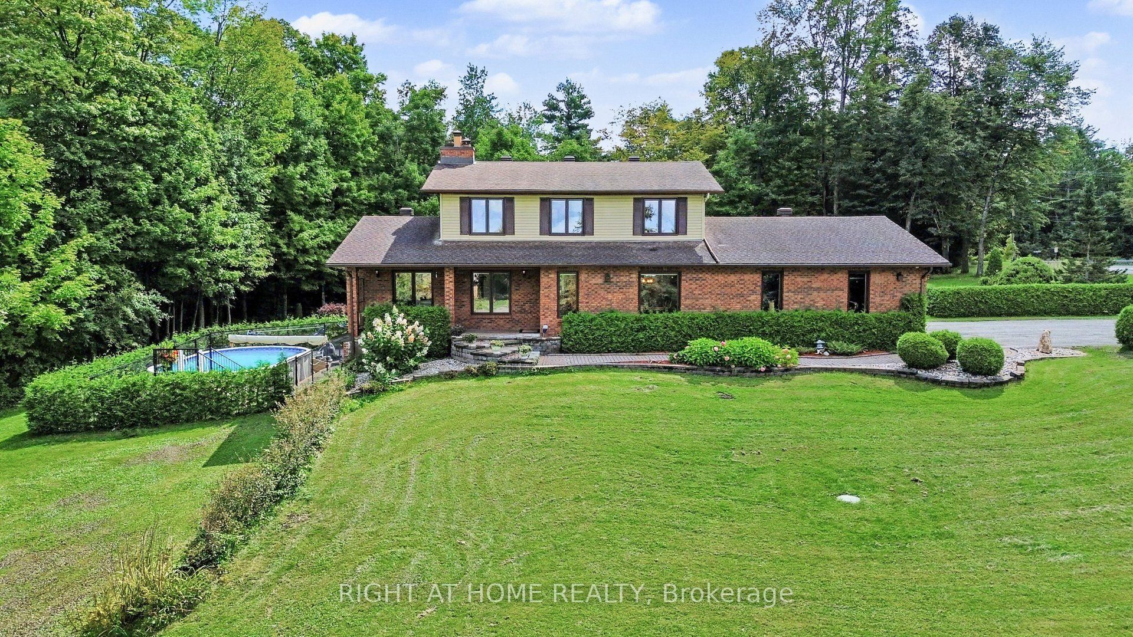
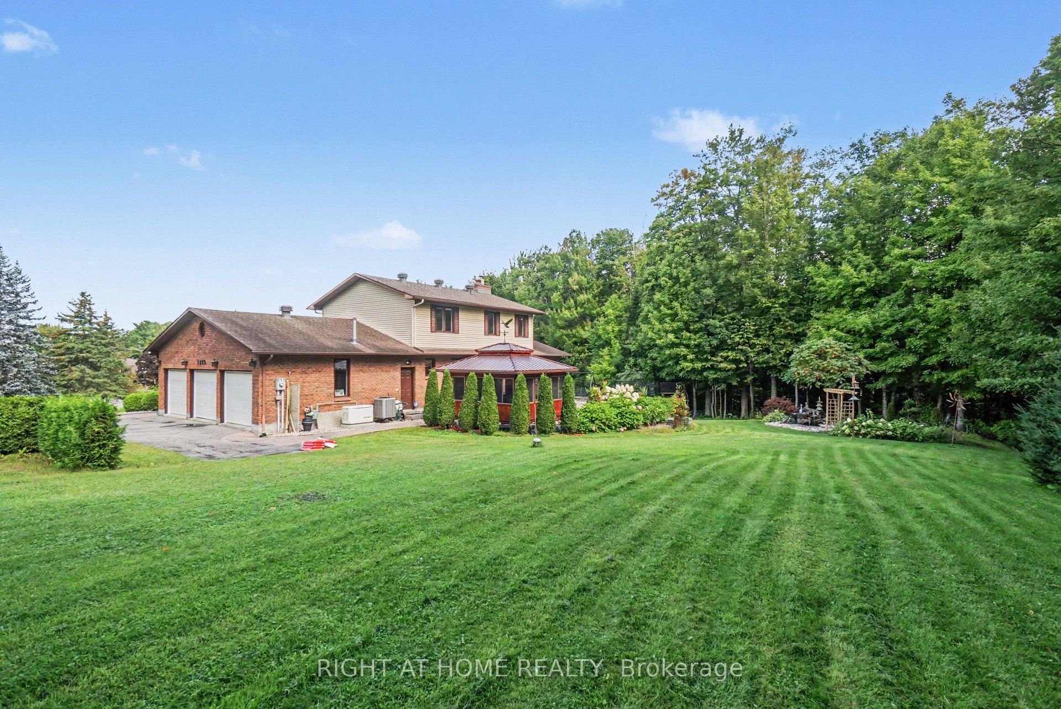
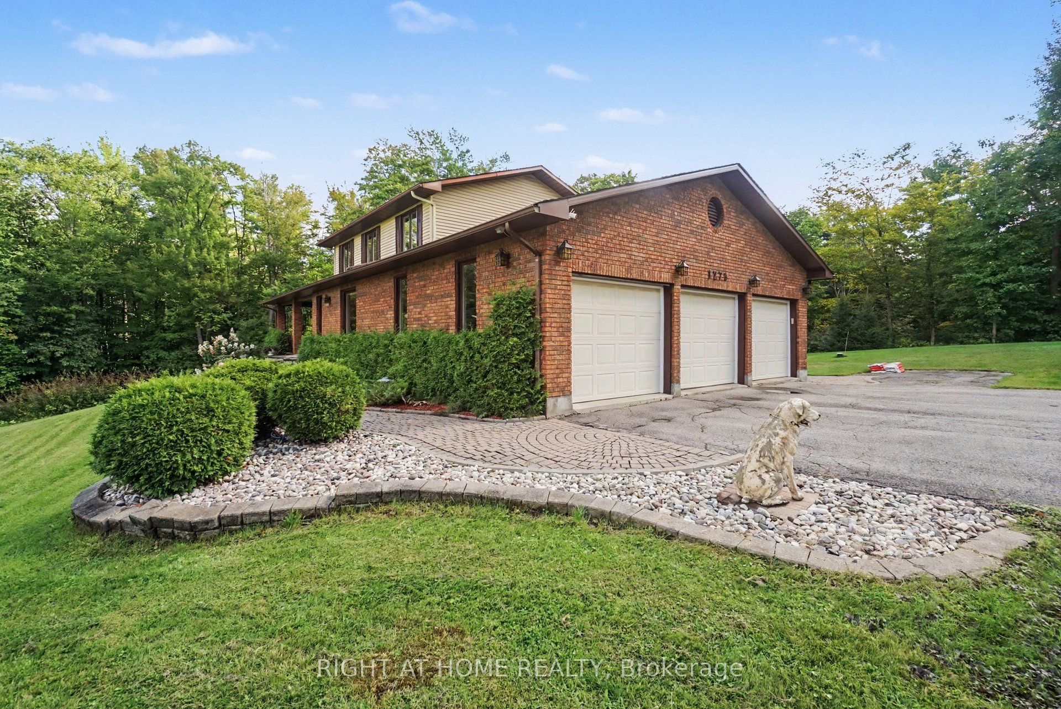
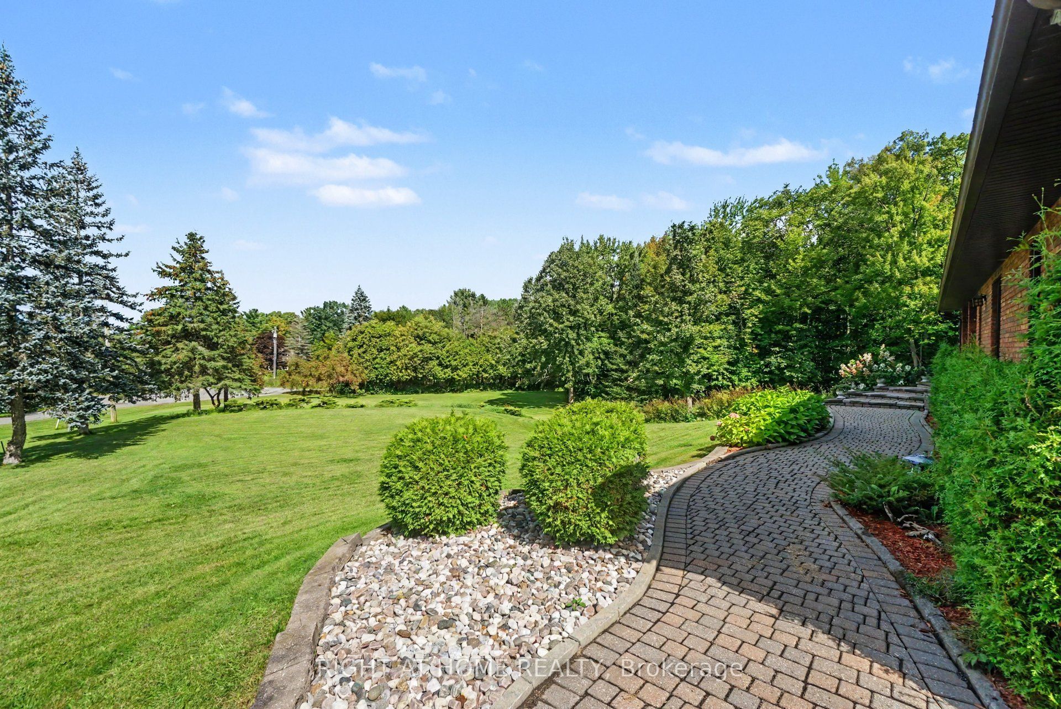
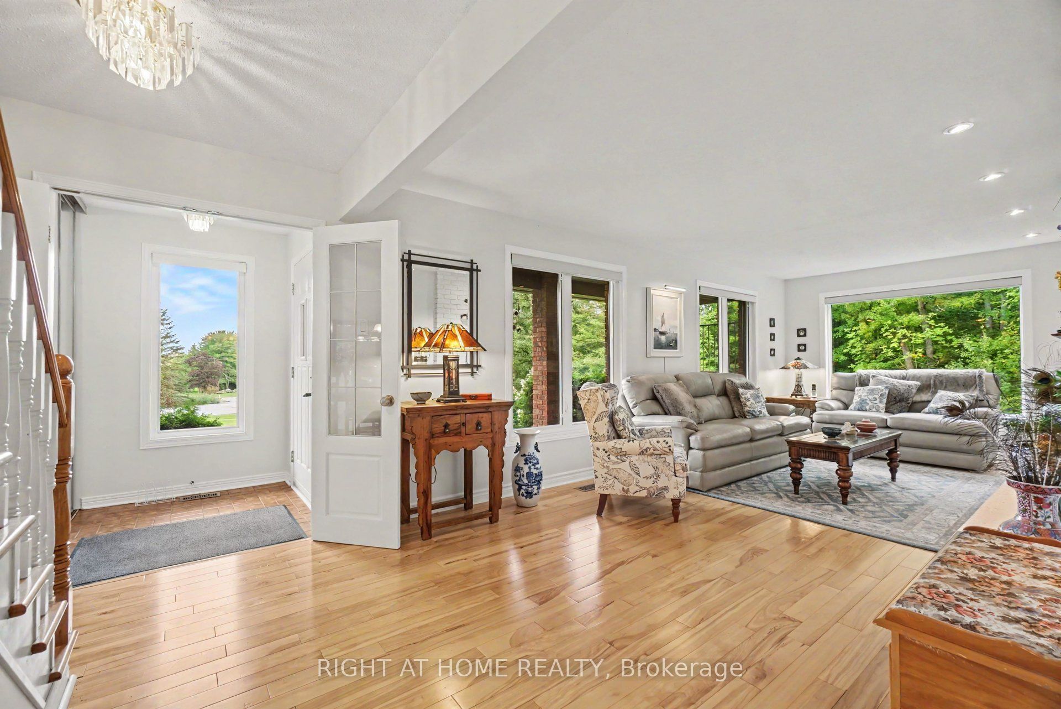
One of the most beautiful and private properties in Cumberland Estates! Nestled on a spectacular 3.25-acre private lot on a quiet cul-de-sac, this exceptional 3+1 bedroom, 2,118 sq. ft. home is surrounded by mature forest, open lawns, a picturesque ravine and creek. A truly private country setting just minutes from the city. Beautifully updated, the bright and spacious interior features a renovated chef-inspired kitchen with a large island, abundant counter space and stainless-steel appliances, open to the family room with soaring windows and a cozy wood-burning fireplace. Elegant living room with brick-faced wood-burning fireplace, formal dining room and main-level powder room. The upper level offers 3 generous-sized bedrooms, renovated bathrooms and primary ensuite, hardwood flooring and abundant natural light throughout. All windows and doors have been replaced. The walk-out lower level offers exceptional flexibility with a spacious recreation room, wood-burning fireplace, additional bedroom, den and full bath-ideal for multigenerational living or an extended family suite. Step outside to your own private backyard oasis featuring an oversized paved patio, custom-built 14' x 12' cedar gazebo, built-in Napoleon BBQ, cascading pond, above-ground swimming pool, upgraded retaining walls and a shed. An exceptional setting for summer entertaining or simply enjoying the peace and tranquility of your own private woods and creek. An oversized insulated/heated triple-car garage with extra ceiling height and Generac generator add practicality to this exceptional property. A rare opportunity to enjoy privacy, nature, space and an exceptional lifestyle, all within an easy drive of Ottawa.
Property Information
Building Details
Features & Amenities
Financials & Fees
Inclusions & Exclusions
Fridge, Stove, Dishwasher, Hood Fan, Washer/Dryer, Upright Freezer, Central Vac, Security Cameras (x4) Pool Accessories, Fireplaces Accessories, All Windows Blinds, Garage Door opener / remote (x3), Wine/Beer/Fridge, Fire Places Wooden Mantle with Mirrors (x3), Patio Set with Cushions
Microwave, Mirors in Dining Room and Entrance, Gazebo Furniture, Decorative Terrace Items (6 planters) Weather Vane with Canada Goose (on Gazebo roof), Standwood Wind Sculpture in Garden
Location
Similar Properties
View More
Source: Toronto Regional Real Estate Board (TRREB), via PropTx Innovations Inc.
The data relating to real estate on this website comes in part from the MLS® data feed of PropTx Innovations Inc. The information is deemed reliable but is not guaranteed accurate by PropTx.
The information provided herein must only be used by consumers that have a bona fide interest in the purchase, sale or lease of real estate and may not be used for any commercial purpose or any other purpose.
© 2026 PropTx Innovations Inc. All rights reserved. MLS®, REALTOR® and the associated logos are owned or controlled by The Canadian Real Estate Association (CREA).