1300 Brouseville Road
About This Home
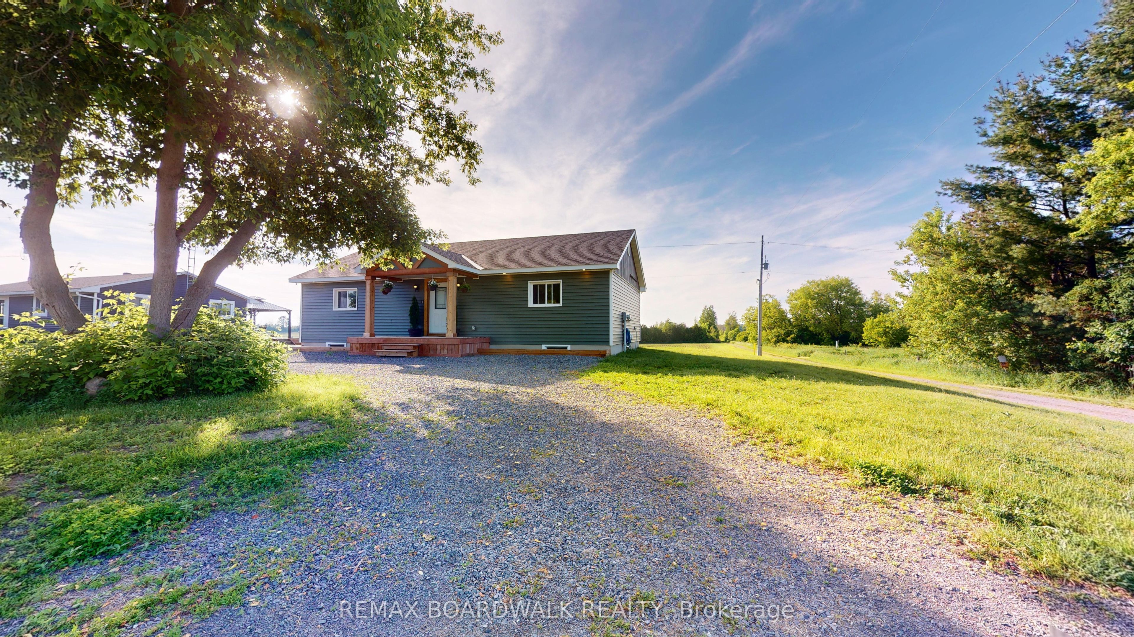
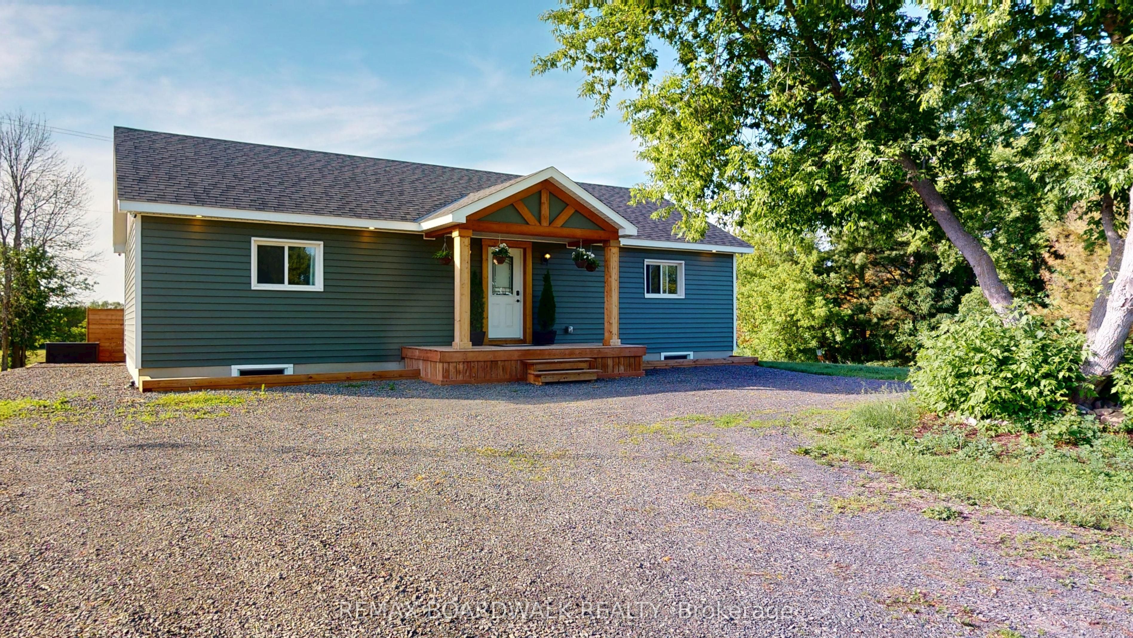
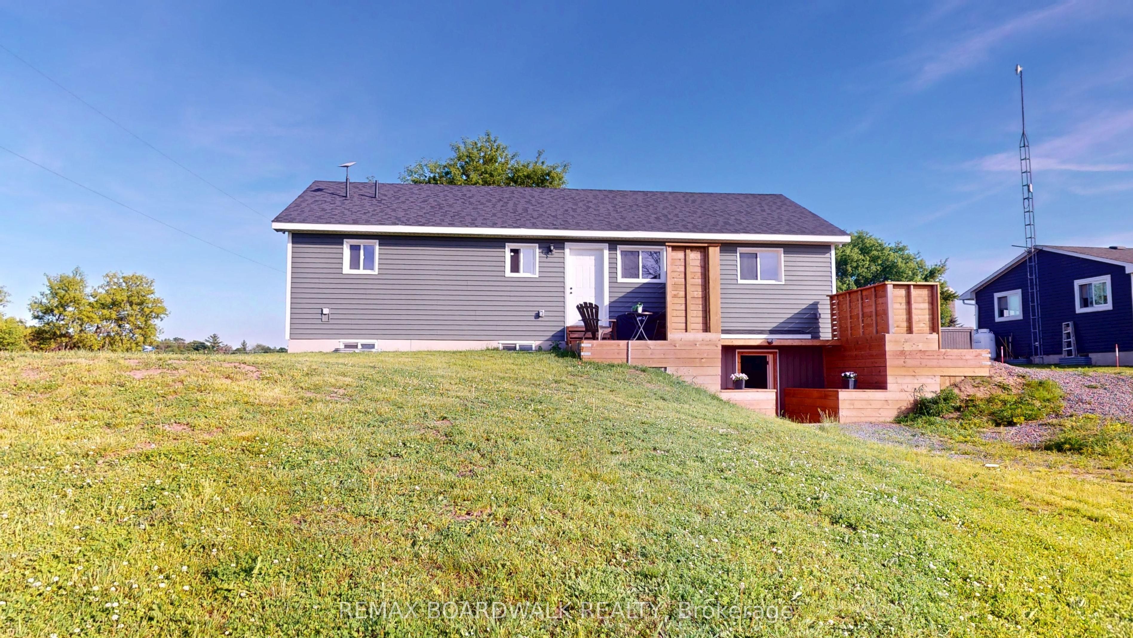
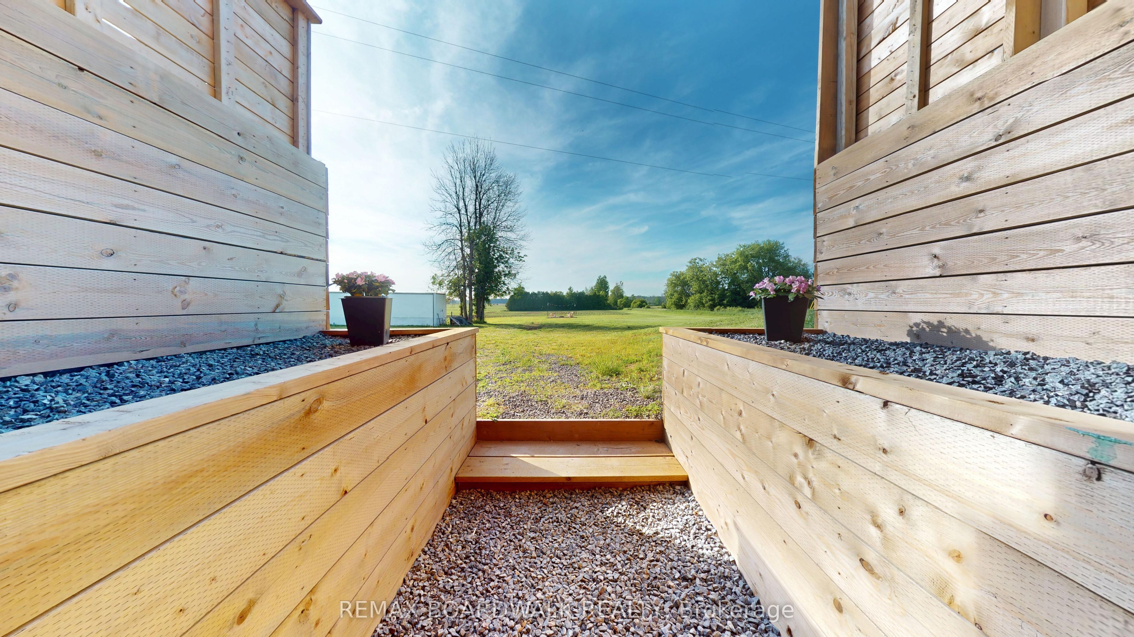
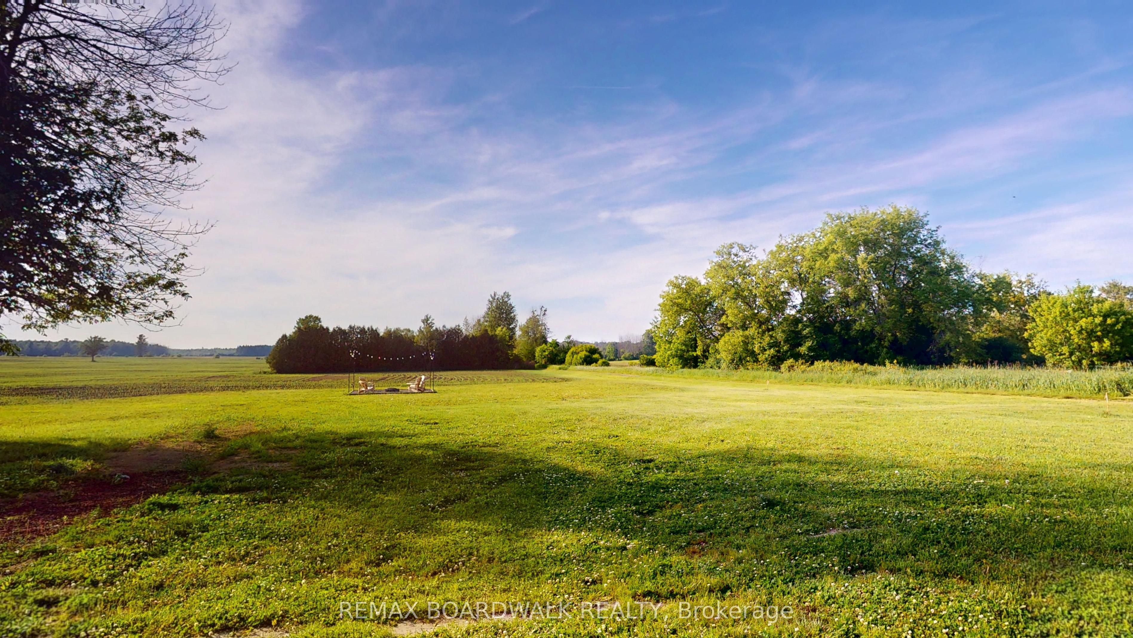
Built in 2024, this three-bedroom home offers comfortable country living while still being just minutes from Highway 401 and Highway 416. Enjoy a peaceful rural setting with the convenience of easy highway access and being close to town.The bright open-concept main floor features vaulted ceilings, plenty of natural light, three bedrooms, a full bathroom, and main-floor laundry. The layout is practical and comfortable, making it a great fit for a family, first-time buyer, downsizer, or anyone looking for easy one-level living.The walkout basement offers plenty of potential for additional living space or a future apartment. One bedroom area is already framed and drywalled with an egress window, bathroom plumbing is roughed in, and there is plenty of room for a kitchen and living area. Whether you need space for extended family, a teenager, a home office, or potential rental use, there is plenty of flexibility to make the space work for you, subject to required approvals.Outside, enjoy your morning coffee, gather around the fire pit, or take advantage of the nearby off-road trail. Spencerville is approximately 10 minutes away and Prescott approximately 15 minutes, giving you the peace of the country without feeling far from everyday amenities.A newer home, a peaceful setting, and convenient access to both Highway 401 and Highway 416, with plenty of room to make it your own.
Property Information
Building Details
Features & Amenities
Financials & Fees
Location
Similar Properties
View More
Source: Toronto Regional Real Estate Board (TRREB), via PropTx Innovations Inc.
The data relating to real estate on this website comes in part from the MLS® data feed of PropTx Innovations Inc. The information is deemed reliable but is not guaranteed accurate by PropTx.
The information provided herein must only be used by consumers that have a bona fide interest in the purchase, sale or lease of real estate and may not be used for any commercial purpose or any other purpose.
© 2026 PropTx Innovations Inc. All rights reserved. MLS®, REALTOR® and the associated logos are owned or controlled by The Canadian Real Estate Association (CREA).