#23 - 220 Salisbury Avenue
About This Home
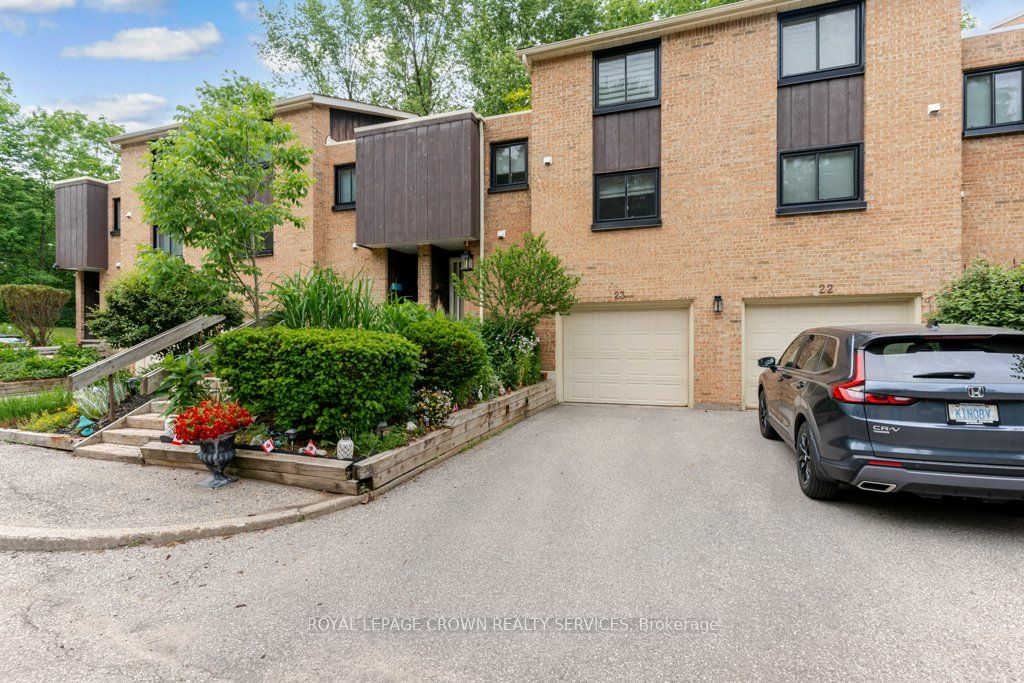
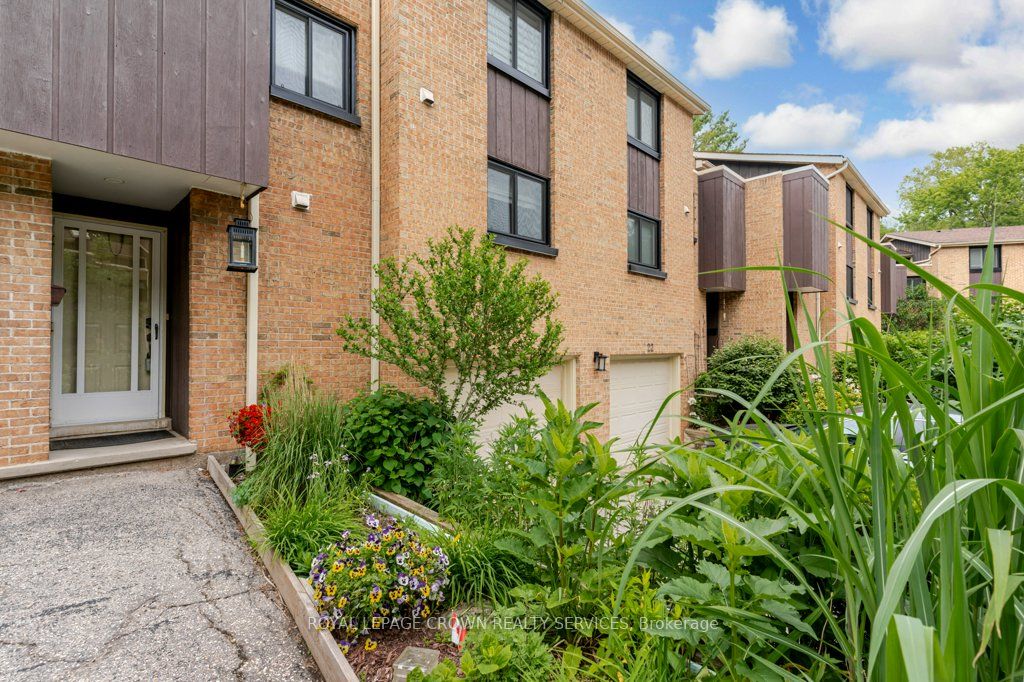
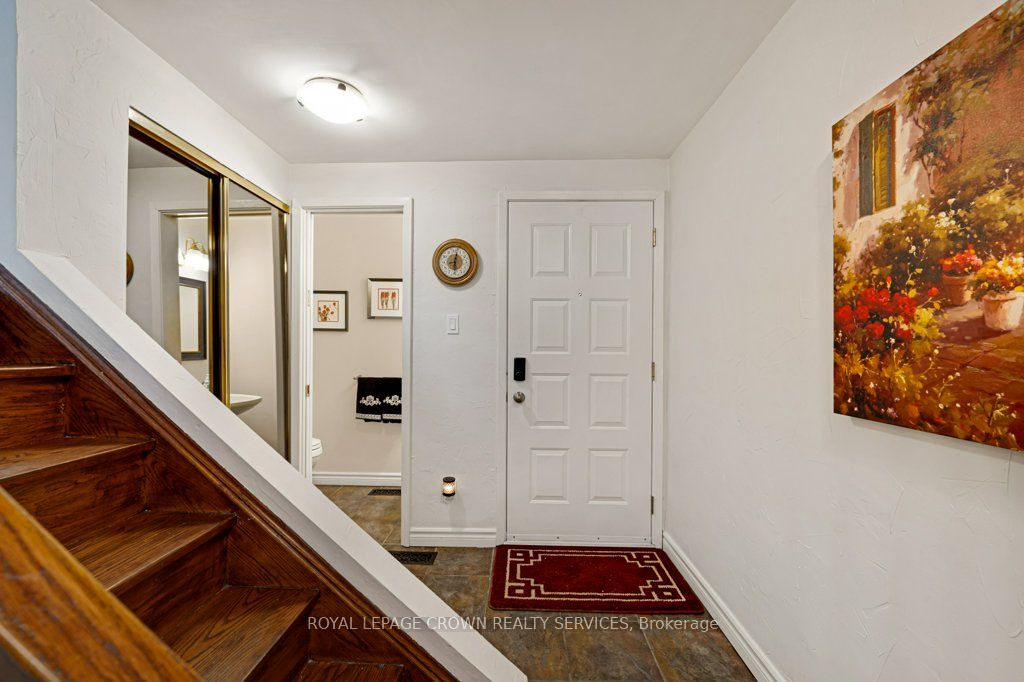
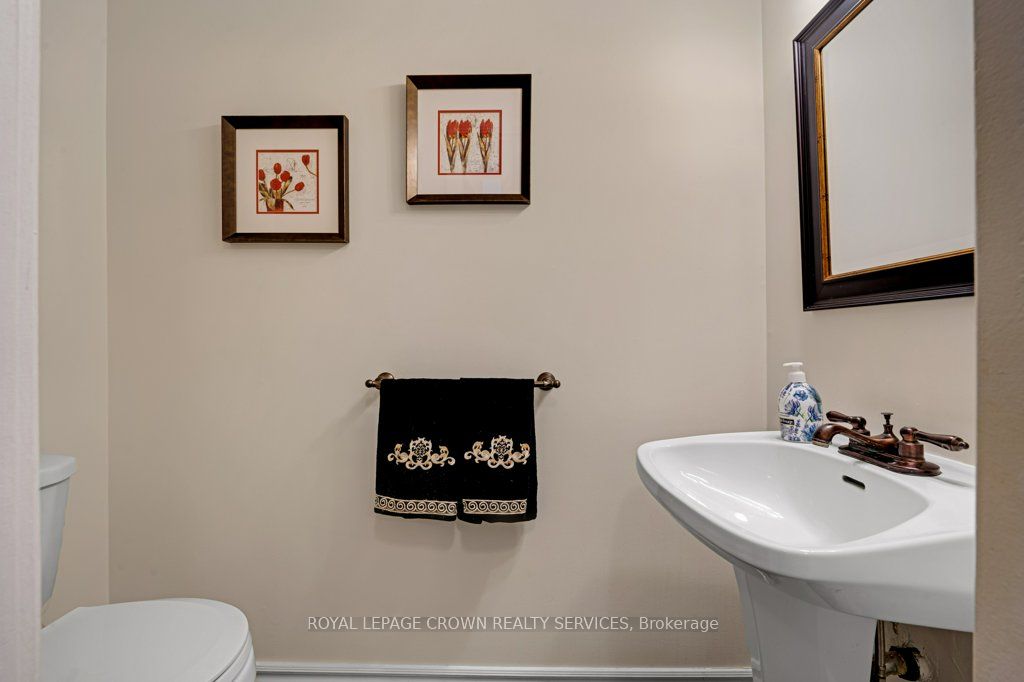
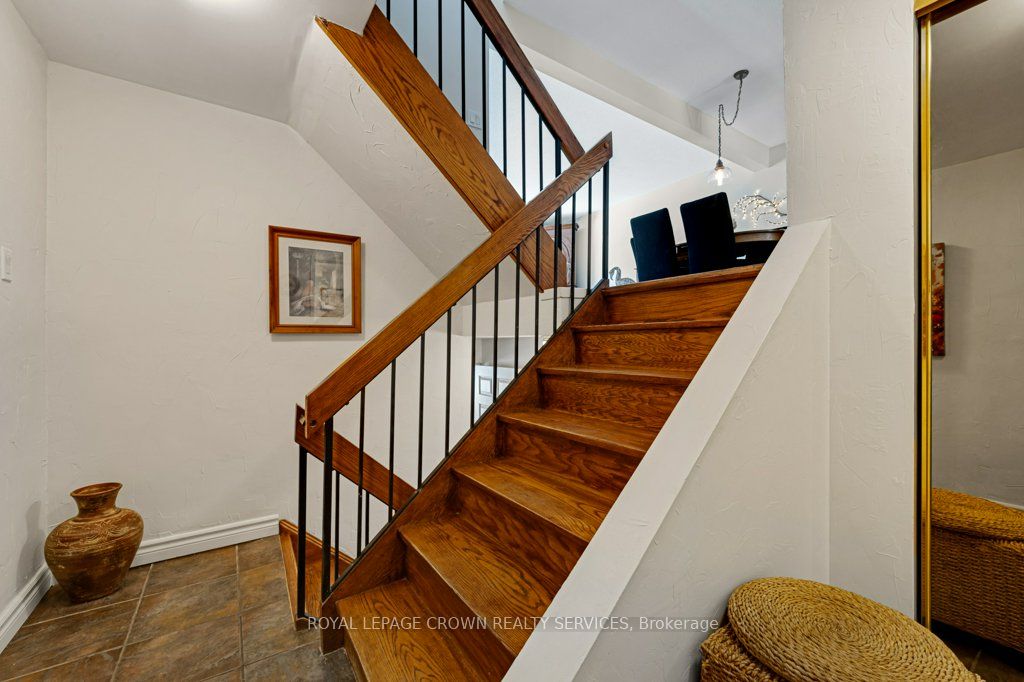
Welcome to this multi-level townhouse condo tucked away in a premier neighborhood, perfectly blending functional modern living with serene natural beauty! The welcoming foyer sets the stage with a spacious closet and a convenient two-piece powder room. Step into the bright, open-concept main floor, where near floor-to-ceiling windows frame stunning forest views and regular wildlife sightings. The beautifully refreshed kitchen is a chef's delight, complete with cozy heated floors, a double pantry, and sleek stainless steel appliances. Upstairs serves as a peaceful retreat, featuring a generous primary bedroom with its own private two-piece ensuite, a bright second bedroom, a full bathroom, and a flexible third bedroom currently used as a den. The walk-out lower level is built for entertaining, boasting a fully finished recreation room, a condo-approved hot tub, and direct access to a private deck overlooking the woods-ideal for bird watching or unwinding in nature. Complete with two parking spaces (including one garage), quick transit access, and a short walk to the vibrant downtown core, this property is a rare find for nature lovers. Best of all, condo fees are paid until 2027, and water is included in the condo fees!
Property Information
Building Details
Features & Amenities
Financials & Fees
Inclusions & Exclusions
Central Vac, Dishwasher, Dryer, Garage Door Opener, Hot Tub, Hot Water Tank Owned, Microwave, Refrigerator, Stove, Washer
NONE
Location
Similar Properties
View More
Source: Toronto Regional Real Estate Board (TRREB), via PropTx Innovations Inc.
The data relating to real estate on this website comes in part from the MLS® data feed of PropTx Innovations Inc. The information is deemed reliable but is not guaranteed accurate by PropTx.
The information provided herein must only be used by consumers that have a bona fide interest in the purchase, sale or lease of real estate and may not be used for any commercial purpose or any other purpose.
© 2026 PropTx Innovations Inc. All rights reserved. MLS®, REALTOR® and the associated logos are owned or controlled by The Canadian Real Estate Association (CREA).