660 Burgess Avenue


About This Home
Set on a quiet street in Hamilton's Parkview neighbourhood, this detached 1.5-storey home has been owned by the same family since 1976 and offers a flexible 4-bedroom, 2-bathroom layout. Two bedrooms, a full bathroom and all principal living space are located on the main floor, including a 24 x 14 ft rear addition with a freestanding natural gas fireplace, large windows and walkout to the rear deck.Upstairs offers two additional bedrooms, skylights and a 4-piece bathroom. The full unfinished basement, accessed from a separate side entrance at grade, includes laundry, workshop space and excellent potential for future recreation or living space.Additional features include forced-air gas heating, an owned on-demand water heater, a water softener, a 100-amp breaker panel, approximately 10-year-old asphalt shingle and flat roofs, a fenced rear yard and private parking for three vehicles.Conveniently located near Glow Park, schools, HSR transit, Confederation GO Station, Red Hill Valley Parkway and QEW access. Zoned R1, offering a solid opportunity in an established east Hamilton neighbourhood
Property Information
Building Details
Features & Amenities
Financials & Fees
Inclusions & Exclusions
inclusions to be confirmed: detached rear shed is included
none
Location
Similar Properties
View More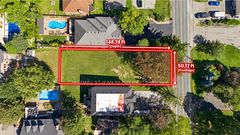
Source: Toronto Regional Real Estate Board (TRREB), via PropTx Innovations Inc.
The data relating to real estate on this website comes in part from the MLS® data feed of PropTx Innovations Inc. The information is deemed reliable but is not guaranteed accurate by PropTx.
The information provided herein must only be used by consumers that have a bona fide interest in the purchase, sale or lease of real estate and may not be used for any commercial purpose or any other purpose.
© 2026 PropTx Innovations Inc. All rights reserved. MLS®, REALTOR® and the associated logos are owned or controlled by The Canadian Real Estate Association (CREA).