224 Haylock Avenue
About This Home
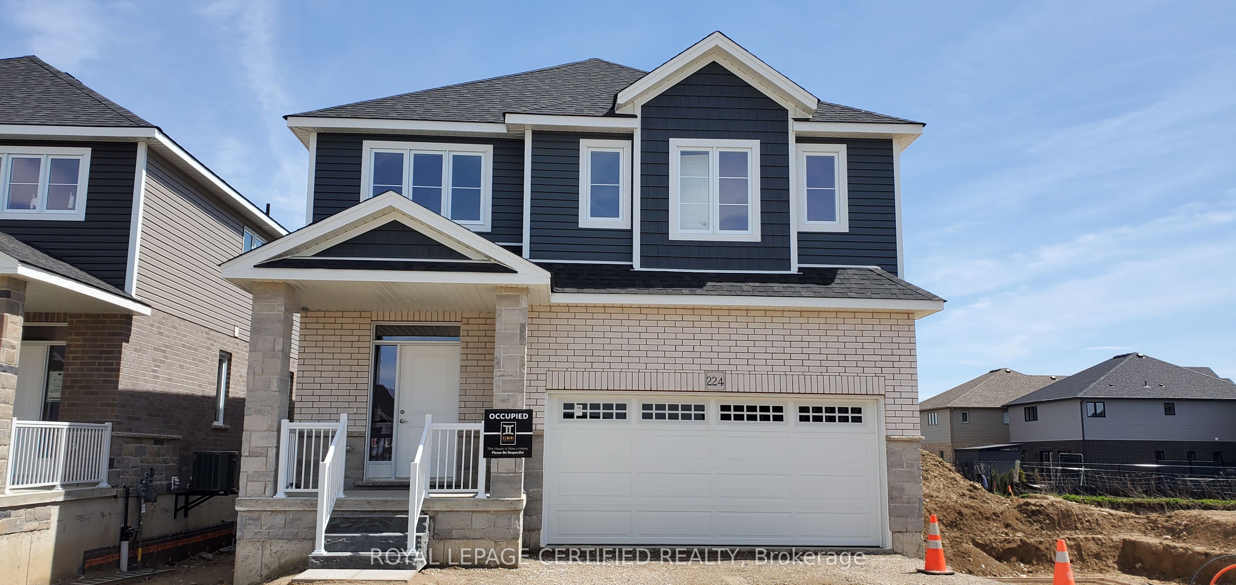
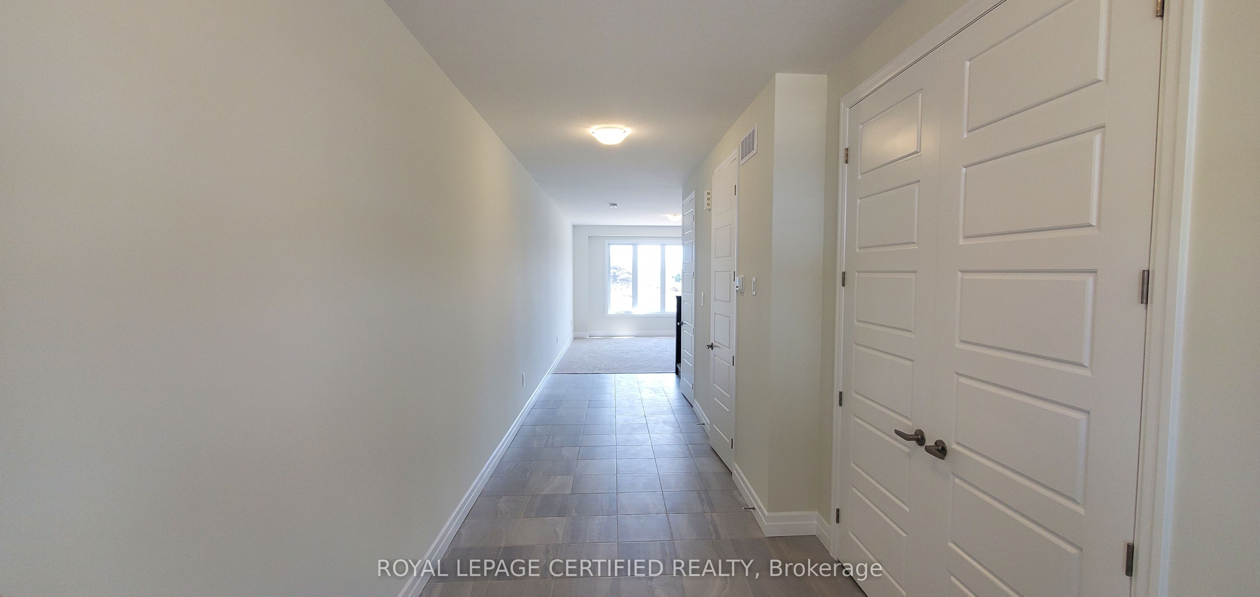
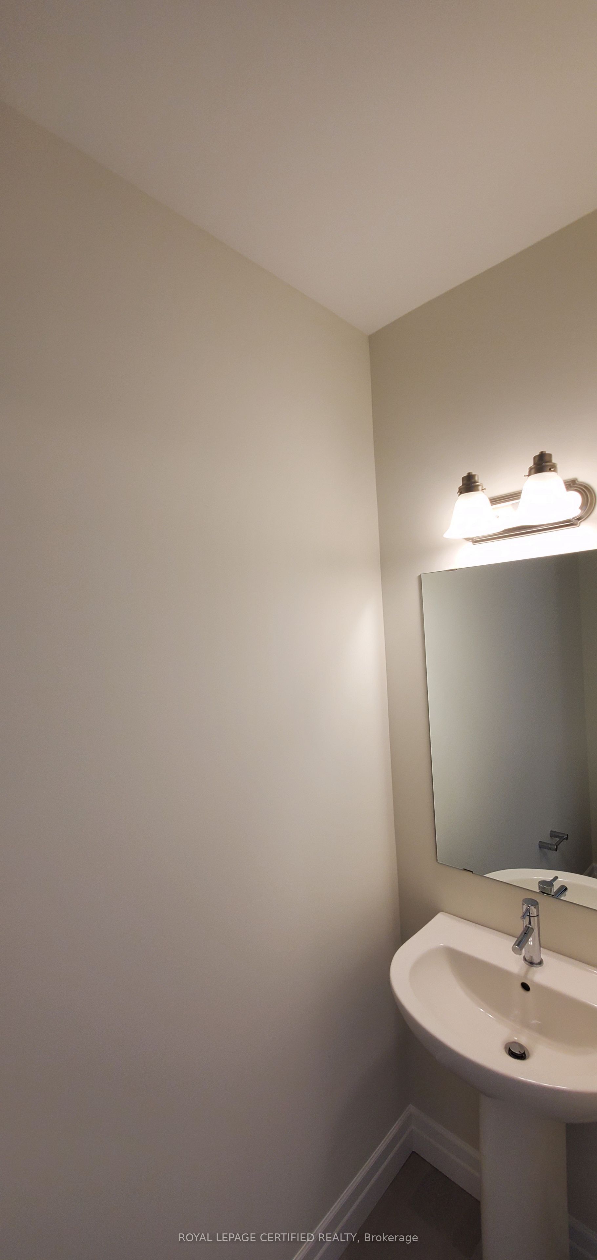
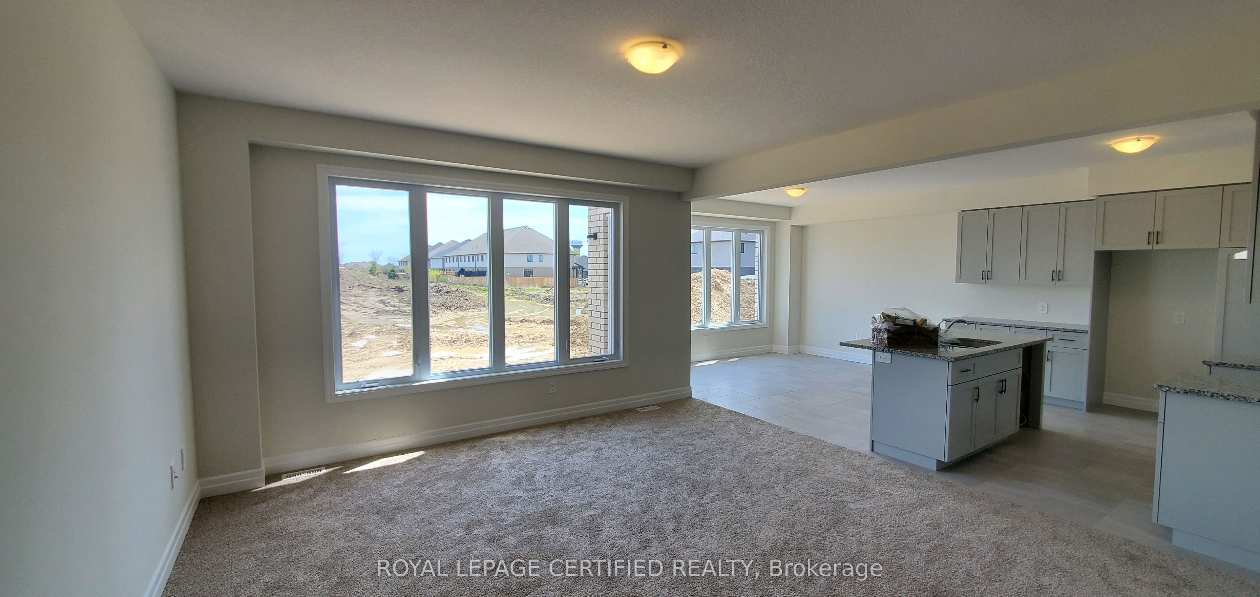
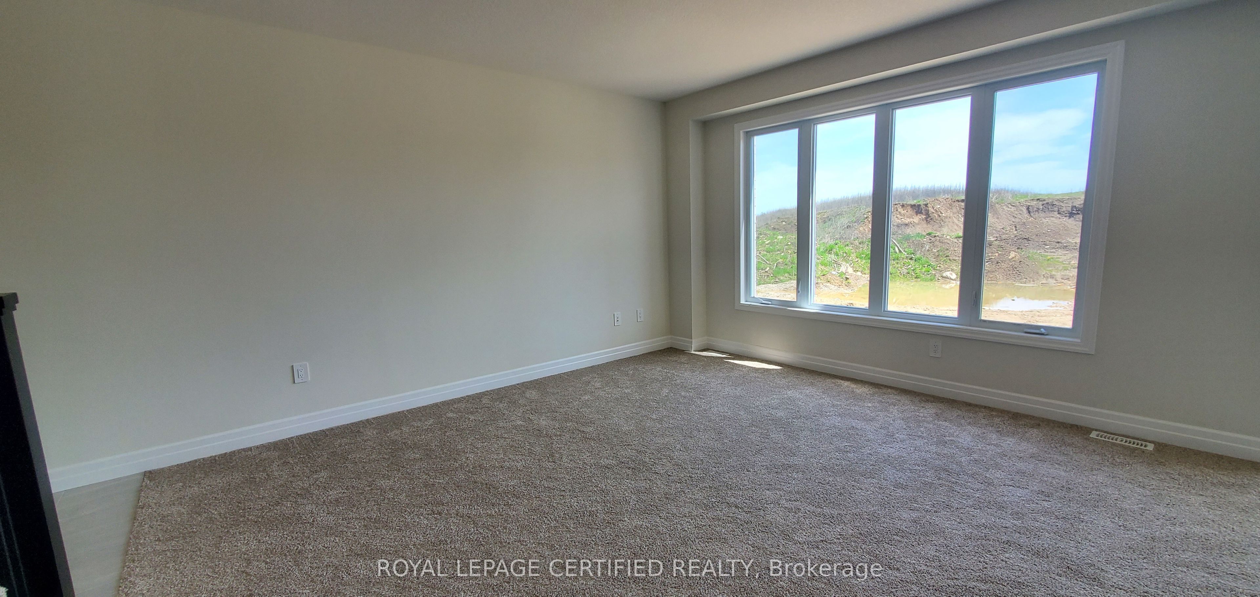
Welcome to this stunning detached home in the charming community of Elora, where contemporary style seamlessly meets small-town charm. Offering approximately 2,519 sq. ft. of thoughtfully designed living space, this residence features 4 spacious bedrooms, 3 modern washrooms, and a 2-car garage. Step inside to a welcoming foyer that opens into a bright, airy main floor. Oversized windows flood the open-concept living and dining areas with rich natural light, creating a warm atmosphere throughout. At the heart of the home, the modern kitchen is beautifully equipped with sleek finishes, stainless steel appliances, generous cabinetry, and ample counter space-ideal for both daily family life and effortless entertaining. Upstairs, the expansive layout continues with four bright and versatile bedrooms. The primary retreat serves as a peaceful sanctuary, complete with a generous walk-in closet and a spa-inspired ensuite featuring a deep soaker tub and separate shower. Three additional bedrooms offer large closets and convenient access to a full washroom, easily accommodating family, guests, or a dedicated home office setup. Outside, the property features a double-car garage providing secure parking and extra storage, alongside a sizeable backyard that offers endless possibilities for summer barbecues, outdoor play, or quiet relaxing evenings. Situated in picturesque Elora, this home delivers modern comfort in a warm, welcoming community-an exceptional fit for families and professionals alike.
Property Information
Building Details
Features & Amenities
Inclusions & Exclusions
S/S Fridge, S/S Stove, S/S Dishwasher, S/S Range Hood, Washer, Dryer, All Electric Light Fixtures, All Window Coverings.
Location
Similar Properties
View More
Source: Toronto Regional Real Estate Board (TRREB), via PropTx Innovations Inc.
The data relating to real estate on this website comes in part from the MLS® data feed of PropTx Innovations Inc. The information is deemed reliable but is not guaranteed accurate by PropTx.
The information provided herein must only be used by consumers that have a bona fide interest in the purchase, sale or lease of real estate and may not be used for any commercial purpose or any other purpose.
© 2026 PropTx Innovations Inc. All rights reserved. MLS®, REALTOR® and the associated logos are owned or controlled by The Canadian Real Estate Association (CREA).