1825 Longwoods Drive
About This Home
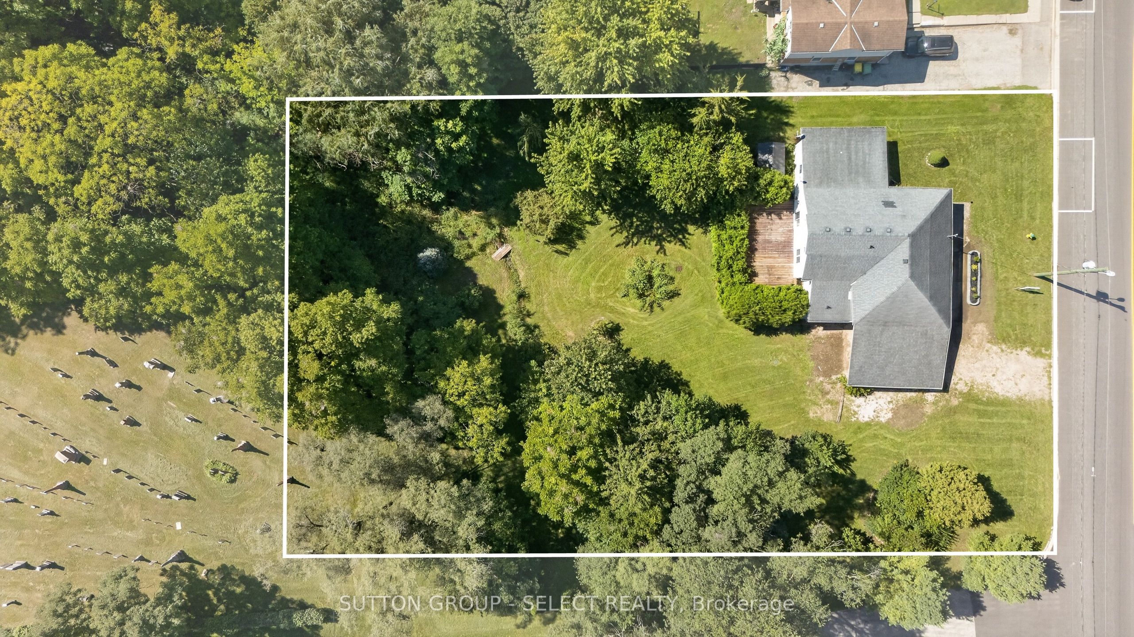
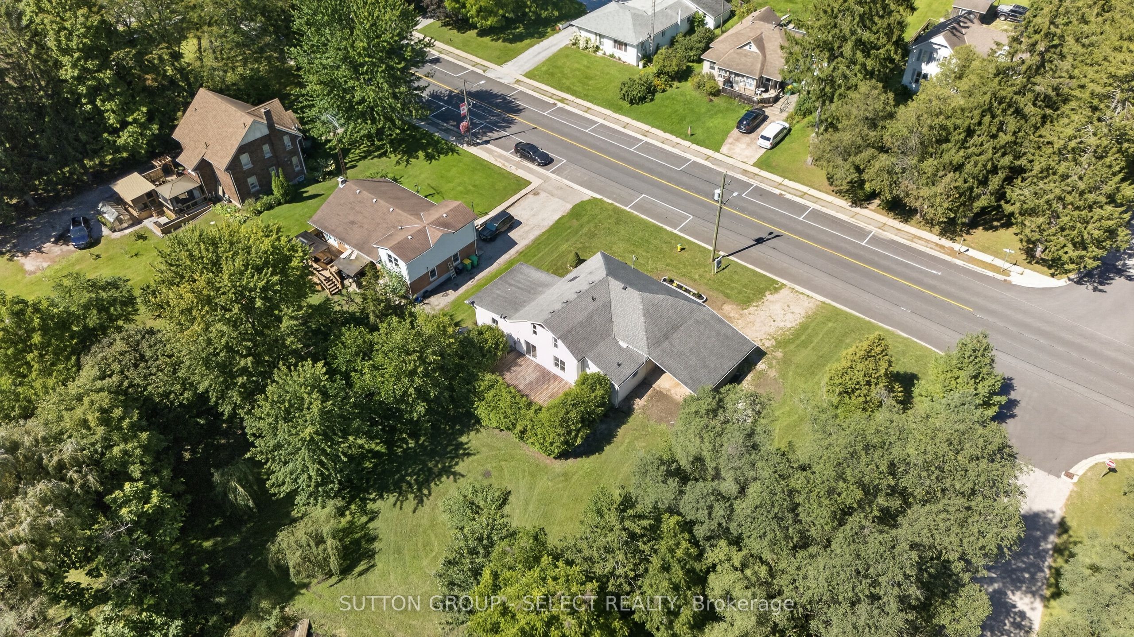
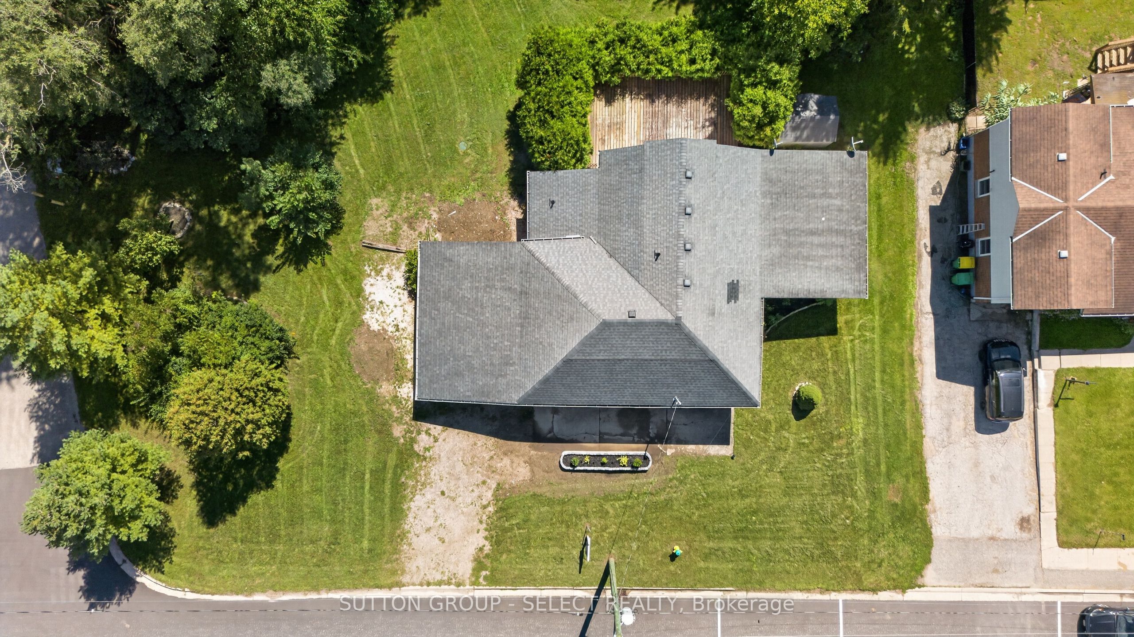
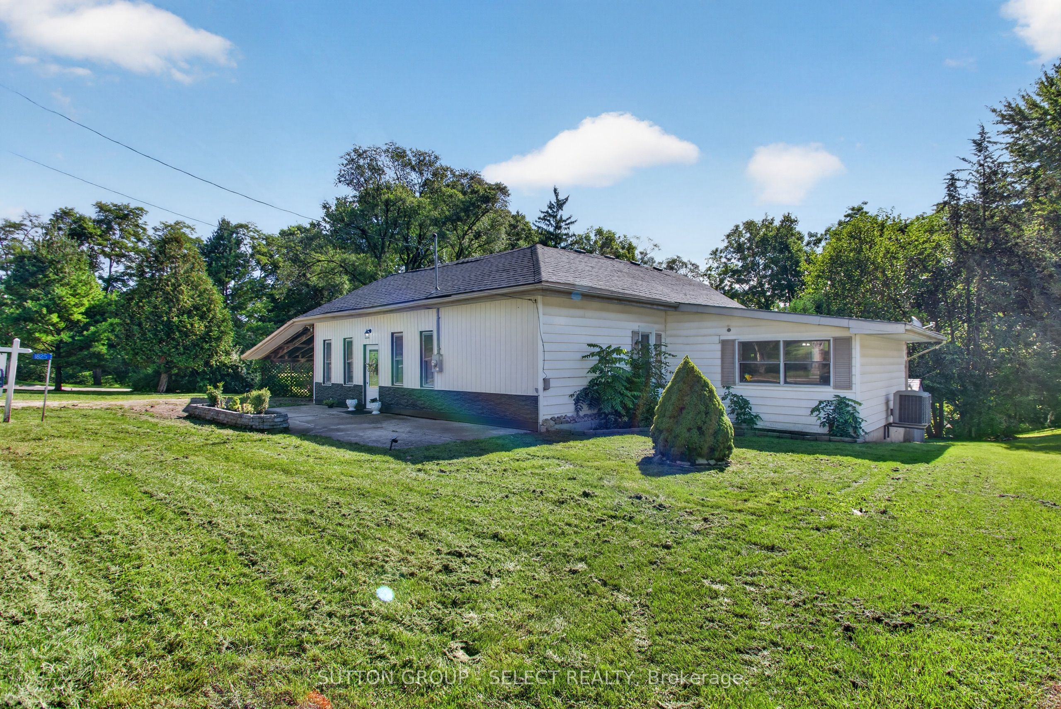
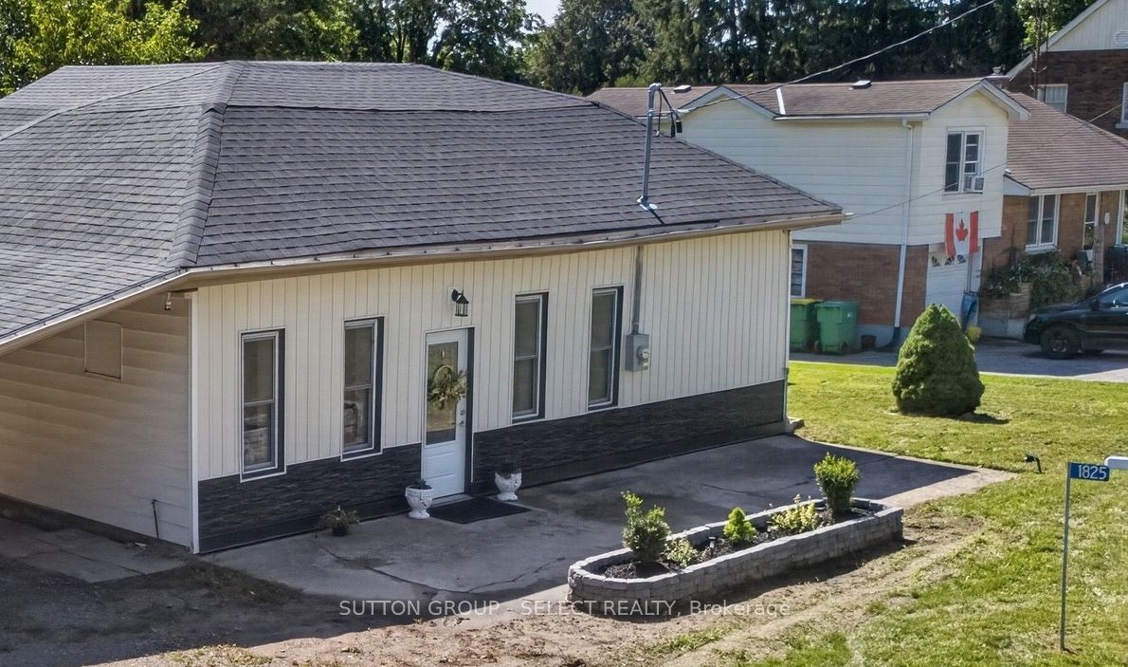
Small-town living, a beautifully renovated interior and nearly three-quarters of an acre to call your own. Welcome to 1825 Longwoods Road in Wardsville, a 1.5-storey home that has seen an extensive transformation! The main floor has been opened up and refreshed with new drywall, paint, flooring, lighting and finishes throughout. The updated kitchen features new cabinetry, backsplash and vinyl flooring, while the living and dining areas are finished with new laminate flooring. A wall-mounted electric fireplace adds a cozy focal point to the main living space. The main-floor primary bedroom is paired with a renovated en-suite featuring a freestanding soaker tub, tiled finishes and a separate toilet area. There's even space already created for a combo washer/dryer on the main level, giving you the option of main-floor laundry or keeping your laundry setup in the basement. Upstairs, two additional bedrooms each have their own newly built closet.Outside, the front of the home has been refreshed with vinyl board-and-batten siding and stacked-stone detailing for a clean, updated look. A carport provides covered parking, while the real surprise is out back. The approximately 0.7-acre property stretches toward a creek running through the backyard, offering plenty of room to garden, play, entertain or simply enjoy the extra outdoor space. With an updated 200-amp electrical service, newer furnace and extensive improvements already completed, this is a move-in-ready opportunity to enjoy a renovated home and a generous property in the small community of Wardsville.
Property Information
Building Details
Features & Amenities
Financials & Fees
Inclusions & Exclusions
Laundry machine
Location
Similar Properties
View More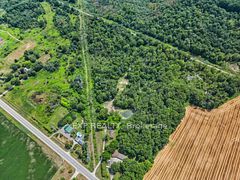
Source: Toronto Regional Real Estate Board (TRREB), via PropTx Innovations Inc.
The data relating to real estate on this website comes in part from the MLS® data feed of PropTx Innovations Inc. The information is deemed reliable but is not guaranteed accurate by PropTx.
The information provided herein must only be used by consumers that have a bona fide interest in the purchase, sale or lease of real estate and may not be used for any commercial purpose or any other purpose.
© 2026 PropTx Innovations Inc. All rights reserved. MLS®, REALTOR® and the associated logos are owned or controlled by The Canadian Real Estate Association (CREA).