499 Motz Boulevard
About This Home
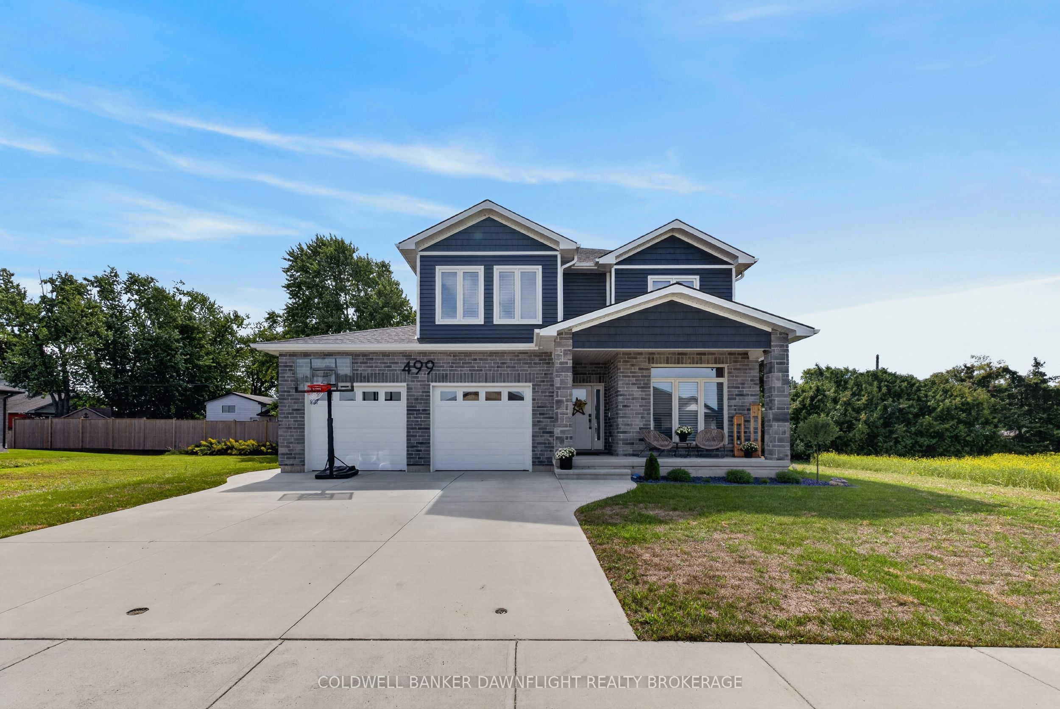
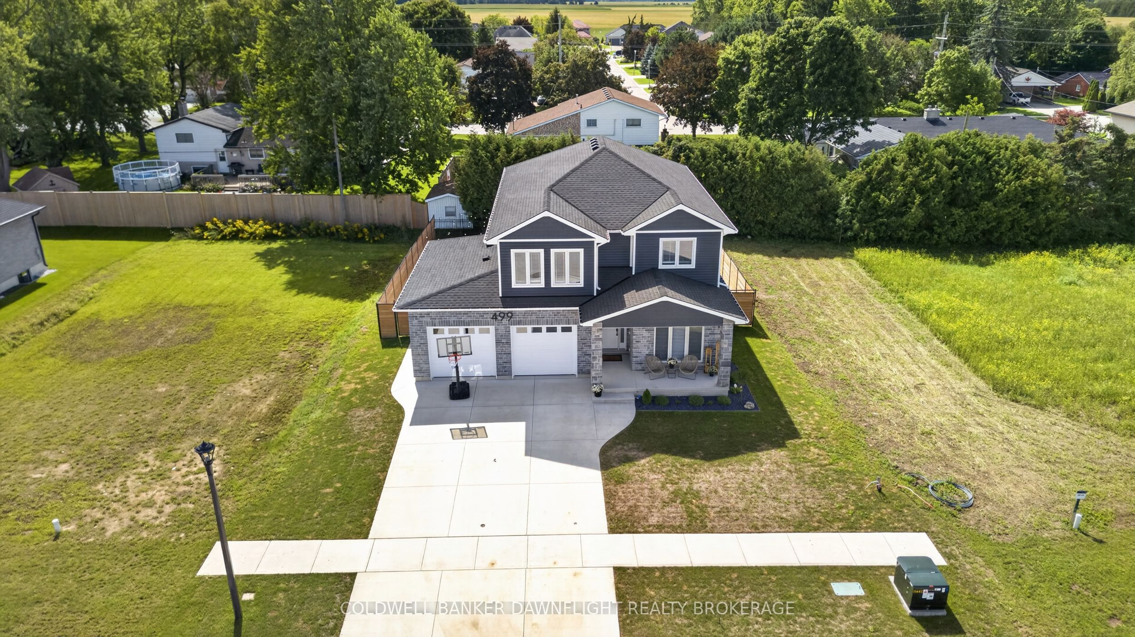
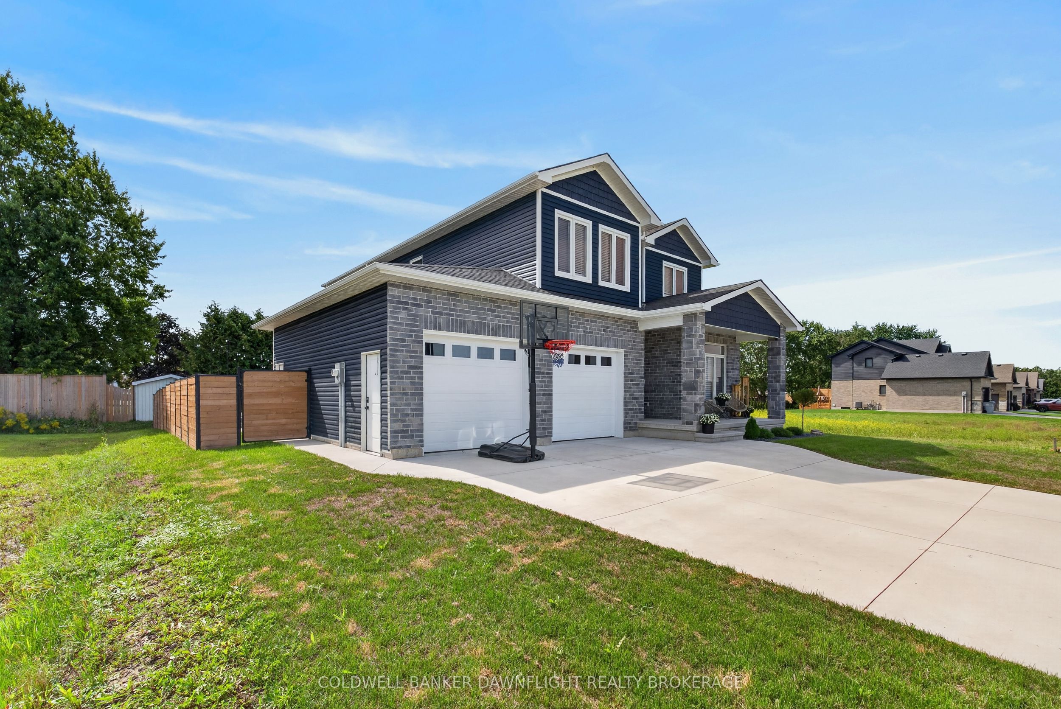
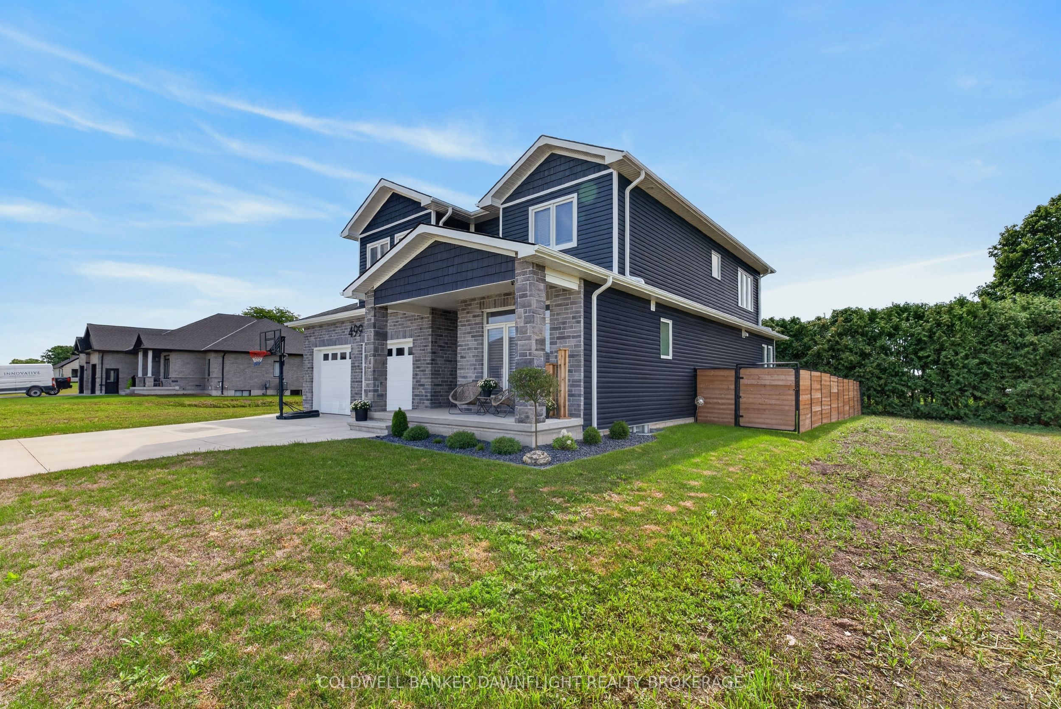
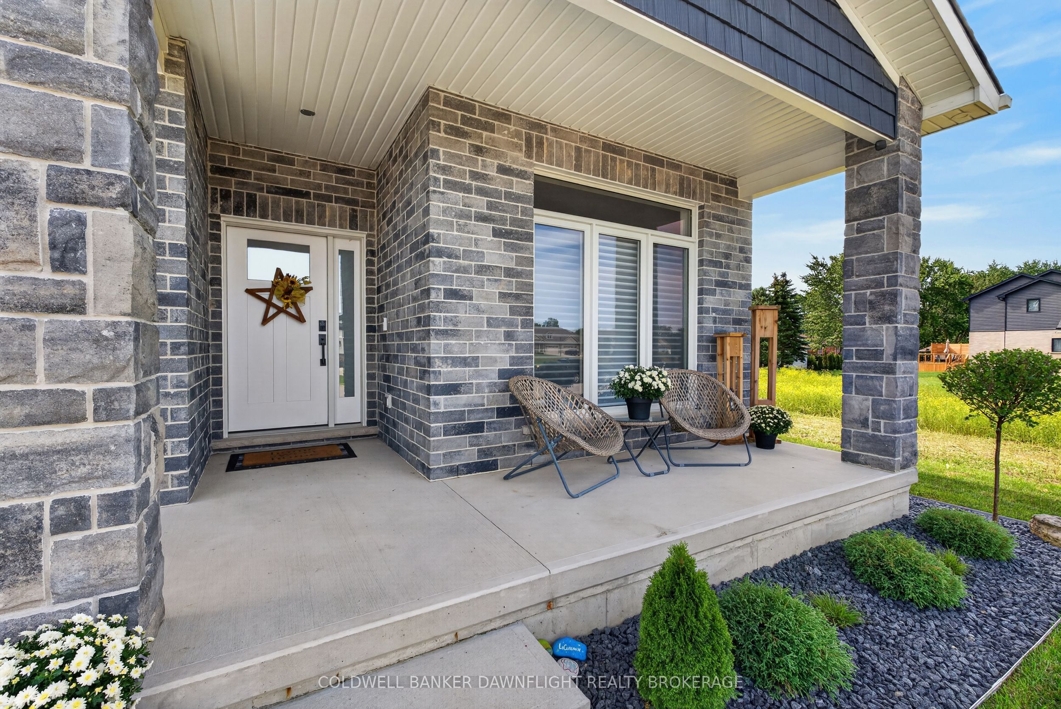
Welcome to 499 Motz Blvd, Exeter, an impressive four bedroom, two storey home in one of Exeter's desirable neighbourhoods, thoughtfully designed with modern finishes, generous living space, and everyday functionality. A covered front porch, wide driveway, and two car garage create an inviting first impression. Inside, the living room is anchored by a beautiful gas fireplace with a stone surround, wood mantle, and custom cabinetry, creating a warm and comfortable gathering space. The bright white kitchen is equally functional and stylish, featuring quartz countertops, a large island with sink, dedicated coffee bar with bar fridge and second sink, and an oversized pantry offering exceptional storage. Upstairs three bedrooms provide plenty of space for family and guests, complemented by a five piece main bathroom and dedicated laundry room with custom cabinetry, sink, and additional storage. Lower level office area could provide that fourth bedroom. The spacious primary retreat features a spacious closet with custom organizers and a five piece ensuite complete with double vanity, tiled shower, and soaker tub. The partially finished lower level extends the living space with a large open recreation area and bathroom plumbing ready for future finishing. Outside, the fully fenced backyard is made for everyday enjoyment and entertaining, featuring a covered vinyl deck, two level composite deck, and hot tub. A beautifully appointed home offering the space, comfort, and thoughtful features to make everyday living easy in the growing community of Exeter.
Property Information
Building Details
Features & Amenities
Financials & Fees
Inclusions & Exclusions
Appliances in kitchen, automatic blinds, hot tub (2 years old)
Electric car charger
Location
Similar Properties
View More
Source: Toronto Regional Real Estate Board (TRREB), via PropTx Innovations Inc.
The data relating to real estate on this website comes in part from the MLS® data feed of PropTx Innovations Inc. The information is deemed reliable but is not guaranteed accurate by PropTx.
The information provided herein must only be used by consumers that have a bona fide interest in the purchase, sale or lease of real estate and may not be used for any commercial purpose or any other purpose.
© 2026 PropTx Innovations Inc. All rights reserved. MLS®, REALTOR® and the associated logos are owned or controlled by The Canadian Real Estate Association (CREA).