777 Kimberley Street


About This Home
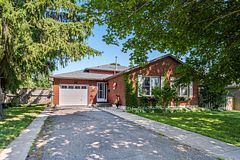
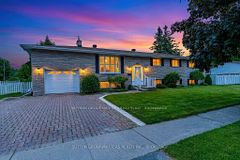
777 Kimberley Street is a well-maintained raised bungalow offering 3+2 bedrooms, 2 full bathrooms and an attached single-car garage in Kingston's west end. The main level features hardwood flooring throughout the living and dining areas and bedrooms, along with a renovated kitchen completed in 2016 with white cabinetry, granite countertops and stainless-steel appliances. Updated light fixtures throughout the home add a fresh, modern touch. The finished lower level provides excellent additional living space with two more bedrooms, a spacious recreation room and a newly renovated three-piece bathroom completed by a professional bathroom renovation company. Vinyl tile runs throughout the recreation room and bedrooms, while the lower bedrooms have been freshly painted, the trim repainted and the hallway ceiling refreshed. Outside, the home sits on a 50 x 115 ft lot with an attached garage, mature trees and a good-sized backyard with a patio that is perfect for barbecuing, entertaining or simply enjoying the outdoors. Conveniently located close to Cataraqui Centre, shopping, pharmacies, transit, parks and everyday amenities. Clean, tidy and fresh throughout, this practical west-end home offers an updated kitchen, two renovated bathrooms, five bedrooms and useful finished living space on both levels.
Property Information
Building Details
Features & Amenities
Financials & Fees
Inclusions & Exclusions
Fridge; stove; dishwasher; washing machine; dryer; all light fixtures; electric lawn mower with 2 batteries and a charger; hose; fertilizer spreader; wheelbarrow; shed; garage door opener "as is"
Location
Similar Properties
View More
Source: Toronto Regional Real Estate Board (TRREB), via PropTx Innovations Inc.
The data relating to real estate on this website comes in part from the MLS® data feed of PropTx Innovations Inc. The information is deemed reliable but is not guaranteed accurate by PropTx.
The information provided herein must only be used by consumers that have a bona fide interest in the purchase, sale or lease of real estate and may not be used for any commercial purpose or any other purpose.
© 2026 PropTx Innovations Inc. All rights reserved. MLS®, REALTOR® and the associated logos are owned or controlled by The Canadian Real Estate Association (CREA).