93 Elvira Crescent
About This Home
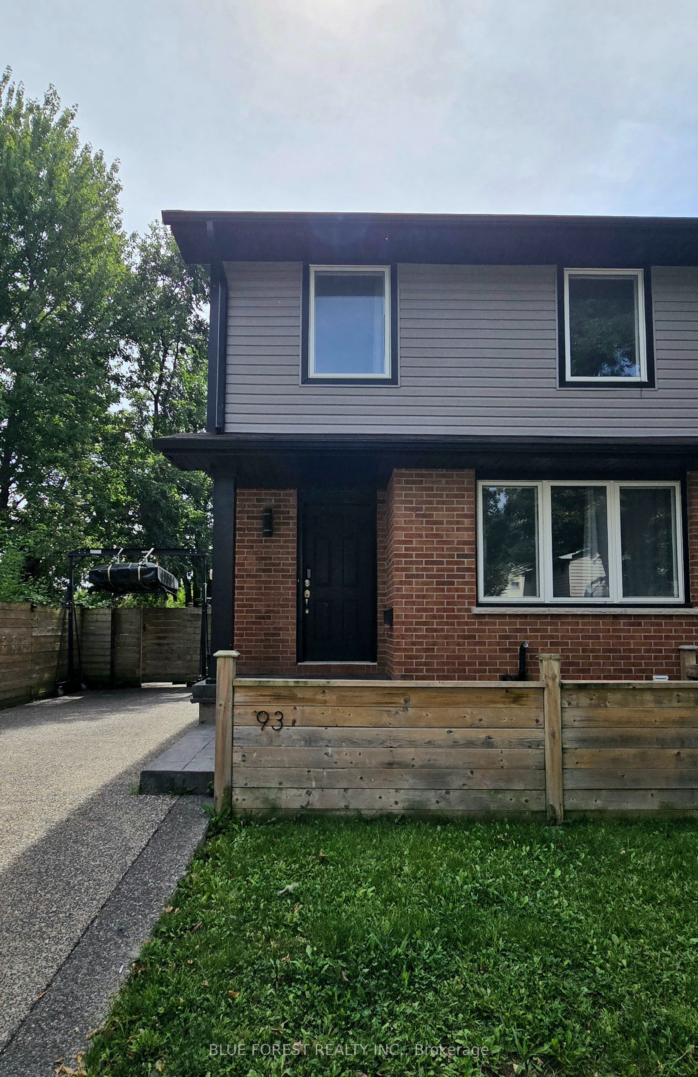
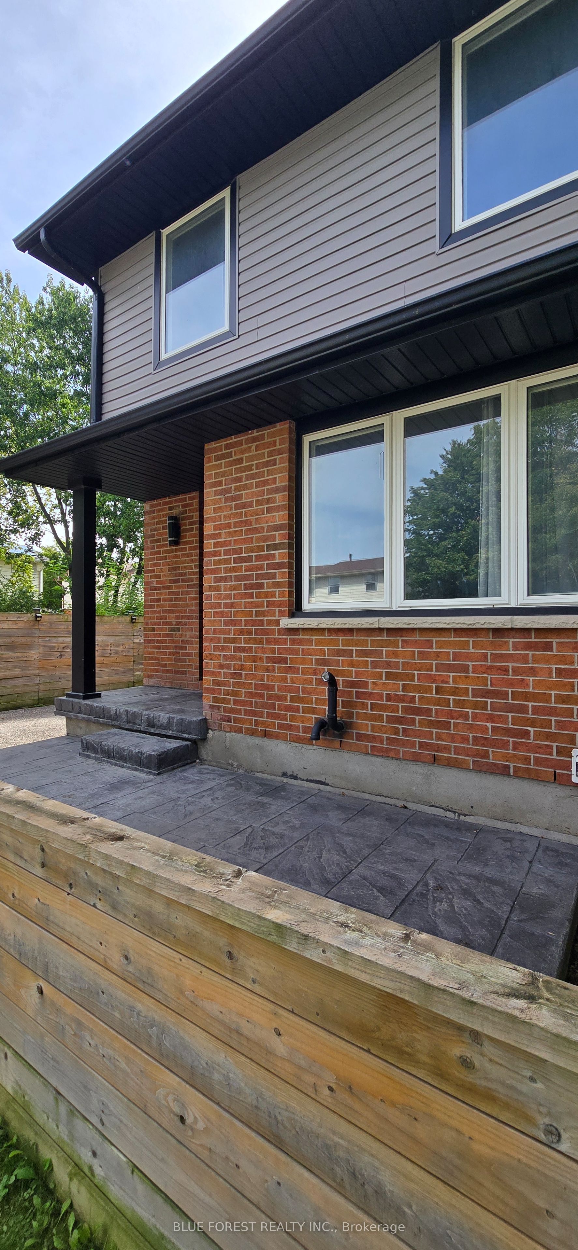
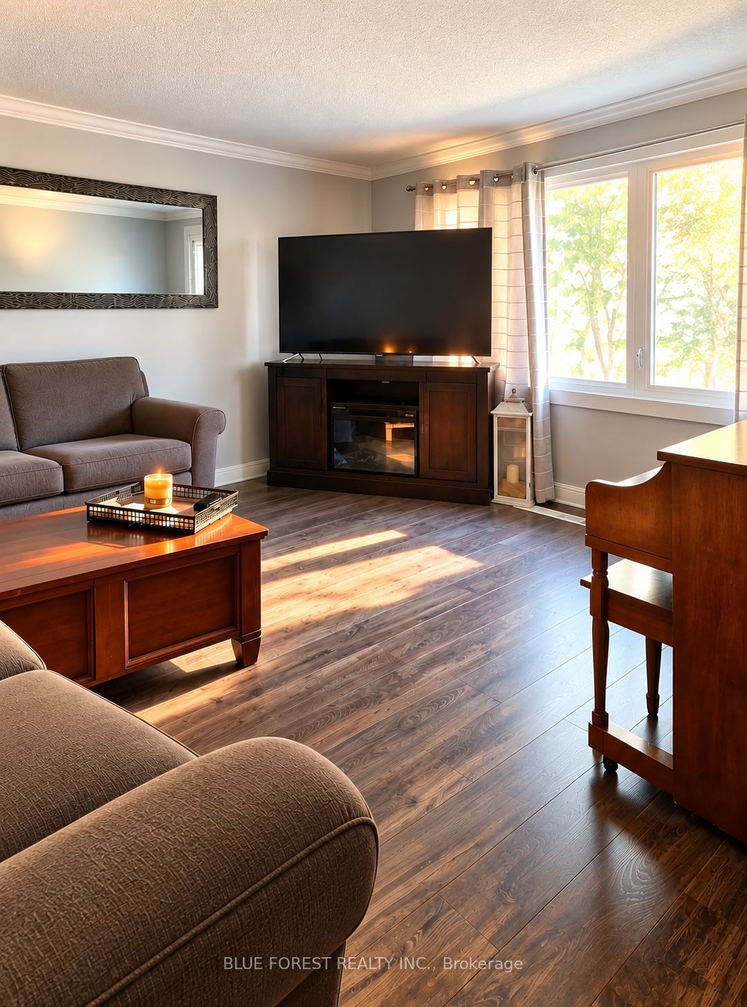
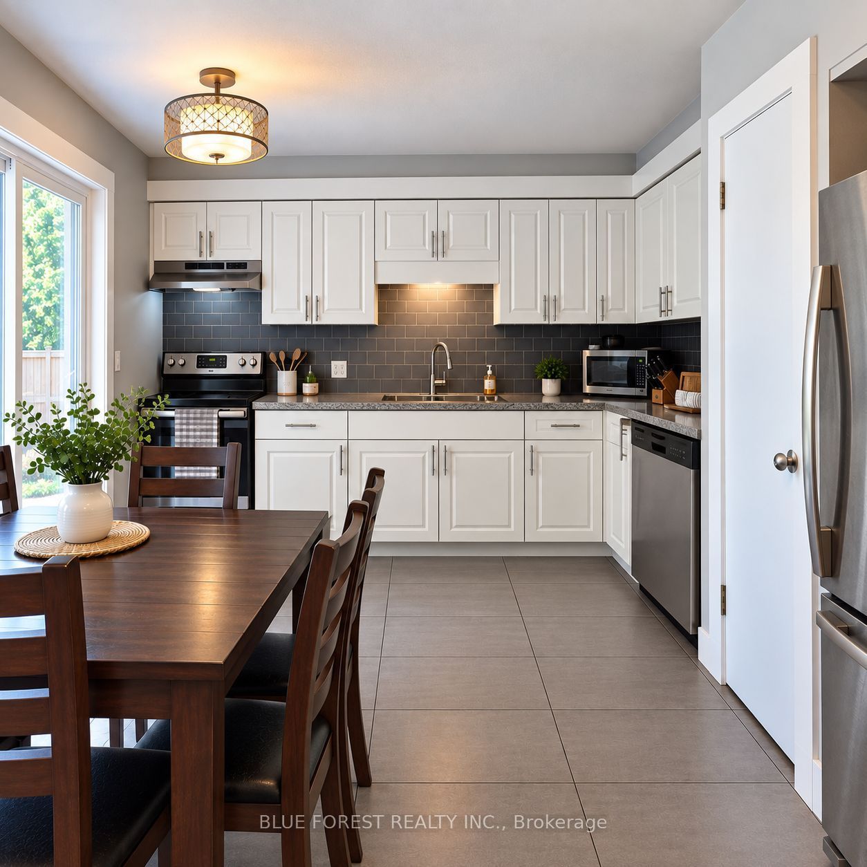
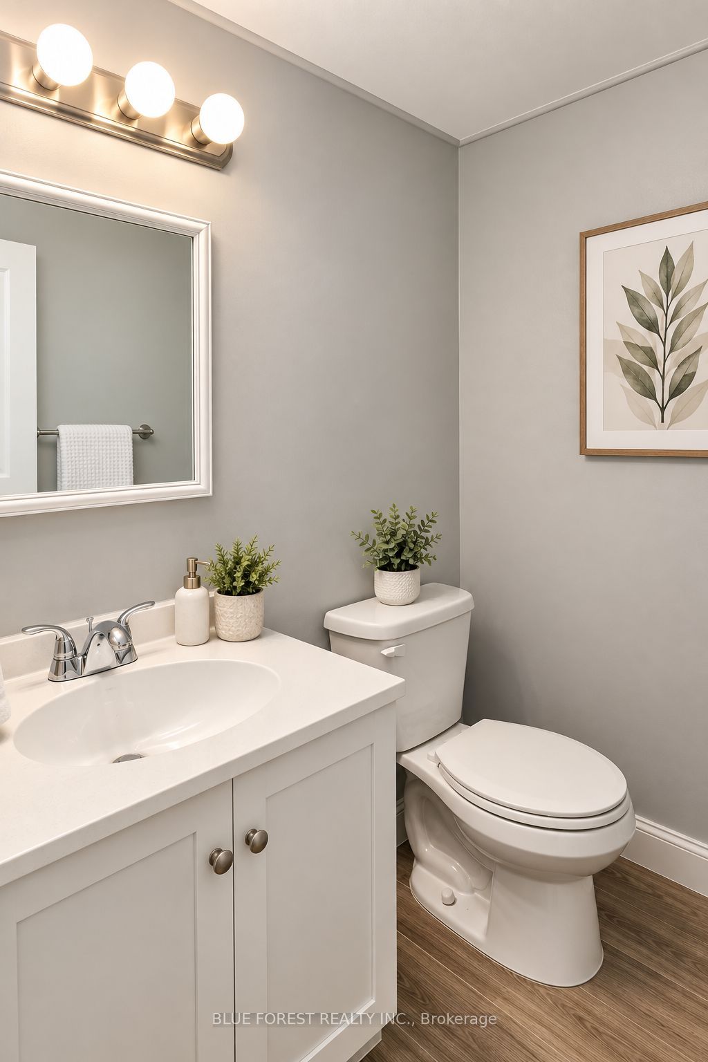
Welcome to 93 Elvira Crescent, a well-maintained two-storey semi-detached property located in the desirable White Oaks neighbourhood of London. Available October 1st at $2,450/month plus utilities, this is an opportunity to lease the entire property, offering 3 bedrooms, 2 bathrooms and parking. Carpet-free throughout, the property offers a practical and comfortable layout with a partially finished basement providing additional usable space, a dedicated laundry room and plenty of storage. Enjoy a fully fenced backyard with a concrete patio, along with a welcoming concrete front porch. Appliances include fridge, stove, dishwasher, microwave, washer and dryer. Conveniently close to schools, parks, shopping, public transit, restaurants and everyday amenities, with easy access to major routes. Tenant is responsible for all utilities, snow removal and lawn/yard maintenance. Rental application, full credit report, proof of income/employment, references and supporting documentation required. First and last month's rent deposit required upon acceptance. Tenant occupied. Minimum 24 hours' notice required for all showings. Available October 1st. All room measurements are approximate. NOTE: Some photos have been virtually staged to remove tenant belongings while occupants are in the process of packing.
Property Information
Building Details
Features & Amenities
Inclusions & Exclusions
Fridge, Stove, Dishwasher, Microwave, Washer/Dryer
Location
Similar Properties
View More

Source: Toronto Regional Real Estate Board (TRREB), via PropTx Innovations Inc.
The data relating to real estate on this website comes in part from the MLS® data feed of PropTx Innovations Inc. The information is deemed reliable but is not guaranteed accurate by PropTx.
The information provided herein must only be used by consumers that have a bona fide interest in the purchase, sale or lease of real estate and may not be used for any commercial purpose or any other purpose.
© 2026 PropTx Innovations Inc. All rights reserved. MLS®, REALTOR® and the associated logos are owned or controlled by The Canadian Real Estate Association (CREA).