313 Lindan Avenue
About This Home
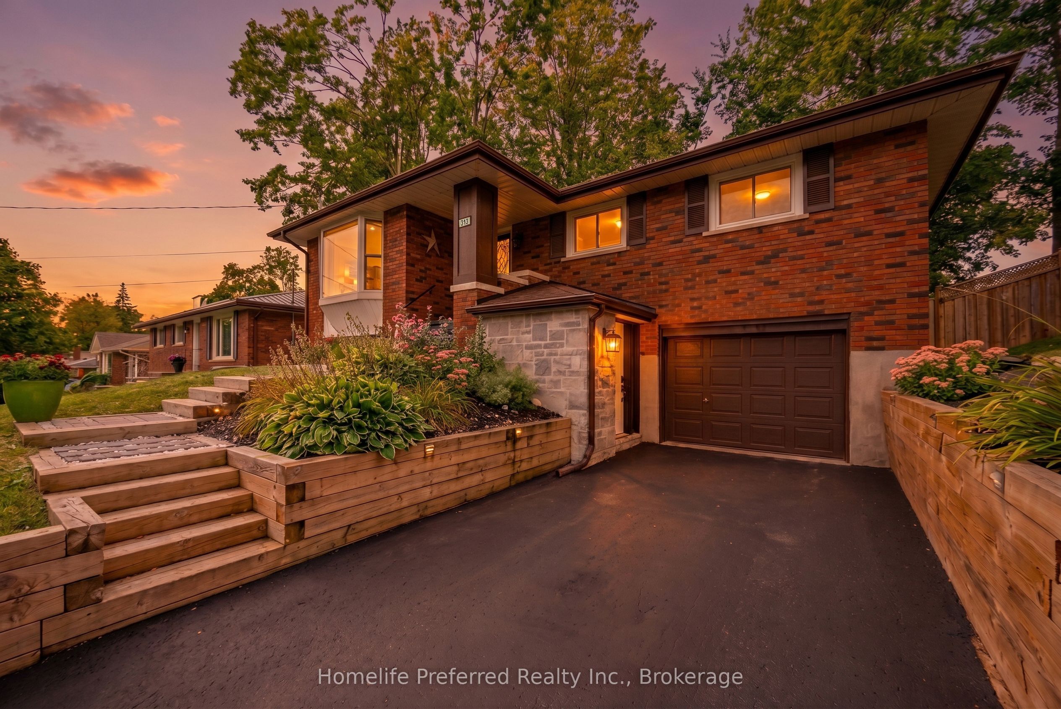
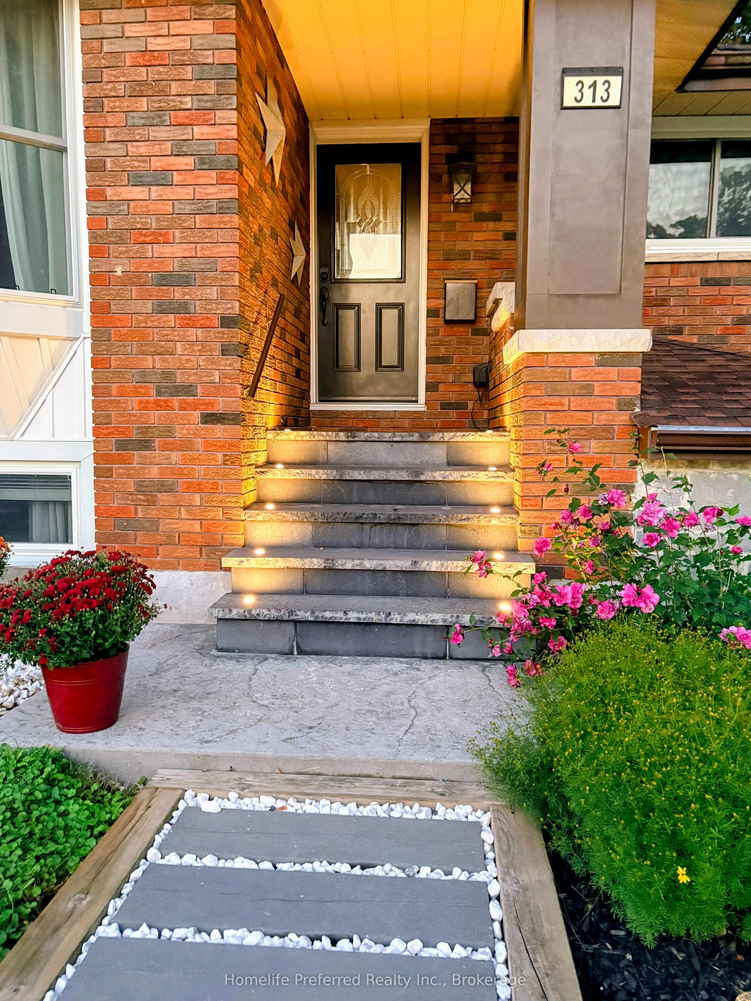
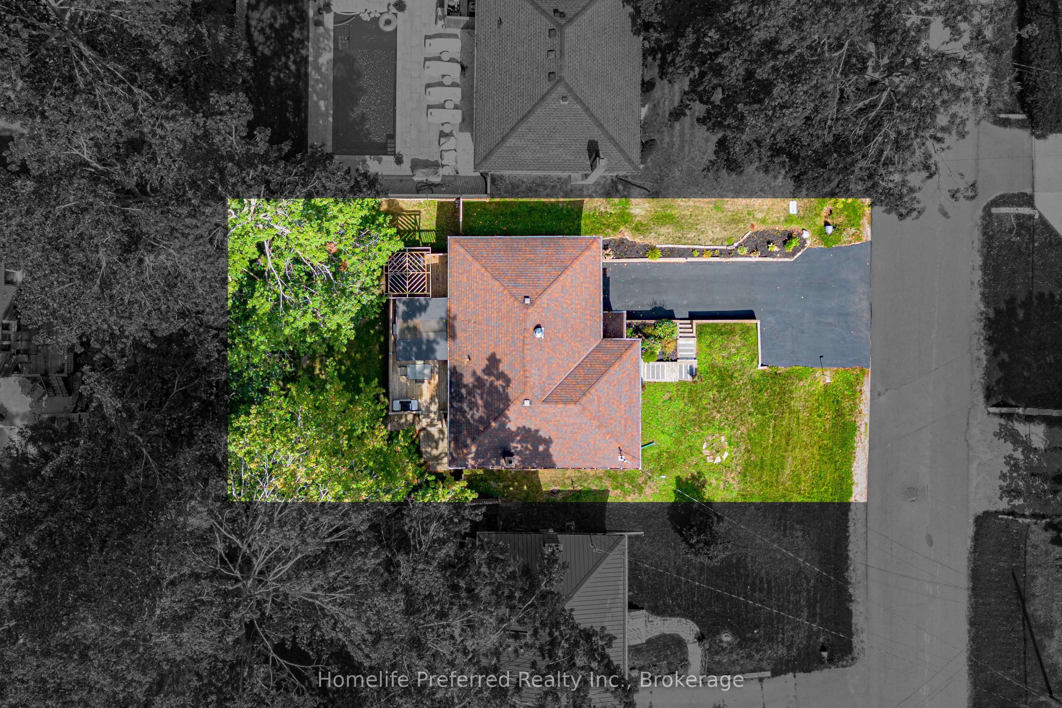
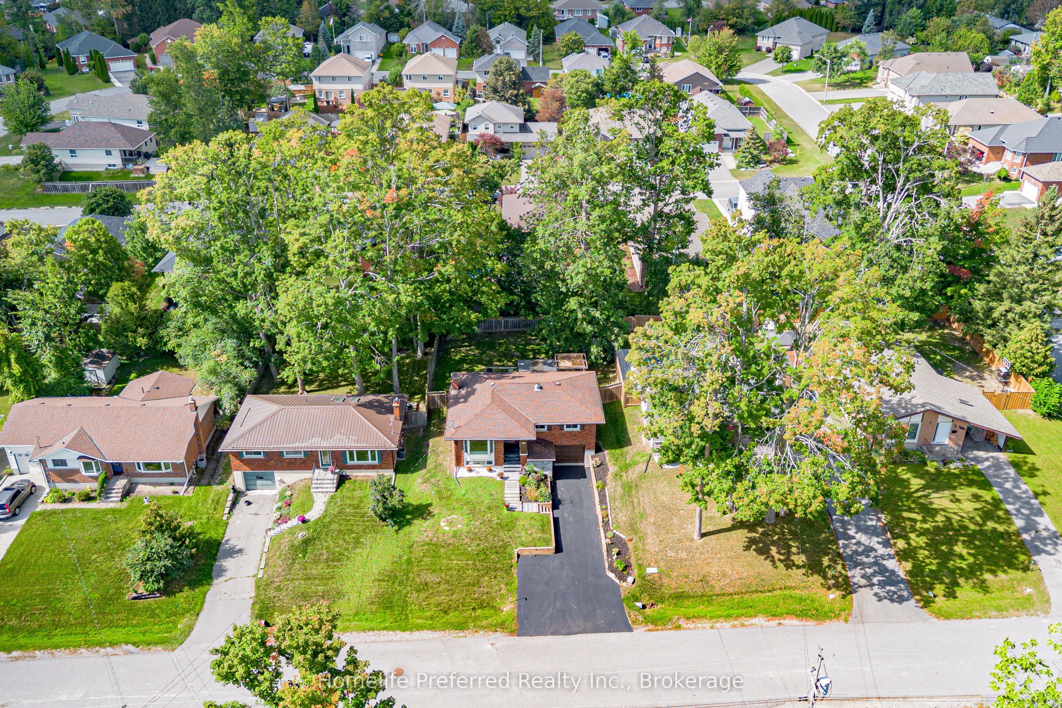
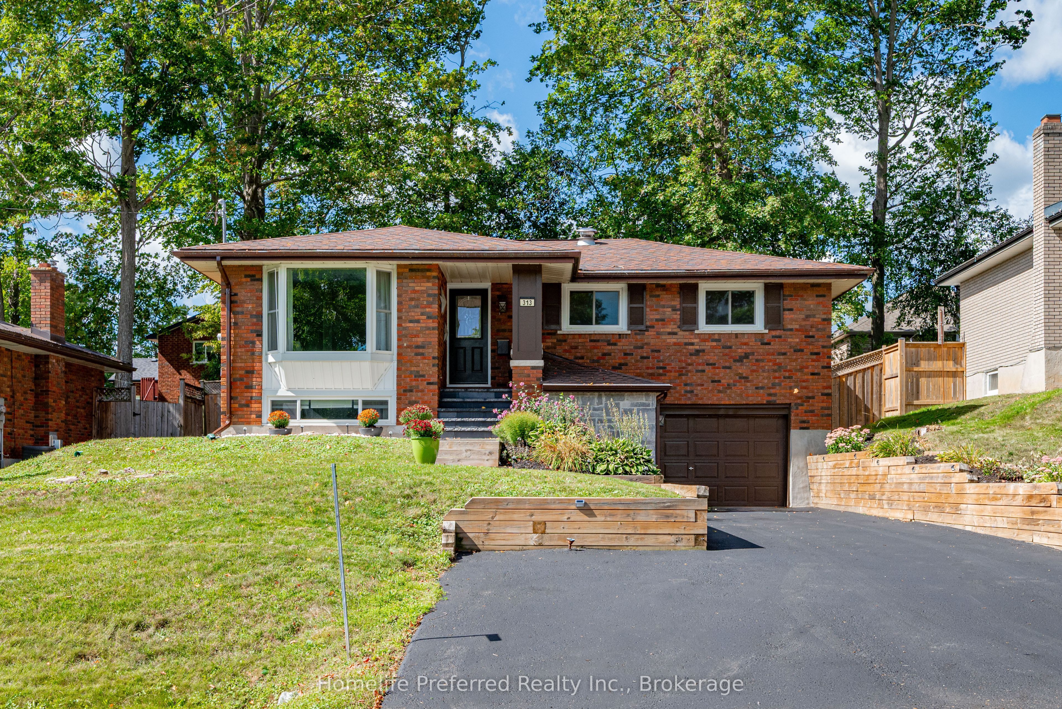
AMAZING OPPORTUNITY TO LIVE IN A FABULOUS COMMUNITY! 2 + 2 BED, 2 BATHROOM, ATTACHED GARAGE AND AN IN-LAW SUITE. THIS RECENTLY RENOVATED HOME HAS A FENCED IN PRIVATE BACKYARD WITH LARGE DECK & A PAVED DRIVE. THIS HOME HAS A BEAUTIFUL MODERN KITCHEN WITH BUILT IN APPLIANCES AND A VIEW OF THE TREED IN BACKYARD. THE MAIN FLOOR BATHROOM IS UPDATED AND IS EQUIPPED WITH LAUNDRY. THE LARGE PRIMARY BEDROOM HAS AN ETHANOL FIREPLACE, BUILT IN MIRRORED CABINETS AND SLIDING DOORS TO BACK DECK. THE LOWER LEVEL IS SET UP FOR AN IN-LAW SUITE WITH SEPARATE ENTRANCE AND SECOND LAUNDRY. YOU AND YOUR EXTENDED FAMILY CAN LIVE HERE, EACH HAVING THEIR OWN PRIVATE SPACE. CLOSE TO TRENT UNIVERSITY AND ALL AMENITIES
Property Information
Building Details
Features & Amenities
Financials & Fees
Inclusions & Exclusions
UPPER FRIDGE, UPPER BUILT IN; STOVE, OVEN, MICROWAVE, DISHWASHER, ALL WINDOW COVERINGS, UPPER WASHER & DRYER. LOWER FRIDGE, STOVE, MICROWAVE, WASHER & DRYER. ALL ELF, ALL WINDOW COVERINGS
PERSONAL ITEMS
Location
Similar Properties
View More
Source: Toronto Regional Real Estate Board (TRREB), via PropTx Innovations Inc.
The data relating to real estate on this website comes in part from the MLS® data feed of PropTx Innovations Inc. The information is deemed reliable but is not guaranteed accurate by PropTx.
The information provided herein must only be used by consumers that have a bona fide interest in the purchase, sale or lease of real estate and may not be used for any commercial purpose or any other purpose.
© 2026 PropTx Innovations Inc. All rights reserved. MLS®, REALTOR® and the associated logos are owned or controlled by The Canadian Real Estate Association (CREA).