37 Ogden Avenue
About This Home
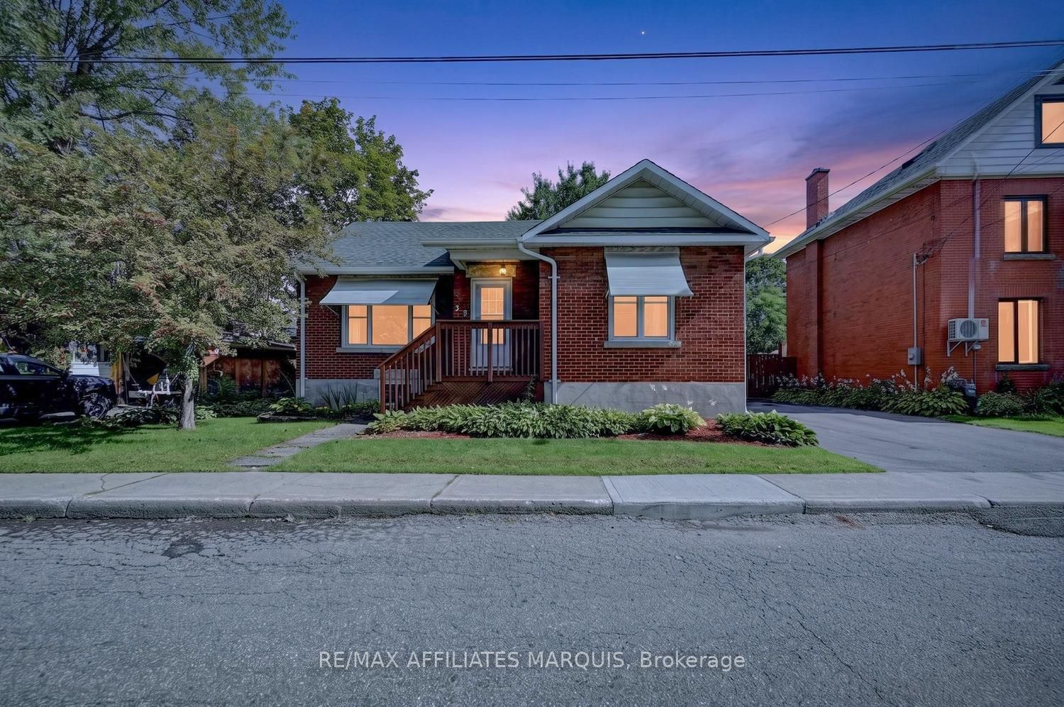
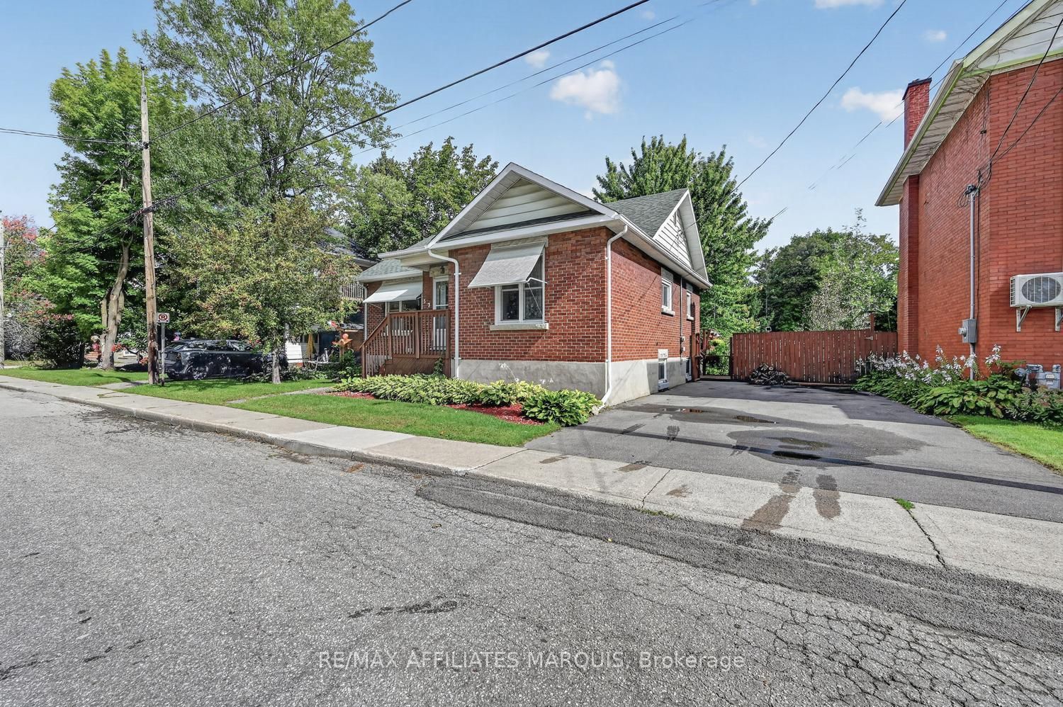
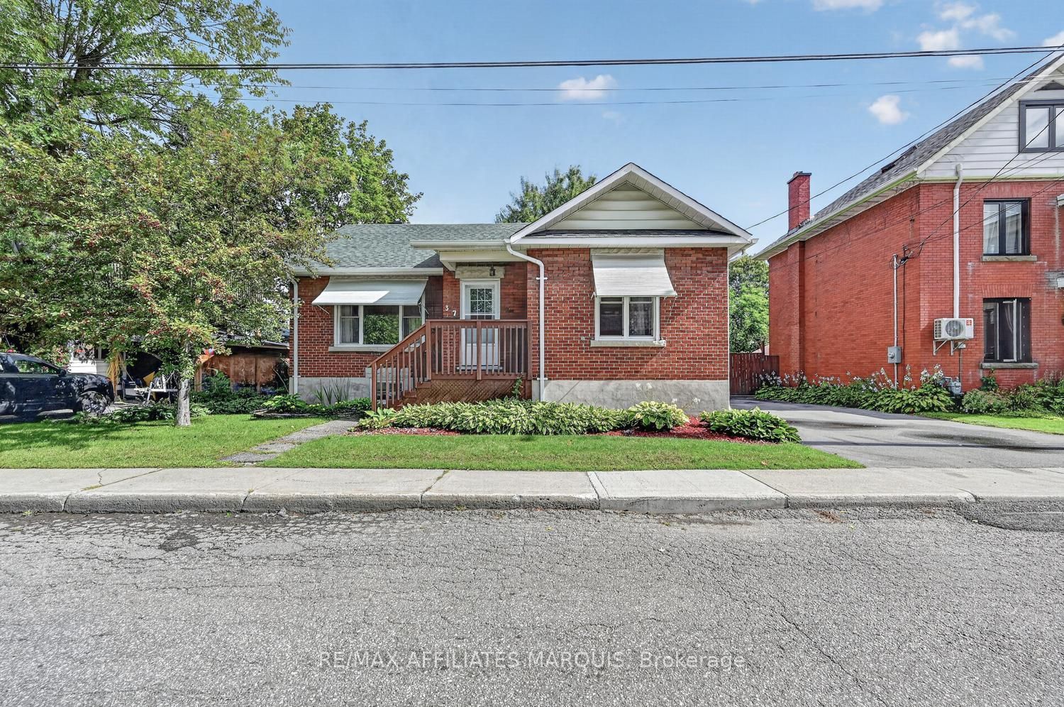
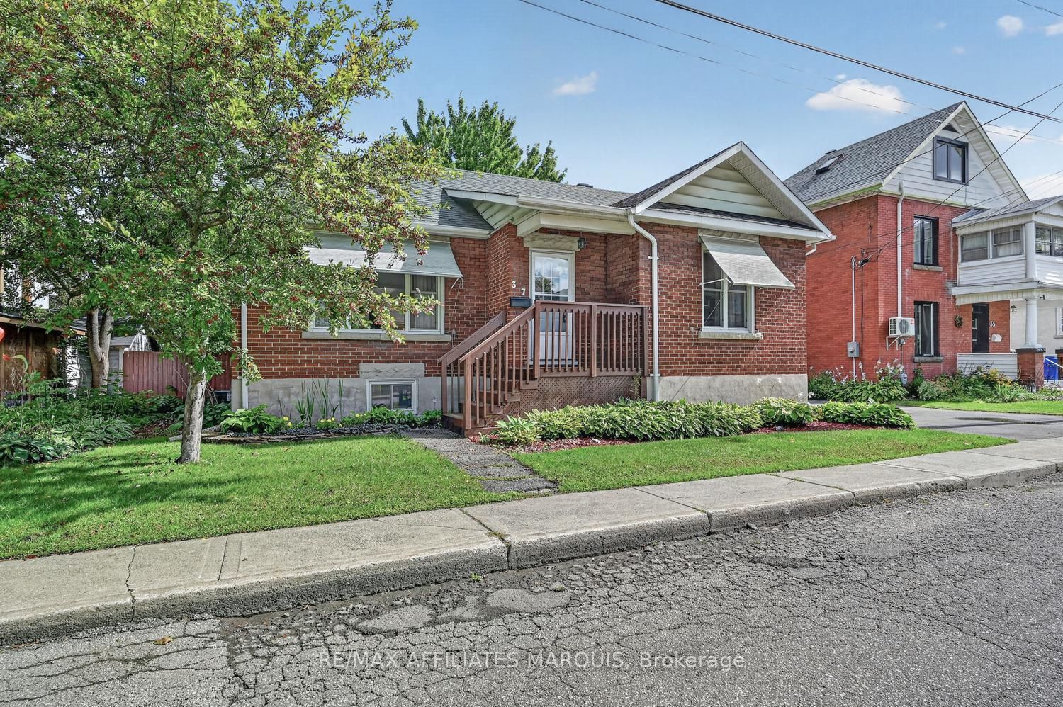
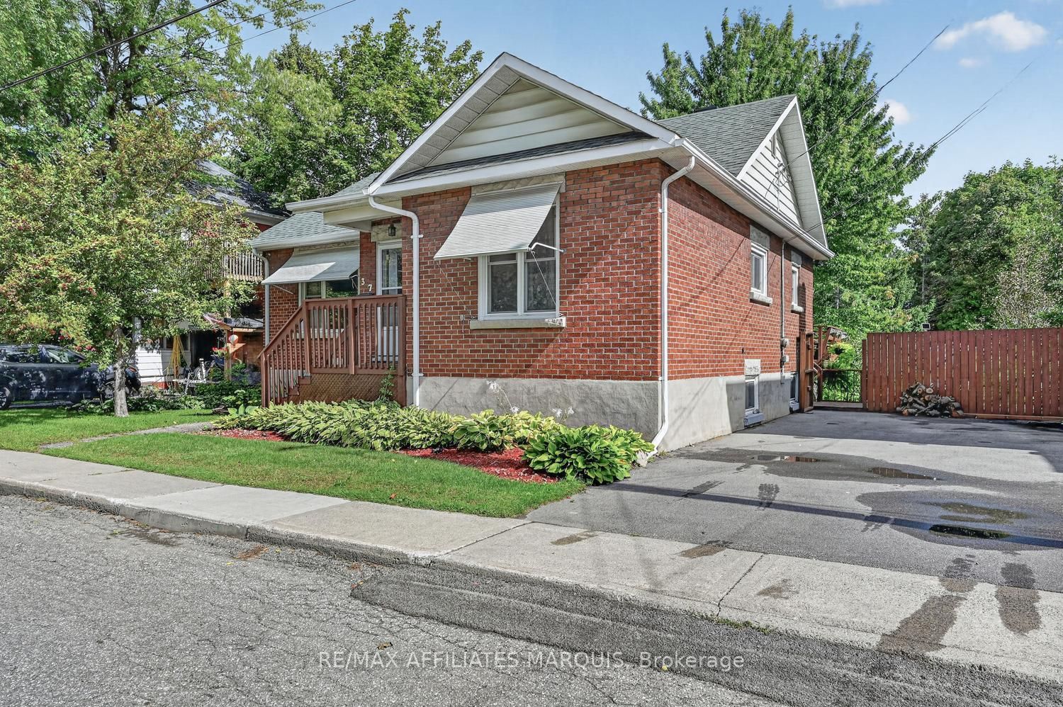
Exceptional brick bungalow offering timeless curb appeal, a beautifully maintained setting, and an oversized lot-all within easy walking distance of downtown amenities. Whether you're looking to downsize without sacrificing outdoor space or searching for a wonderful place to raise a family, this inviting home offers comfort, convenience, and plenty of potential. The bright and functional main floor flows effortlessly, featuring a welcoming kitchen, spacious living room, three bedrooms, and a full bath. One of the bedrooms is ideally suited as a home office, hobby room, or flexible space to complement your lifestyle. The unfinished lower level provides an abundance of additional space for storage, a workshop, home gym, or future finishing possibilities. Step outside and discover what truly sets this property apart. A spacious deck overlooks the fenced rear yard and spectacular, magazine-worthy gardens that have been thoughtfully designed and lovingly maintained. Bursting with colour, texture, mature plantings, and beautiful garden beds, this private backyard oasis creates an incredible setting to relax, entertain, garden, or simply enjoy the changing seasons. For the avid gardener-or anyone who appreciates an exceptional outdoor space-this yard is something truly special. A paved driveway provides parking for up to four vehicles, while the oversized lot offers plenty of room to enjoy. Combining classic brick construction, a practical bungalow layout, extraordinary gardens, and a convenient location close to downtown, this is a property you'll be proud to call home.
Property Information
Building Details
Features & Amenities
Financials & Fees
Location
Similar Properties
View More
Source: Toronto Regional Real Estate Board (TRREB), via PropTx Innovations Inc.
The data relating to real estate on this website comes in part from the MLS® data feed of PropTx Innovations Inc. The information is deemed reliable but is not guaranteed accurate by PropTx.
The information provided herein must only be used by consumers that have a bona fide interest in the purchase, sale or lease of real estate and may not be used for any commercial purpose or any other purpose.
© 2026 PropTx Innovations Inc. All rights reserved. MLS®, REALTOR® and the associated logos are owned or controlled by The Canadian Real Estate Association (CREA).