14 Angels Drive
About This Home
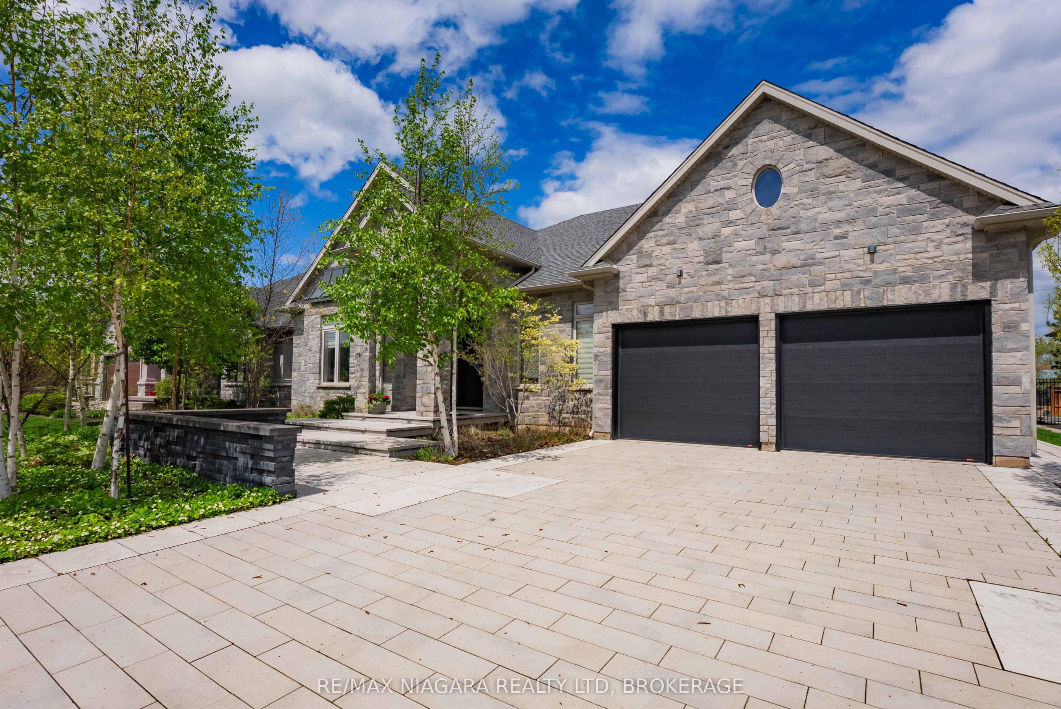
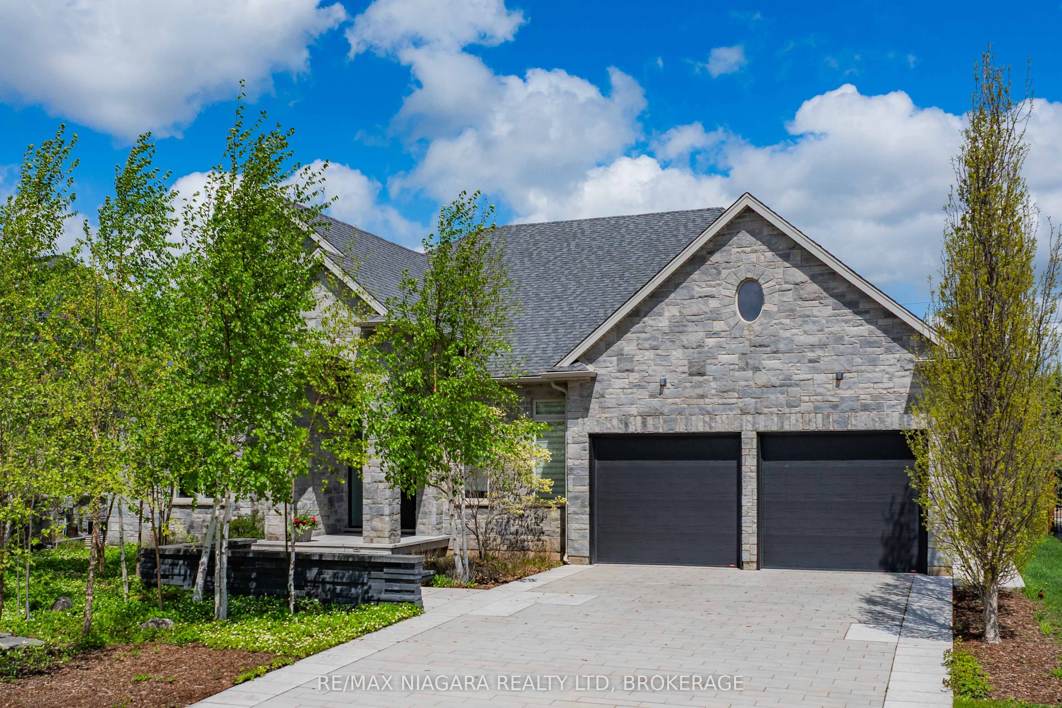
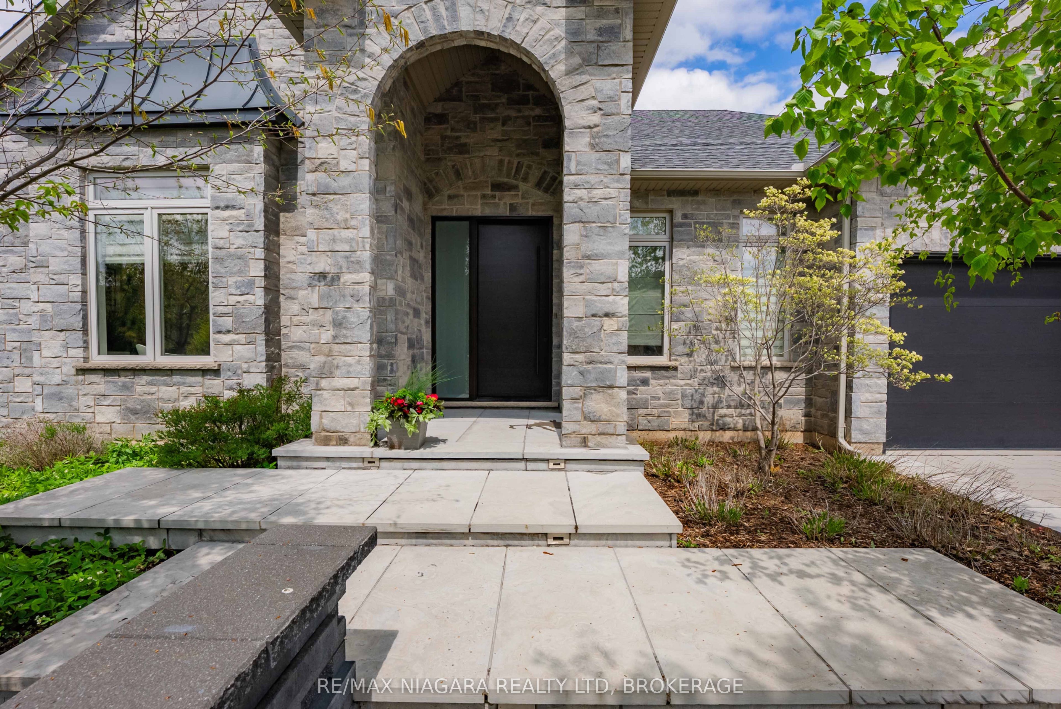
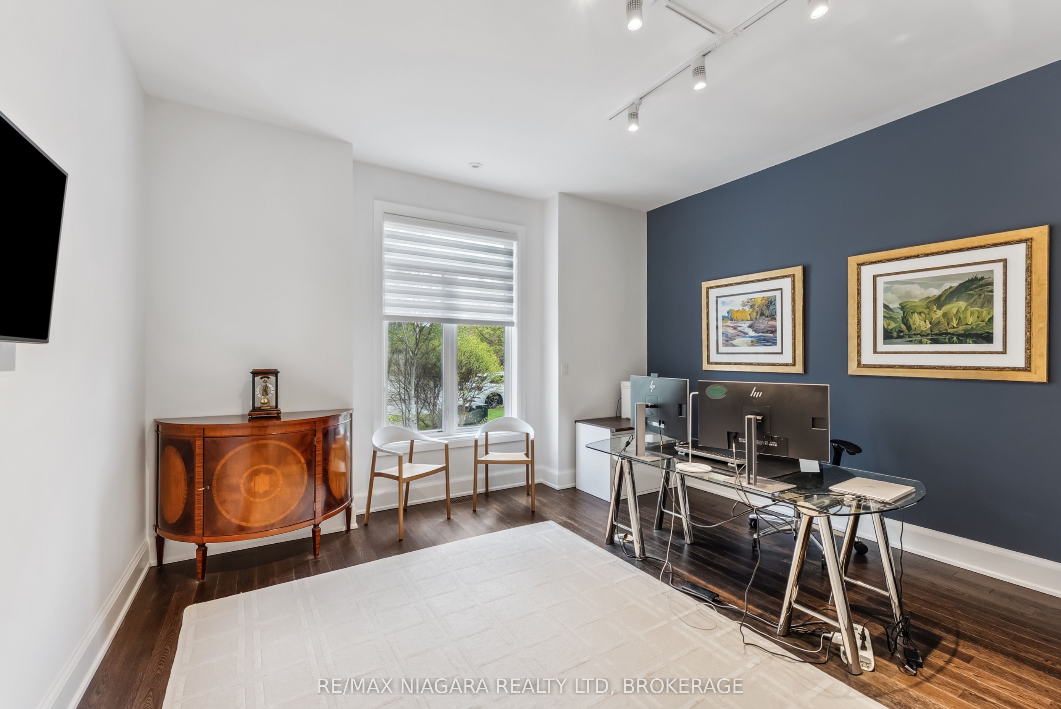
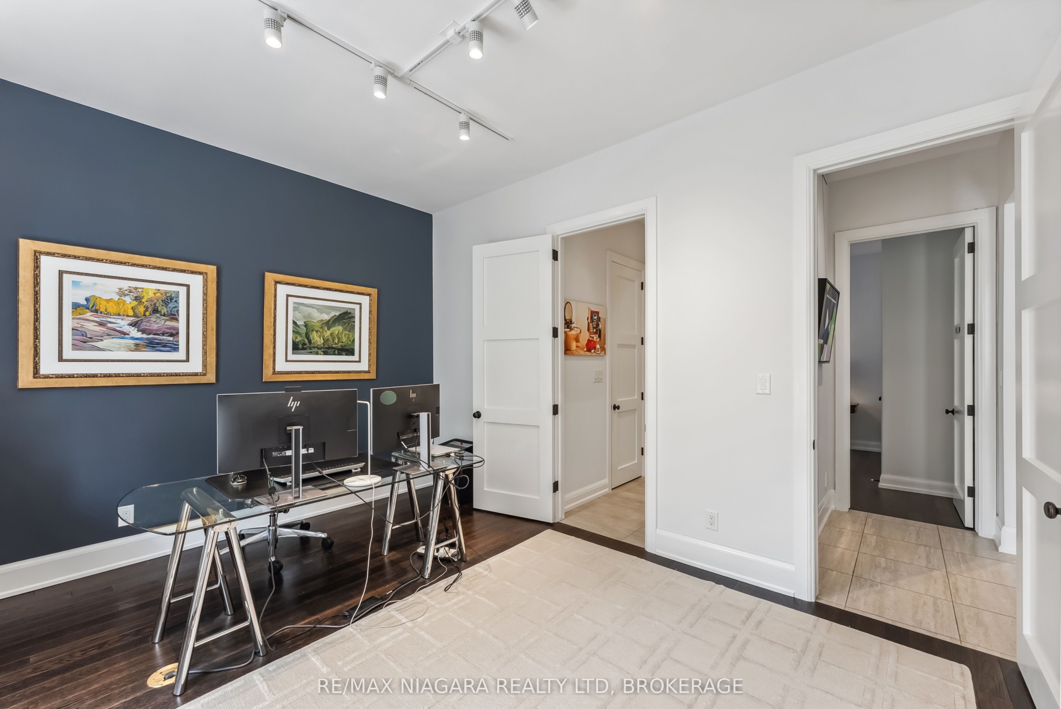
Welcome to an exceptional Niagara wine country residence built with solid brick and stone materials and a commitment to quality craftsmanship, with extensive work and executed details evident throughout. this beautifully appointed home offers a blend of luxury, comfort, and functionality, with quality construction and materials including solid plywood floor underlay.A custom-designed front door welcomes you into a spacious interior highlighted by 8-foot doors throughout the main level. The home offers 2+1 bedrooms on the main floor, including a primary retreat complete with a walk-in closet featuring motion-sensor lighting and a spa-like 5-piece ensuite with a soaker tub, glass-enclosed walk-in shower, and premium fixtures.The kitchen is truly the centrepiece featuring a built-in Sub-Zero refrigerator, Wolf range, expansive quartz island, and a striking chandelier. Custom lift-and-slide patio doors connect the interior to a peaceful terrace.The living room is anchored by a custom double-sided gas fireplace while a stylish den and additional bedroom are complemented by a luxurious 4-piece bath. A designer-finished 2-piece powder room and spacious mudroom with direct garage access complete the main level.Downstairs, the finished lower level is designed with entertaining and relaxation in mind. Two additional bedrooms accompany a state-of-the-art theatre room featuring acoustic bass traps, a private gym, sauna, and 4-piece bath with heated floors and quartz counters. The custom laundry room includes built-in storage for added organization.Outside, the professionally landscaped property is beautifully framed by distinctive Eramosa stone and a tranquil terrace with hot tub, built-in stone firepit, and automated irrigation system. The oversized double garage is equipped with brand-new doors and provides interior access.A special offering that brings together exceptional construction, sophisticated finishes, thoughtful design, and natural beauty of Niagara wine country.
Property Information
Building Details
Features & Amenities
Financials & Fees
Inclusions & Exclusions
All blinds/window coverings, Built-in Sub Zero Fridge, Dishwasher, Wolf Range, Washer, Dryer, Hot-tub and Accessories, All lights/light fixtures, Art Rails, Hot water heater.
Custom wall unit in the living room, all art work; art wire & art hangers, and wardrobe located in primary bedroom.
Location
Similar Properties
View More

Source: Toronto Regional Real Estate Board (TRREB), via PropTx Innovations Inc.
The data relating to real estate on this website comes in part from the MLS® data feed of PropTx Innovations Inc. The information is deemed reliable but is not guaranteed accurate by PropTx.
The information provided herein must only be used by consumers that have a bona fide interest in the purchase, sale or lease of real estate and may not be used for any commercial purpose or any other purpose.
© 2026 PropTx Innovations Inc. All rights reserved. MLS®, REALTOR® and the associated logos are owned or controlled by The Canadian Real Estate Association (CREA).