1037 Eider Street
About This Home
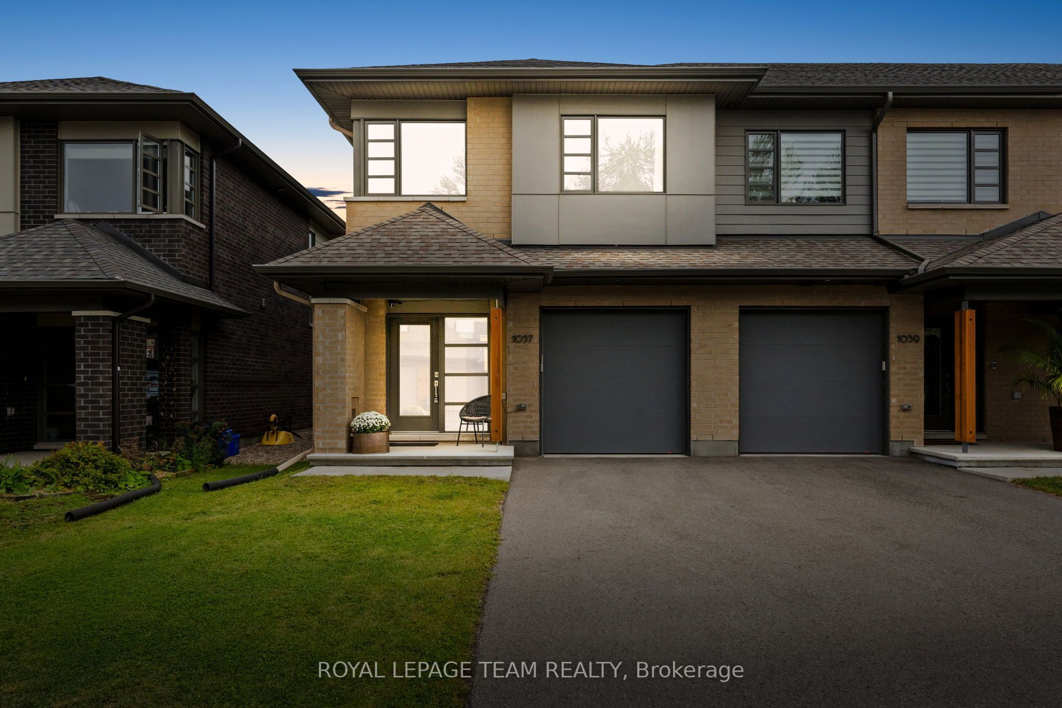
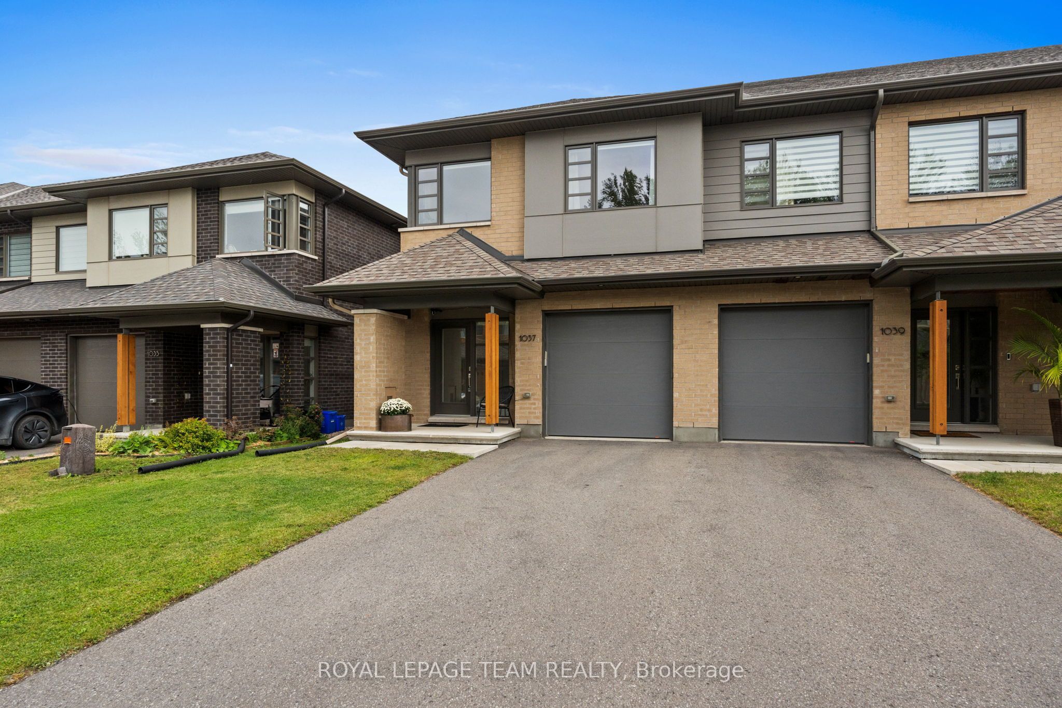
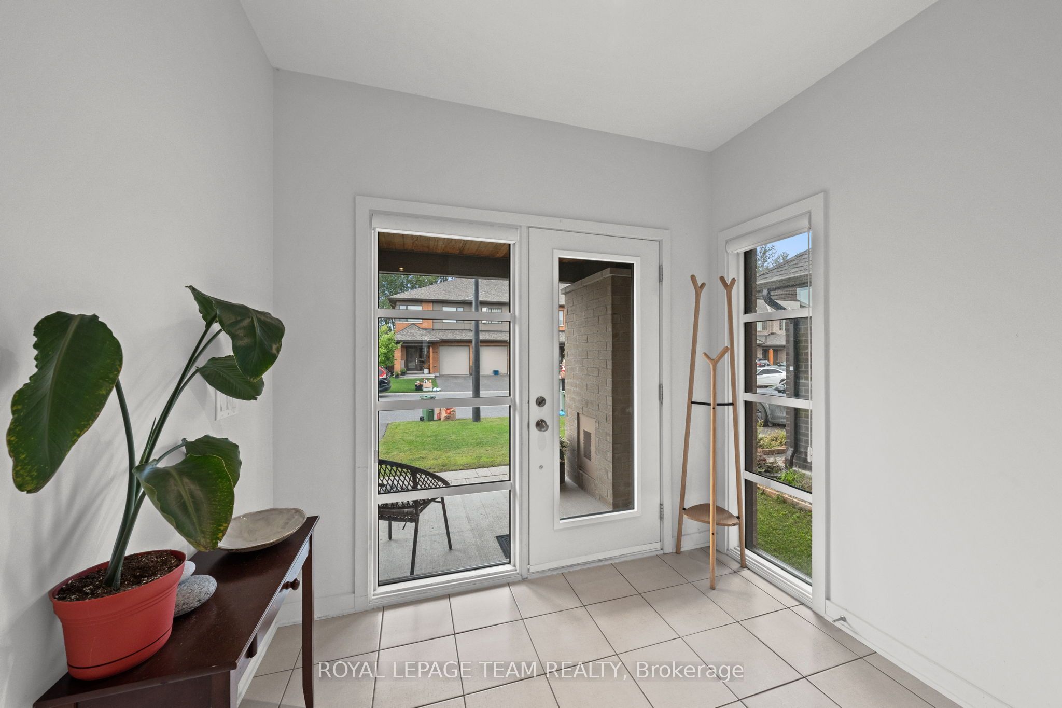
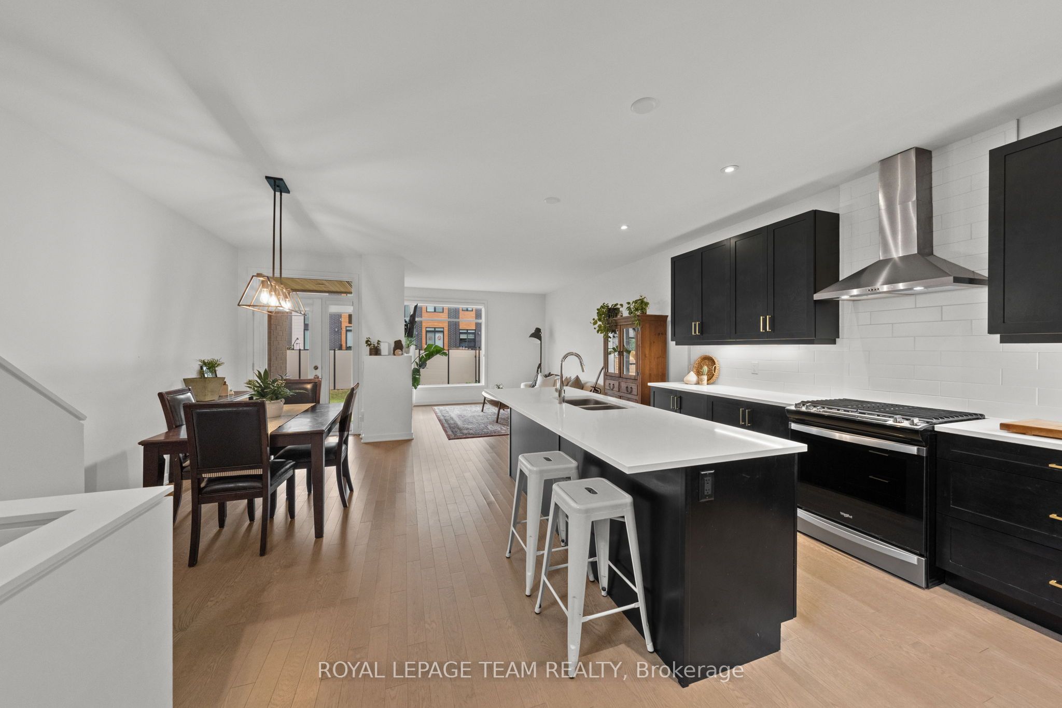
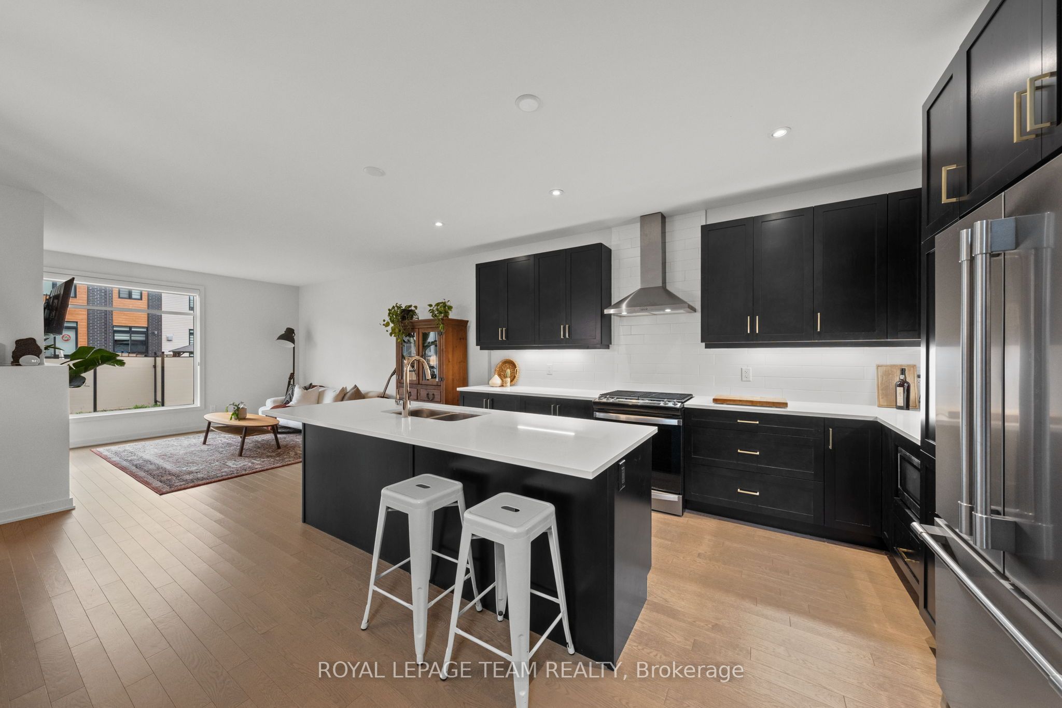
Situated in the desirable community of Riverside South, this beautifully presented end-unit townhome is conveniently located close to parks, schools, transit and everyday amenities. Offering three bedrooms, three bathrooms and a finished lower level, the home features bright, contemporary living spaces throughout. The open-concept main level is complemented by oak hardwood flooring and an abundance of natural light. The stylish kitchen features maple cabinetry, quartz countertops, a subway tile backsplash, stainless steel appliances and a large centre island with seating. An adjoining dining area flows into the inviting living room, highlighted by a modern linear fireplace and large windows overlooking the backyard. Upstairs, the primary bedroom features a walk-in closet and ensuite with a double vanity, glass-enclosed shower and separate bathtub. Two additional bedrooms and a family bathroom complete the second level. The finished lower level provides a generous recreation room with plenty of flexibility for additional living space. Outside, the end-unit setting is complemented by a premium lot that provides additional outdoor space.
Property Information
Building Details
Features & Amenities
Financials & Fees
Inclusions & Exclusions
Refrigerator, stove, dishwasher, hood fan, microwave, washer, dryer, garage door opener and remotes, blinds, and curtain rods.
None.
Location
Similar Properties
View More
Source: Toronto Regional Real Estate Board (TRREB), via PropTx Innovations Inc.
The data relating to real estate on this website comes in part from the MLS® data feed of PropTx Innovations Inc. The information is deemed reliable but is not guaranteed accurate by PropTx.
The information provided herein must only be used by consumers that have a bona fide interest in the purchase, sale or lease of real estate and may not be used for any commercial purpose or any other purpose.
© 2026 PropTx Innovations Inc. All rights reserved. MLS®, REALTOR® and the associated logos are owned or controlled by The Canadian Real Estate Association (CREA).