276 Main Street
About This Home
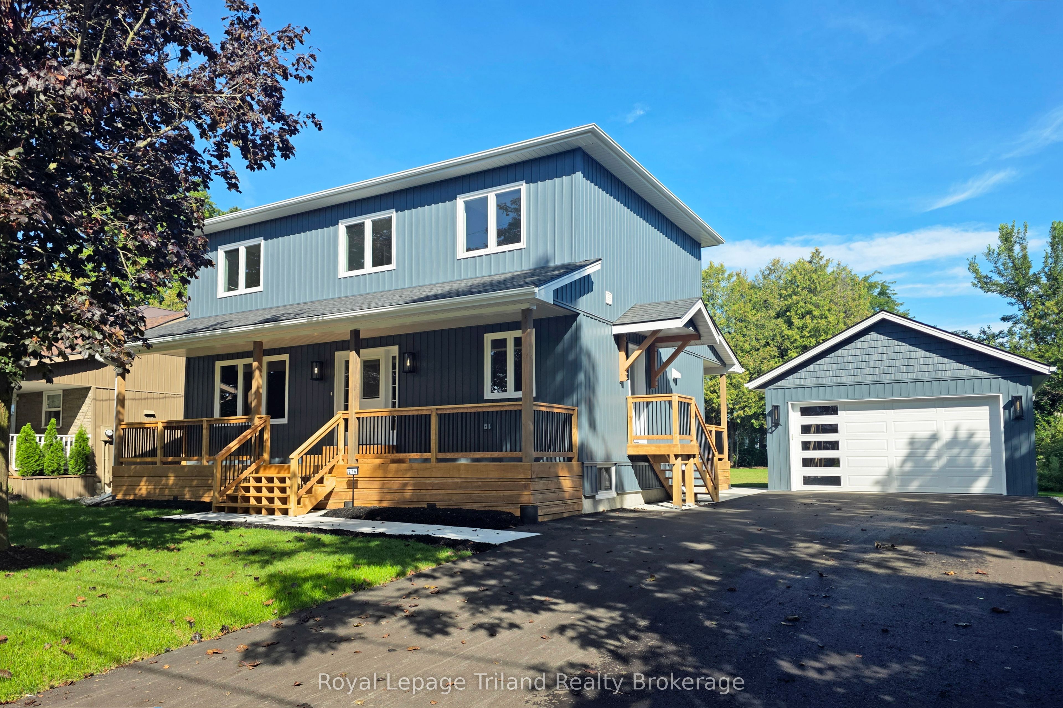
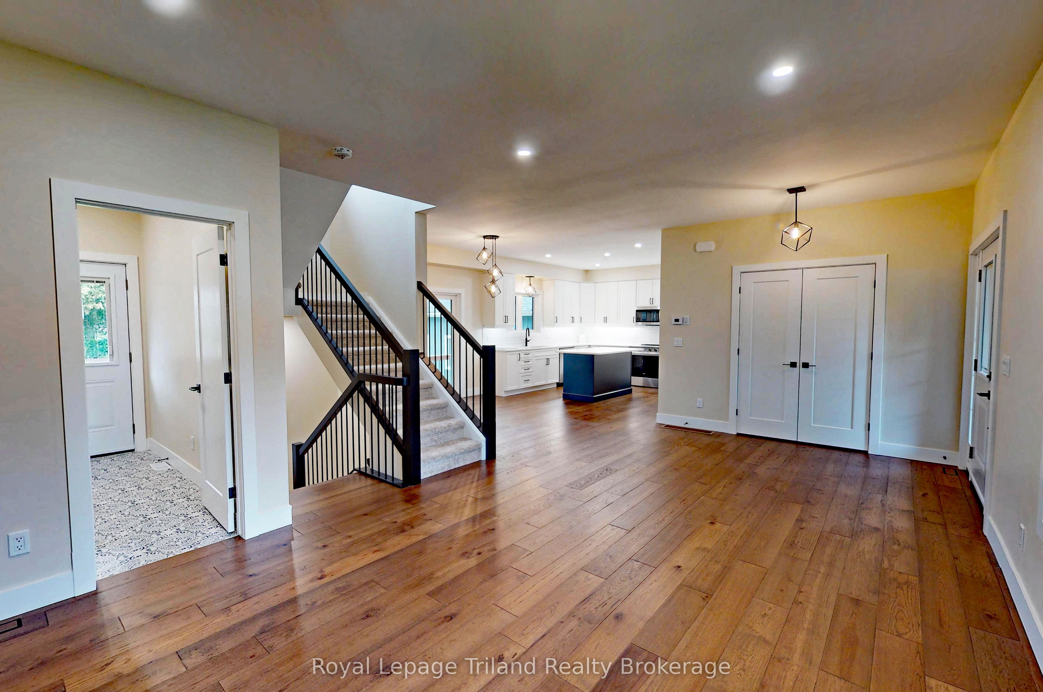
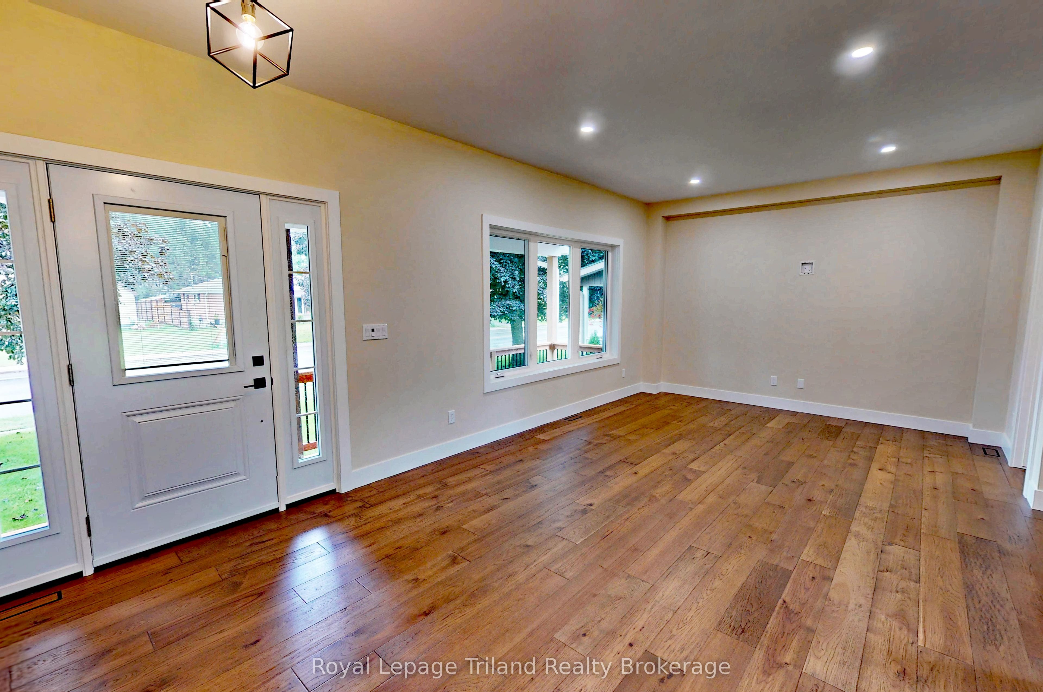
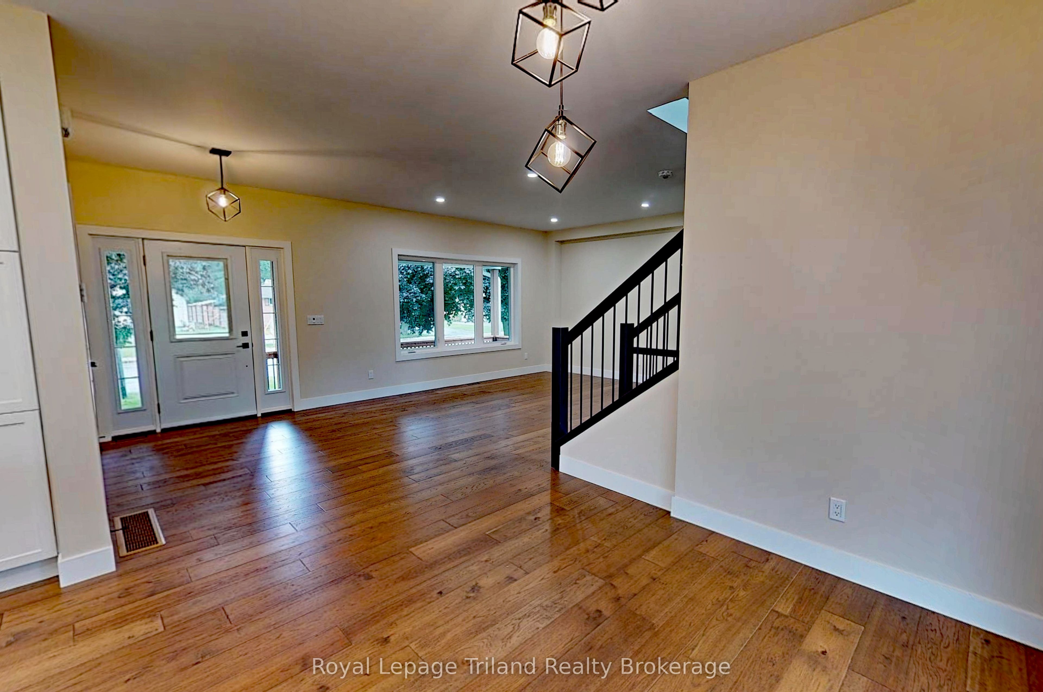
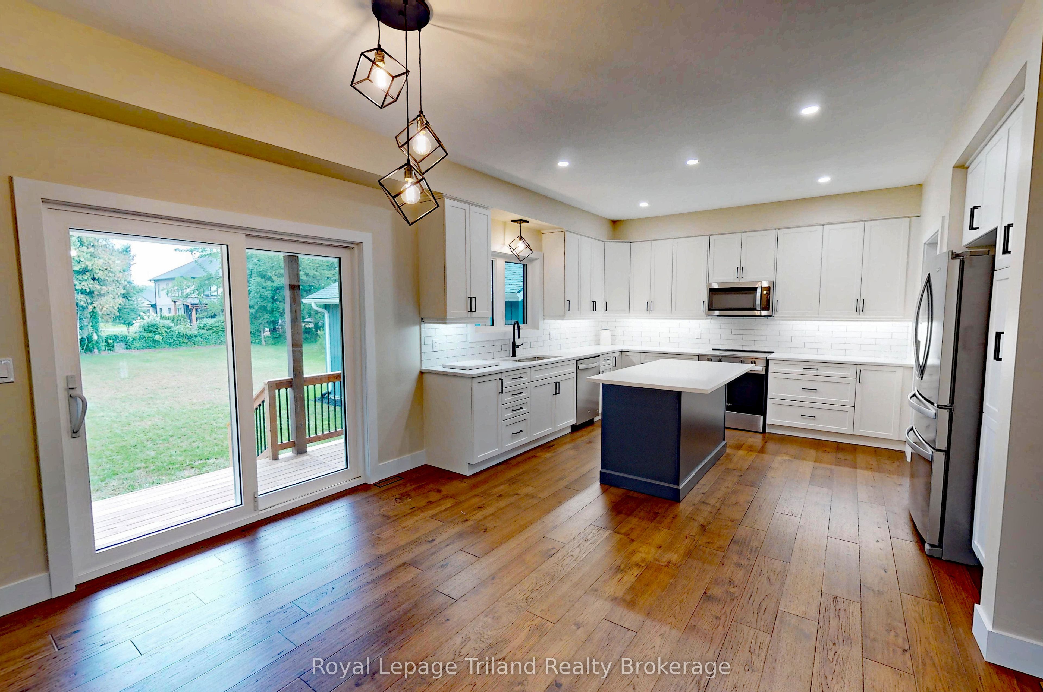
Beautifully constructed in 2026, this 1,700+ sq. ft. 3-bedroom, 3-bathroom, two-storey home is located in desirable Otterville. The bright, open-concept main floor features engineered hardwood flooring throughout, a custom kitchen with large island, quartz countertops and tile backsplash, plus a spacious eating area with sliding doors to the back deck.The main floor also offers a convenient laundry room with sink, folding space and yard access, along with a tiled mudroom and 2-piece bath. Upstairs, you'll find three bedrooms, including an executive primary suite with an oversized walk-in closet and beautiful ensuite featuring a tiled shower and quartz countertop. A second full bathroom with tiled shower completes the upper level. The fully finished basement great room provides additional space for family time or entertaining. Outside, enjoy the generous 0.26-acre lot with a full-width front and back deck, perfect for relaxing and enjoying the outdoors. The detached 20' x 25' garage features both front and rear garage doors for convenient access, while the fully paved driveway and concrete walkway around the home add to the home's functionality.Additional upgrades include a 200-amp electrical panel, new septic system, owned water heater and HRV. Thoughtfully designed with modern finishes and plenty of space, this move-in-ready home is a must-see.
Property Information
Building Details
Features & Amenities
Financials & Fees
Inclusions & Exclusions
Appliances available for purchase
Location
Similar Properties
View More

Source: Toronto Regional Real Estate Board (TRREB), via PropTx Innovations Inc.
The data relating to real estate on this website comes in part from the MLS® data feed of PropTx Innovations Inc. The information is deemed reliable but is not guaranteed accurate by PropTx.
The information provided herein must only be used by consumers that have a bona fide interest in the purchase, sale or lease of real estate and may not be used for any commercial purpose or any other purpose.
© 2026 PropTx Innovations Inc. All rights reserved. MLS®, REALTOR® and the associated logos are owned or controlled by The Canadian Real Estate Association (CREA).