12 Summer Lane
About This Home
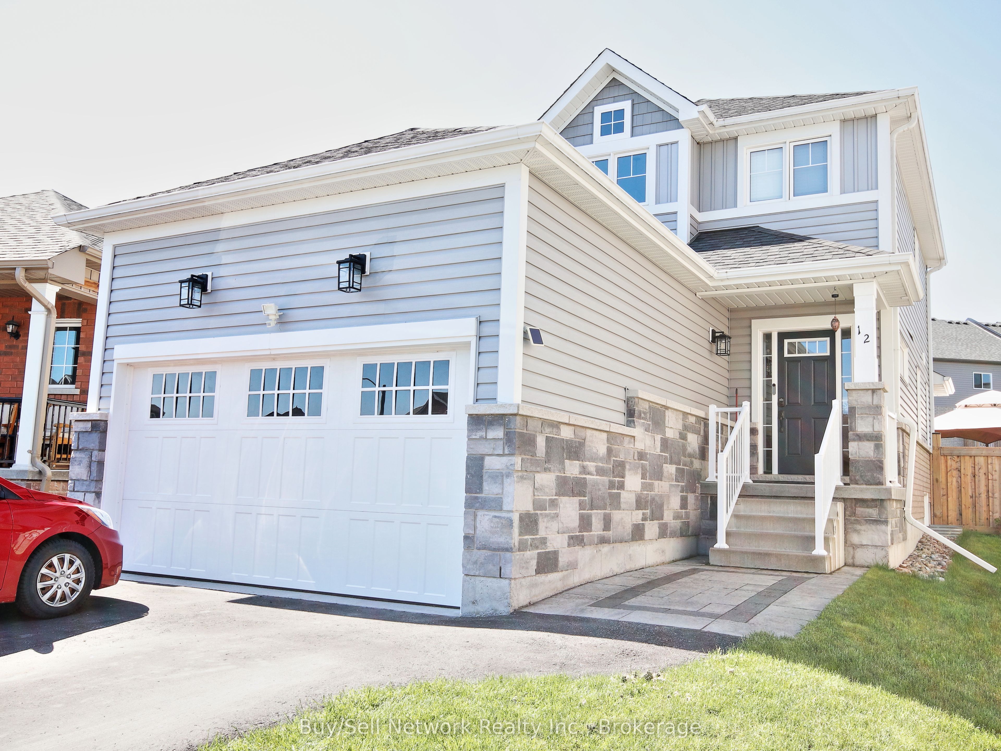
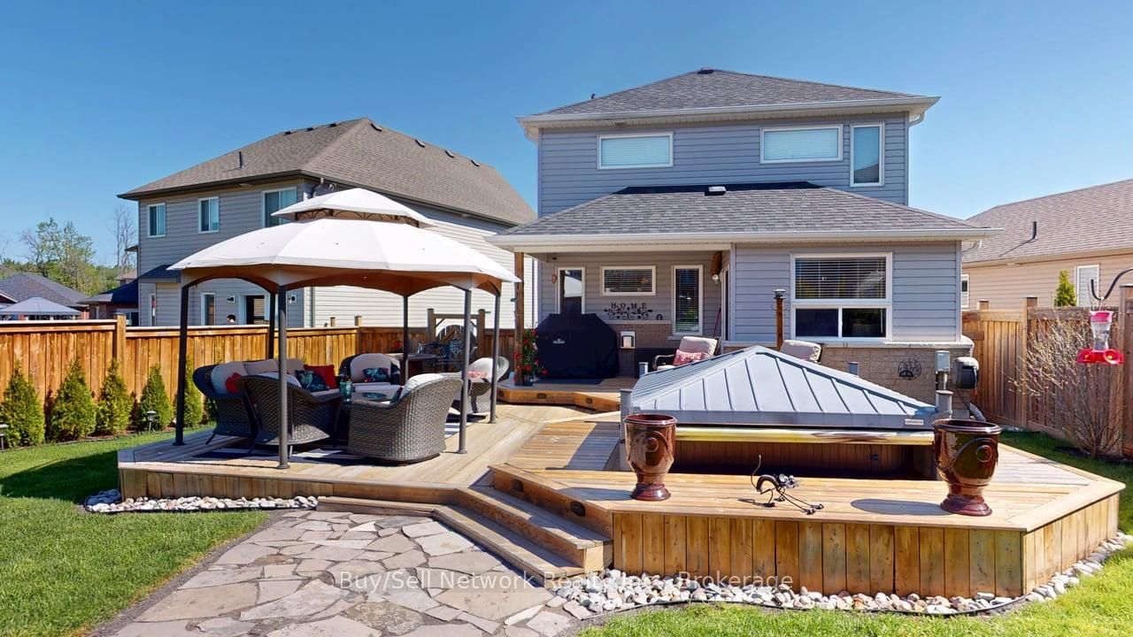
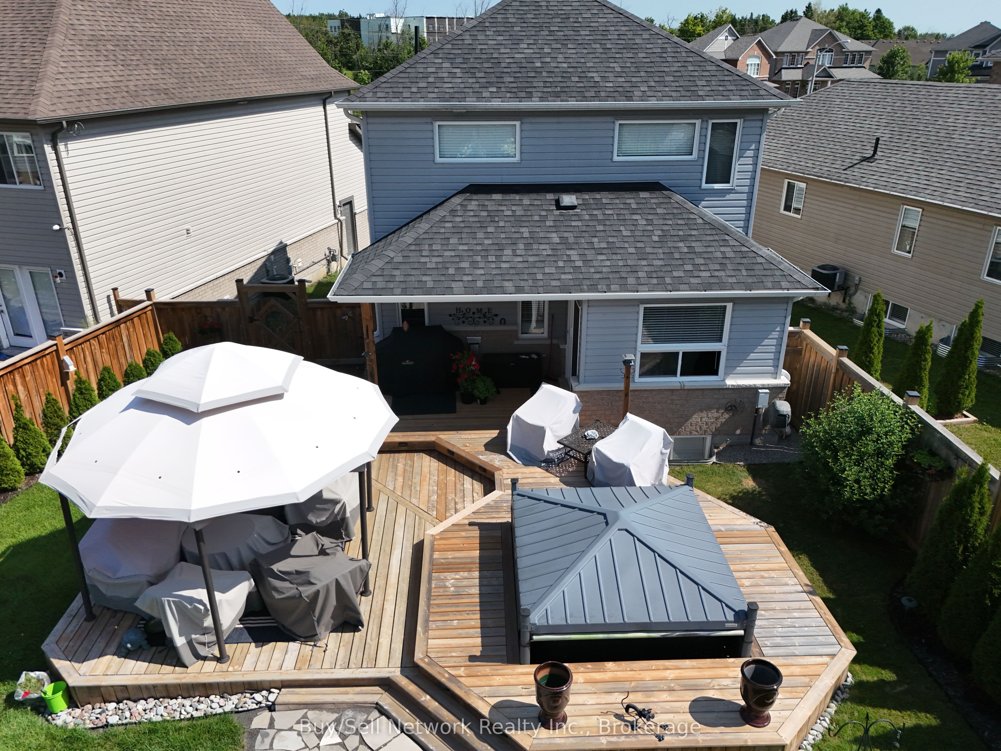
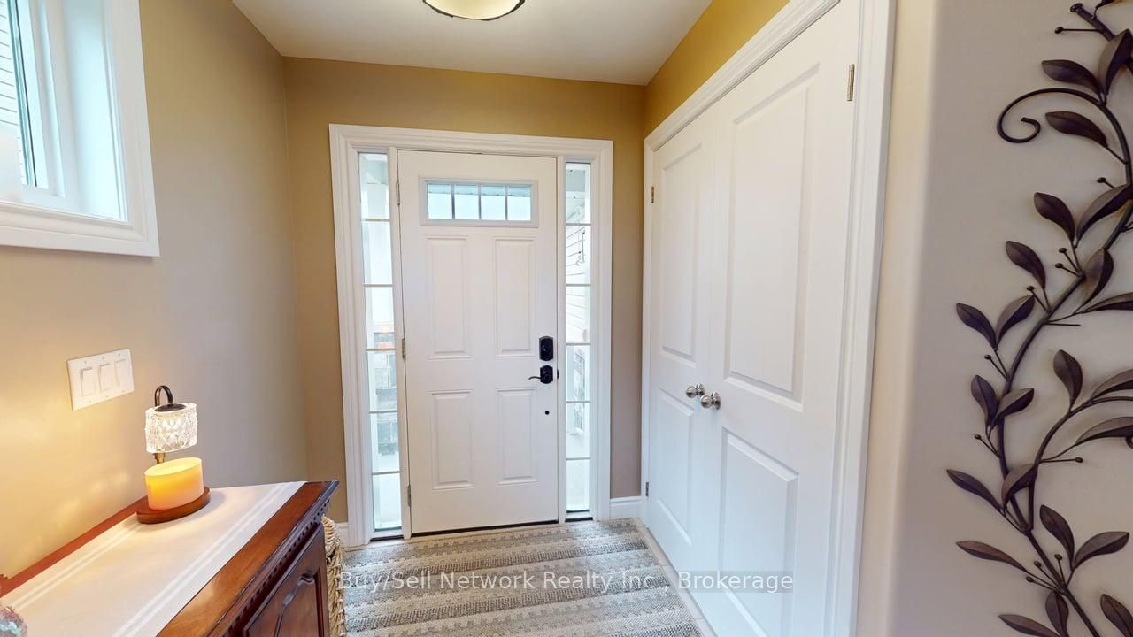
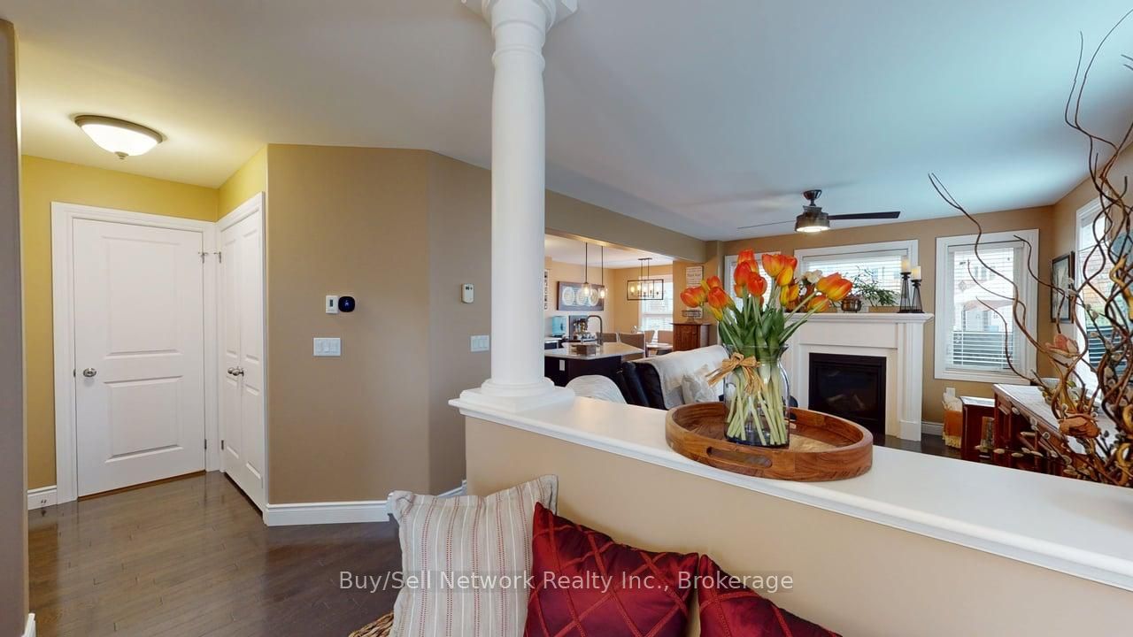
Hot Tub Nights & Hardwood Days - Turn-Key 4-Bed on a Premium Fenced LotWelcome to this exceptionally maintained 10-year-old two-storey, set on a private, fully fenced premium lot. Four bedrooms, 3.5 bathrooms, and a finished lower level give you style, space, and real outdoor living - all move-in ready.The open-concept main floor features rich hardwood, a living room with fireplace, and a convenient powder room. The eat-in kitchen is the heart of the home: upgraded cabinetry, a large centre island, generous pantry, and walk-out to a private patio for morning coffee or summer dinners. Main-floor laundry adds everyday ease.Upstairs, the primary suite is a true retreat with a luxurious ensuite and spacious walk-in closet. Three more bedrooms handle family, guests, or a home office with ease.The thoughtfully updated lower level delivers flexibility: a large family/media room, an extra bedroom with sitting area, a 3-piece bath, and plenty of storage.Outside is the showstopper - a professionally landscaped backyard oasis with a large deck and relaxing hot tub. Entertain, unwind, or enjoy quiet evenings under the stars in complete privacy.Premium location, privacy, and convenience. This is more than a house - it's the lifestyle. Don't miss this turn-key beauty.
Property Information
Building Details
Features & Amenities
Financials & Fees
Inclusions & Exclusions
All Light fixtures and ceiling fans, All window coverings, Hot Tub. Covered Gazebo on deck
Location
Similar Properties
View More

Source: Toronto Regional Real Estate Board (TRREB), via PropTx Innovations Inc.
The data relating to real estate on this website comes in part from the MLS® data feed of PropTx Innovations Inc. The information is deemed reliable but is not guaranteed accurate by PropTx.
The information provided herein must only be used by consumers that have a bona fide interest in the purchase, sale or lease of real estate and may not be used for any commercial purpose or any other purpose.
© 2026 PropTx Innovations Inc. All rights reserved. MLS®, REALTOR® and the associated logos are owned or controlled by The Canadian Real Estate Association (CREA).