#2505 - 363 Colborne Street


About This Home
Elevated Living in Central London! Experience stunning southwest-facing views from this expansive 1-bedroom condominium on the 25th floor. The bright and airy, open-concept layout seamlessly connects the living, dining, and kitchen areas, creating a spacious and inviting atmosphere. Large sliding doors fill the living space with natural light and open onto your private balcony - the perfect spot to enjoy your morning coffee or unwind while taking in the views. The unit features laminate flooring throughout, with durable tile in the kitchen and bathroom. The kitchen offers practical functionality with concrete countertops, updated cabinet door fronts with stainless steel fridge, stove, and dishwasher. A generously sized bedroom offers a walk in closet. For added convenience, a newer washer and dryer are located in the unit. Updated HVAC unit (approx 2020), Windows and Doors (2024). 1 Reserved underground parking space. Residents can enjoy an impressive selection of well-maintained common amenities, including an indoor pool, whirlpool, tennis courts, exercise room, party room, sauna and ample visitor parking. With its generous living space, spectacular southwest views, convenient in-suite laundry, and exceptional building amenities, this is a wonderful opportunity to enjoy comfortable, elevated living in the heart of Central London. 6 MONTH OR 1 YEAR LEASE. APPLICANTS WILL BE REQUIRED TO PROVIDE REFERENCES, CREDIT CHECK, PROOF OF EMPLOYMENT. TENANTS TO PAY HYDRO.
Property Information
Building Details
Features & Amenities
Financials & Fees
Inclusions & Exclusions
REFRIGERATOR, STOVE, DISHWASHER, RANGE HOOD, WASHER, DRYER, MICROWAVE, WINDOW COVERINGS
Location
Similar Properties
View More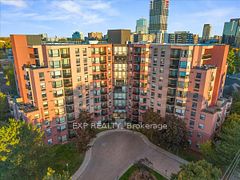
Source: Toronto Regional Real Estate Board (TRREB), via PropTx Innovations Inc.
The data relating to real estate on this website comes in part from the MLS® data feed of PropTx Innovations Inc. The information is deemed reliable but is not guaranteed accurate by PropTx.
The information provided herein must only be used by consumers that have a bona fide interest in the purchase, sale or lease of real estate and may not be used for any commercial purpose or any other purpose.
© 2026 PropTx Innovations Inc. All rights reserved. MLS®, REALTOR® and the associated logos are owned or controlled by The Canadian Real Estate Association (CREA).