2-2802 Muskoka 118 Road
About This Home
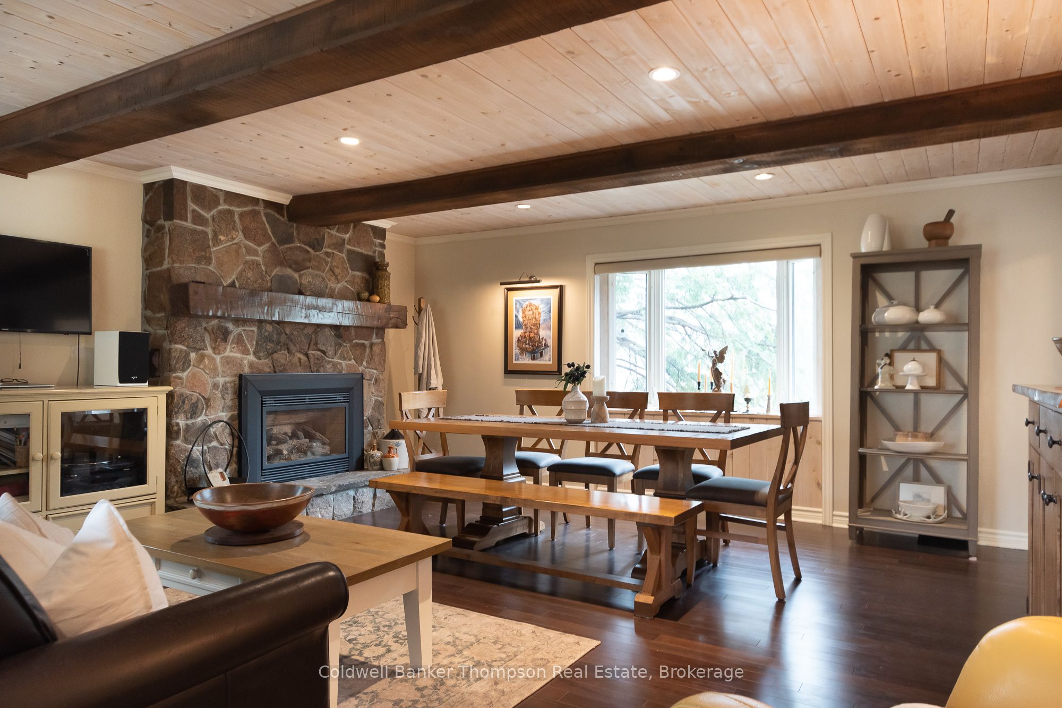
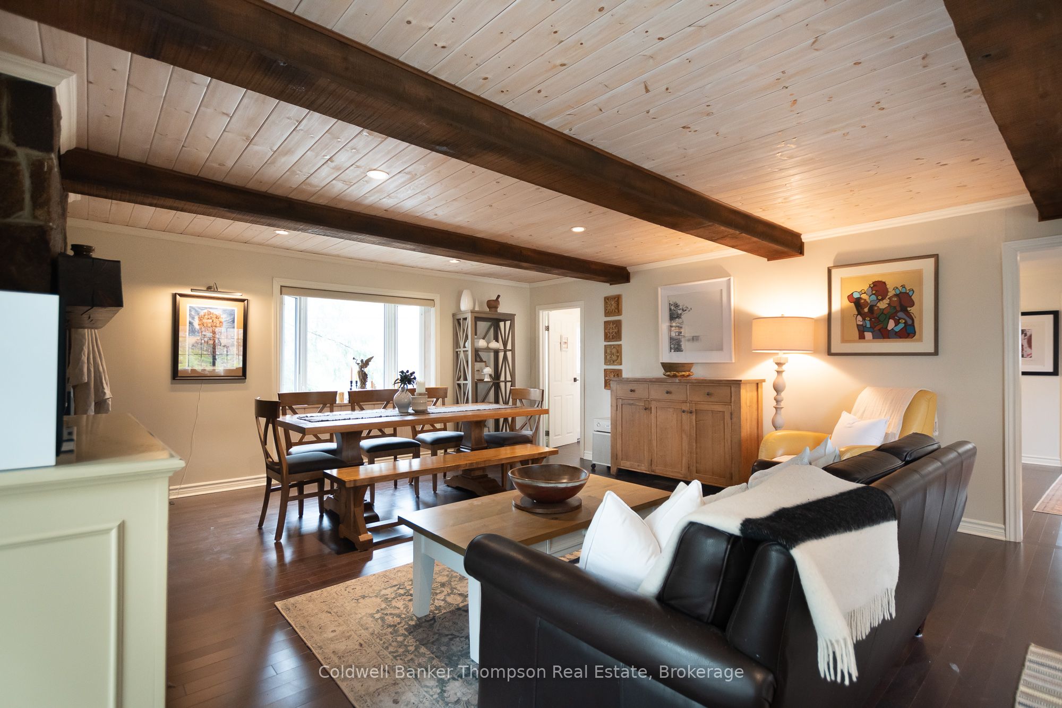
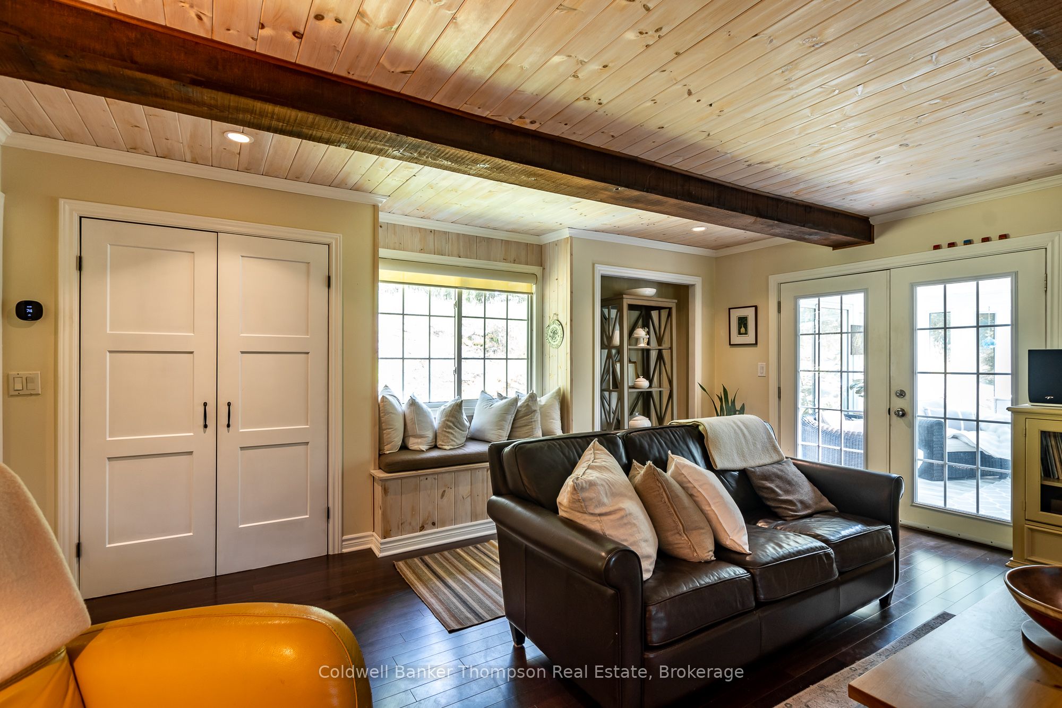
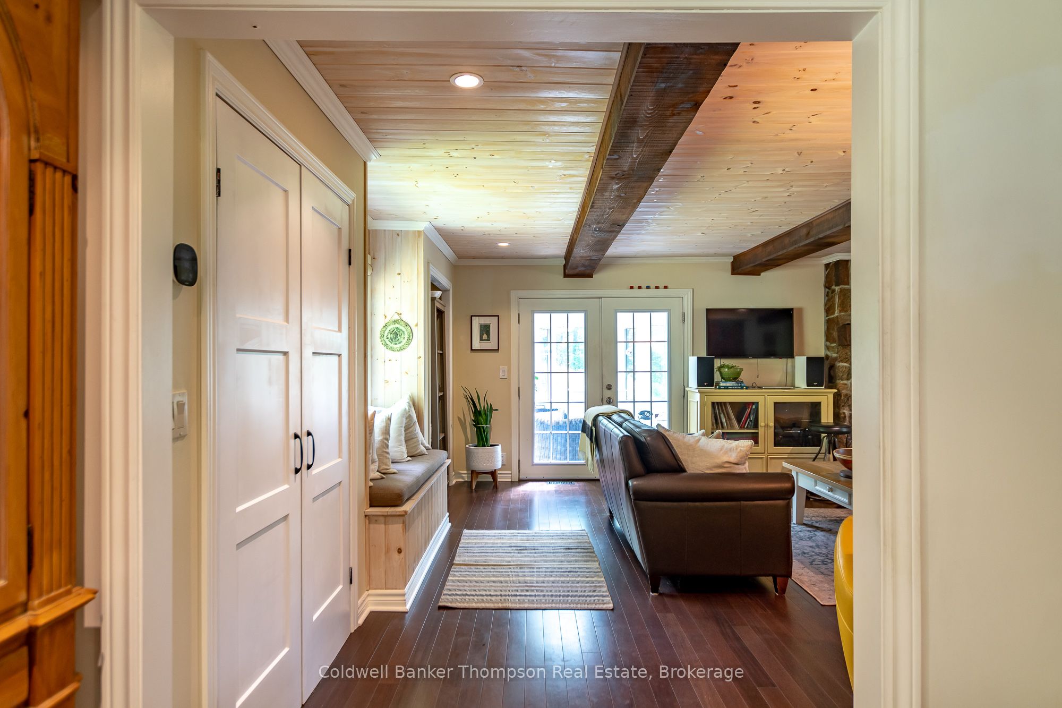
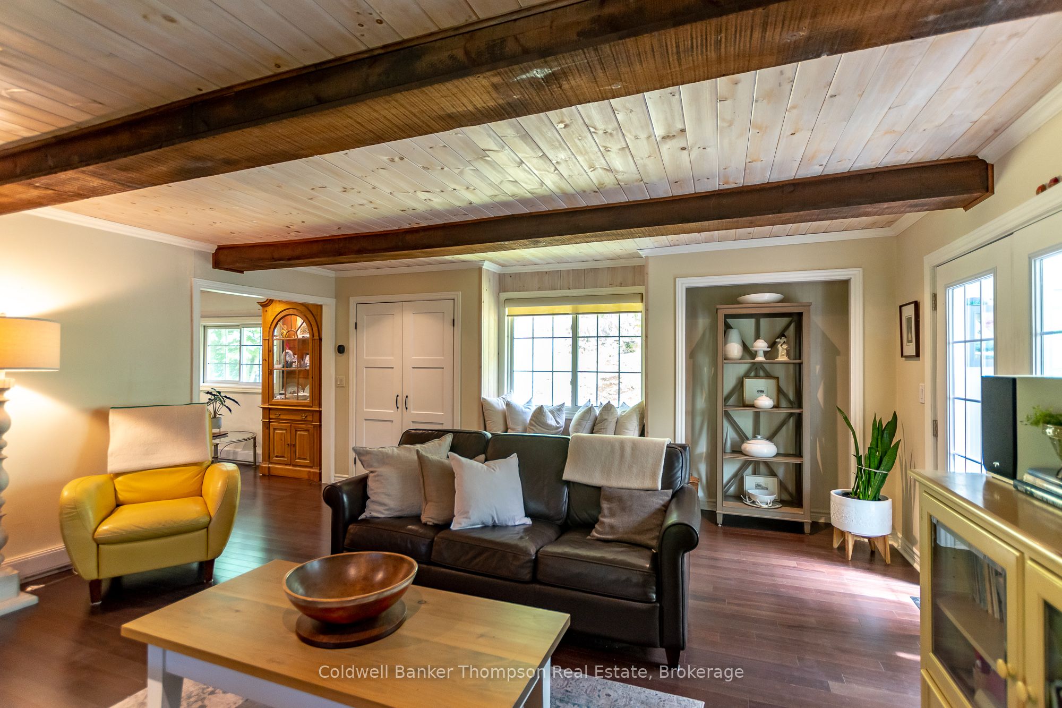
This raised bungalow offers a bright & welcoming blend of comfort, thoughtful updates & true Muskoka surroundings. A standout feature is the detached double garage, offering exceptional versatility beyond simply parking vehicles. Heated for year-round use, it provides an ideal opportunity for a workshop, contractor or tradesperson's workspace, home-based business, with plenty of potential to suit a variety of uses. The main floor features a large, sun-filled living room highlighted by a gorgeous stone-accented propane fireplace & warm wood beam ceiling details. The kitchen has been nicely updated with quartz counters & matching quartz backsplash, a newer fridge, newer stove with propane cooktop burners, & a newer high-powered Vent-A-Hood. Two spacious bedrooms are located on the main level, along with a beautifully updated 4-pc bathroom featuring a new bathtub, toilet & vanity with quartz counter. From the living room, step into a bright & inviting 3-season sunroom, offering a relaxed space to unwind & enjoy the surrounding nature. From here, walk out to a generous deck ideal for BBQs & outdoor enjoyment. The walkout lower level includes a spacious foyer with a woodstove, powder room, laundry & storage area. Notable features & upgrades include a propane forced air furnace, heat pump, drilled well with iron & sulfur filtration, Generac Homeline manual transfer panel, new 200 amp electrical panel, new Jotul wood stove installed in 2024, new laundry tub, new sunroom flooring, updated lighting throughout, new eavestrough with leaf guards, & shingles replaced in 2019. The property offers a great balance of open, flat areas ideal for kids, pets, gardening or outdoor enjoyment, while the rear of the lot transitions into a dramatic Muskoka rockscape that adds privacy & natural character. Enjoy close proximity to multiple public boat launches & beaches, Huckleberry Rock Lookout hiking trail, & a short drive to Port Carling for shops, dining, events & everyday amenities.
Property Information
Building Details
Features & Amenities
Financials & Fees
Inclusions & Exclusions
Any Remaining Firewood, Washer, Dryer, Fridge, Dishwasher, Stove, Range Hood, TV Wall Mount, 2 Garage Door Openers & All Remotes, Shed, All Window Coverings, All Light Fixtures, All Bathroom Mirrors,
Chest Freezer, Bar Sized Fridge, Portable Generator, Personal Items, All Staging Materials
Location
Similar Properties
View More
Source: Toronto Regional Real Estate Board (TRREB), via PropTx Innovations Inc.
The data relating to real estate on this website comes in part from the MLS® data feed of PropTx Innovations Inc. The information is deemed reliable but is not guaranteed accurate by PropTx.
The information provided herein must only be used by consumers that have a bona fide interest in the purchase, sale or lease of real estate and may not be used for any commercial purpose or any other purpose.
© 2026 PropTx Innovations Inc. All rights reserved. MLS®, REALTOR® and the associated logos are owned or controlled by The Canadian Real Estate Association (CREA).