1134 Huntington Circle
About This Home
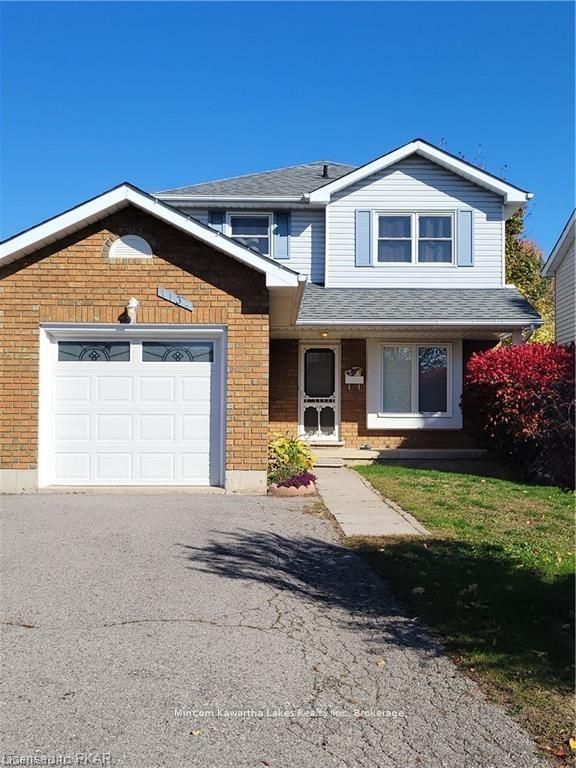
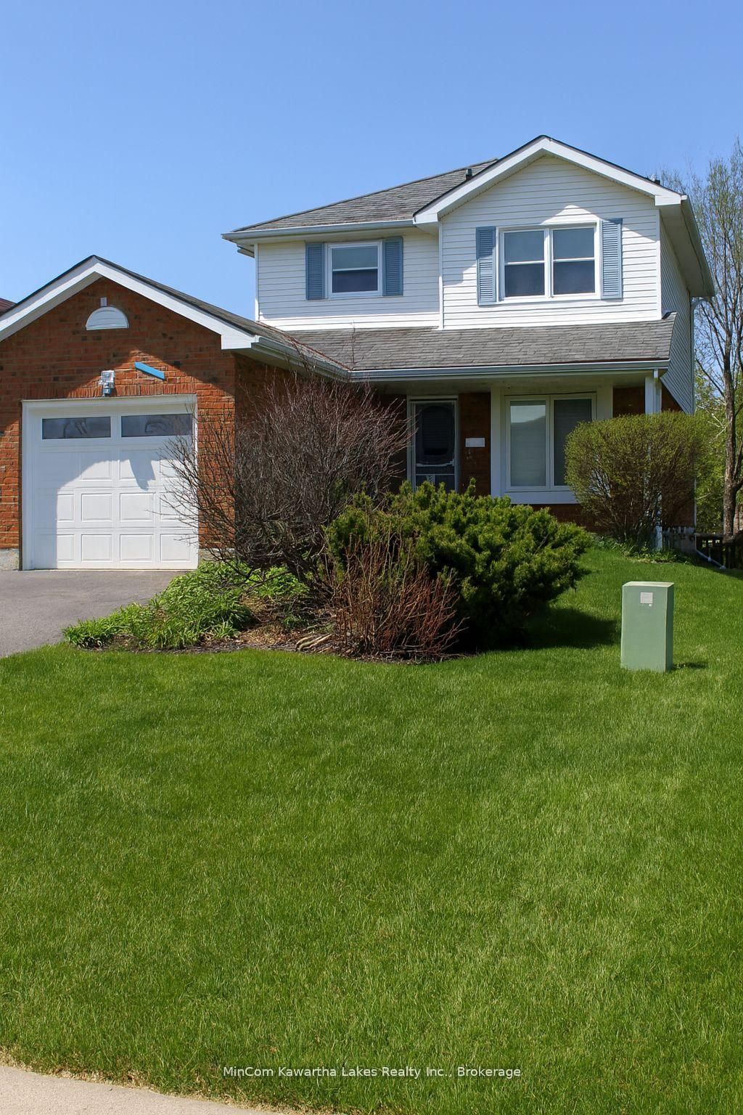
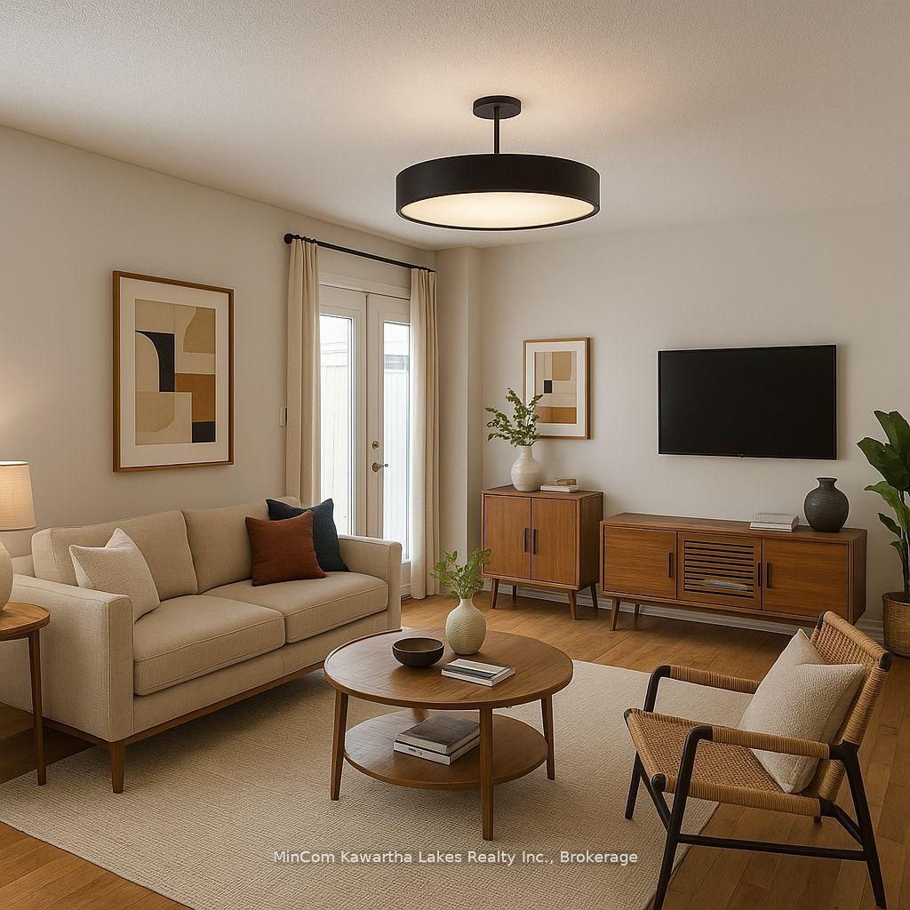
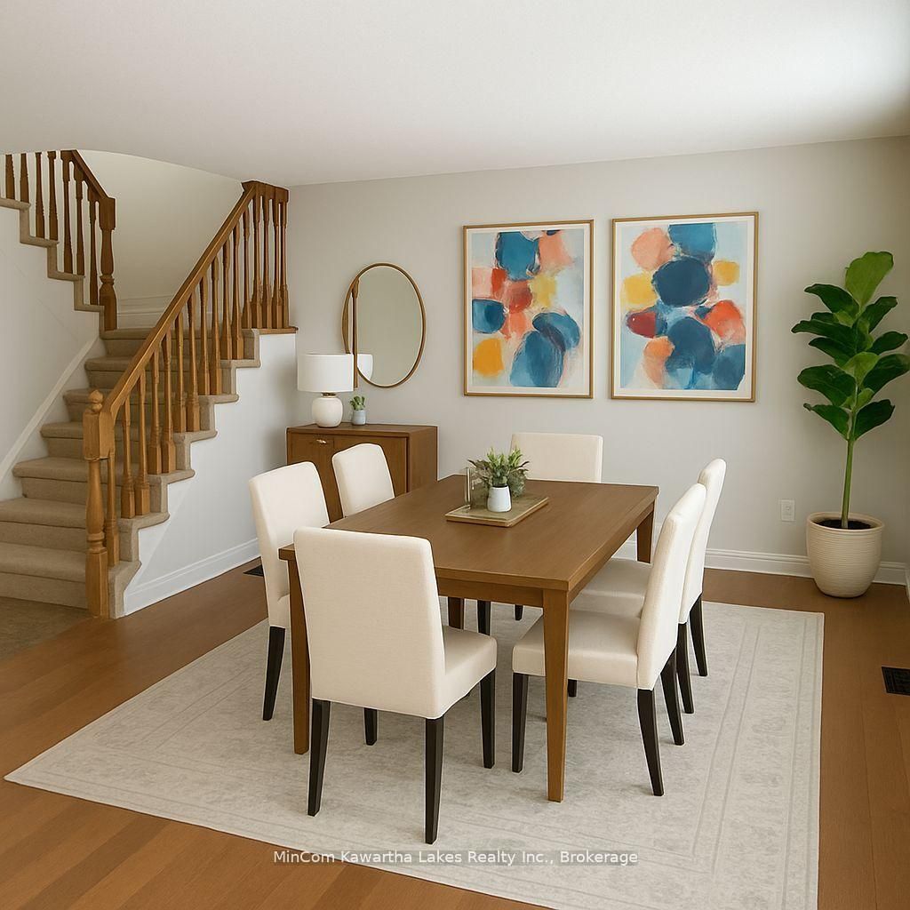
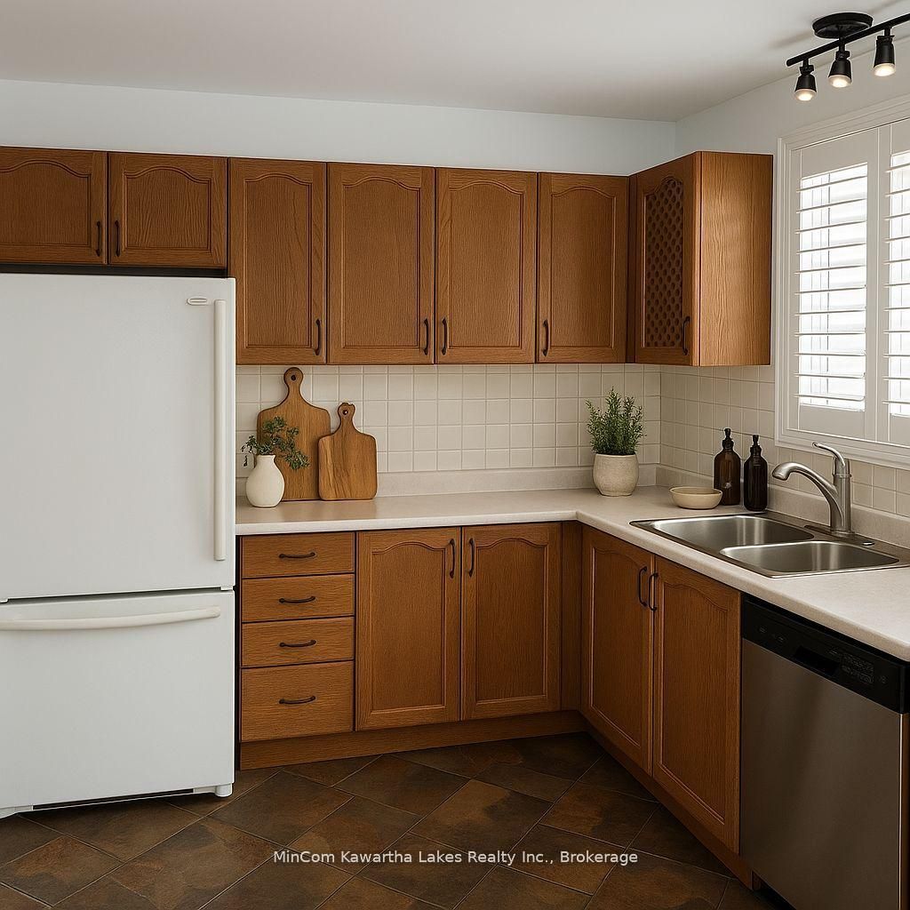
Welcome to 1134 Huntington Circle, Peterborough! Located in the highly sought-after West End, this warm and inviting home offers comfortable living in a convenient location, just minutes from Highway 115, Fleming College, the Wellness Centre, shopping, schools, and everyday amenities.This well-maintained home features 3 bedrooms, 1.5 bathrooms, and plenty of space for the whole family. The bright main and upper levels offer lots of natural light along with a mix of hardwood, ceramic tile, and carpeting.The kitchen includes a fridge, stove, and dishwasher, while the basement offers convenient laundry facilities with a washer and dryer. The finished basement also provides a versatile flex space that would make an excellent home office, hobby room, exercise area, or additional living space, along with ample storage.Step outside to enjoy the large, fully fenced backyard - perfect for entertaining, relaxing, or enjoying time with family. Use of GARDEN Shed provides excellent additional storage.Additional features include a single-car garage, spacious primary bedroom, generous backyard, and a fresh, comfortable feel throughout.Available September 15, 2026.$2,900 per month plus utilities.No smoking. NO PETS, Income and credit verification required prior to scheduling viewings.
Property Information
Building Details
Features & Amenities
Location
Similar Properties
View More
Source: Toronto Regional Real Estate Board (TRREB), via PropTx Innovations Inc.
The data relating to real estate on this website comes in part from the MLS® data feed of PropTx Innovations Inc. The information is deemed reliable but is not guaranteed accurate by PropTx.
The information provided herein must only be used by consumers that have a bona fide interest in the purchase, sale or lease of real estate and may not be used for any commercial purpose or any other purpose.
© 2026 PropTx Innovations Inc. All rights reserved. MLS®, REALTOR® and the associated logos are owned or controlled by The Canadian Real Estate Association (CREA).