26 Furlong Crescent
About This Home
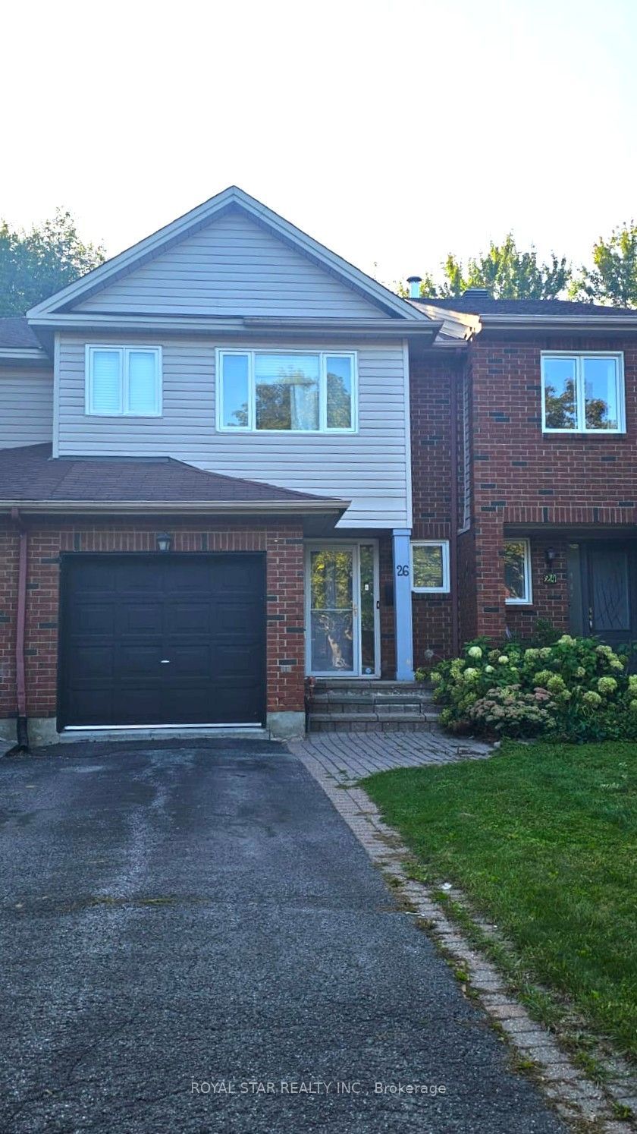
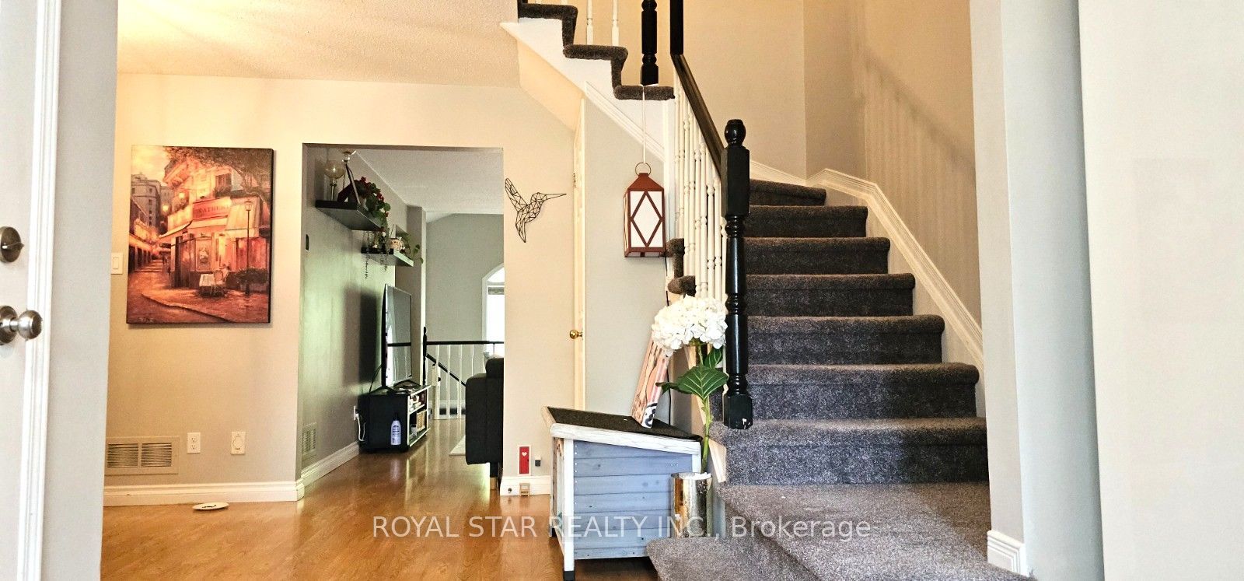
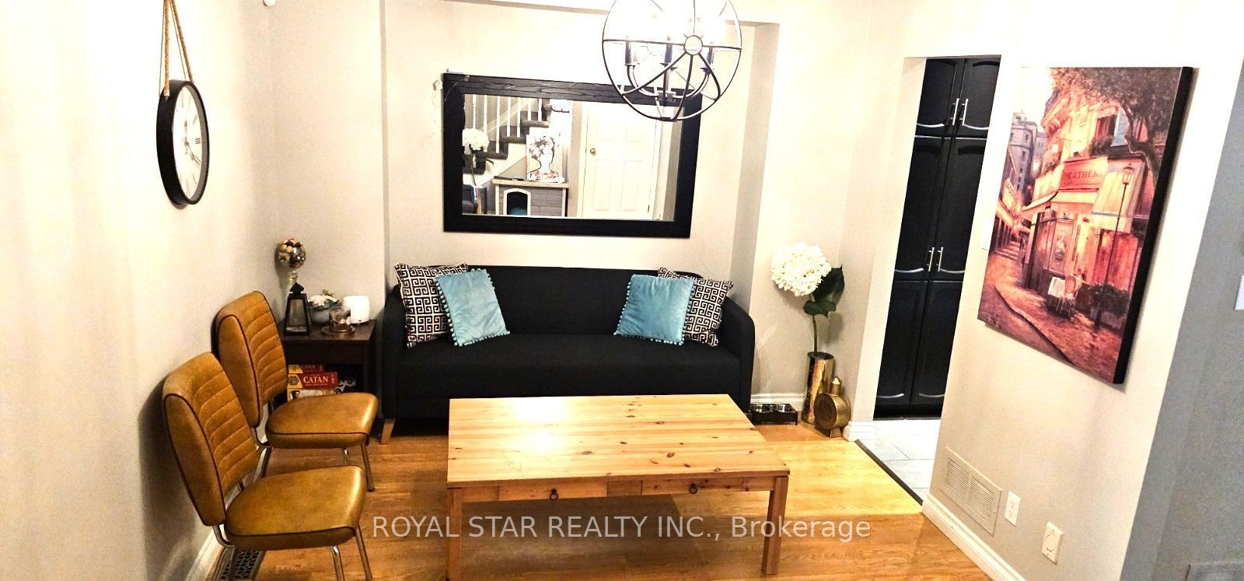
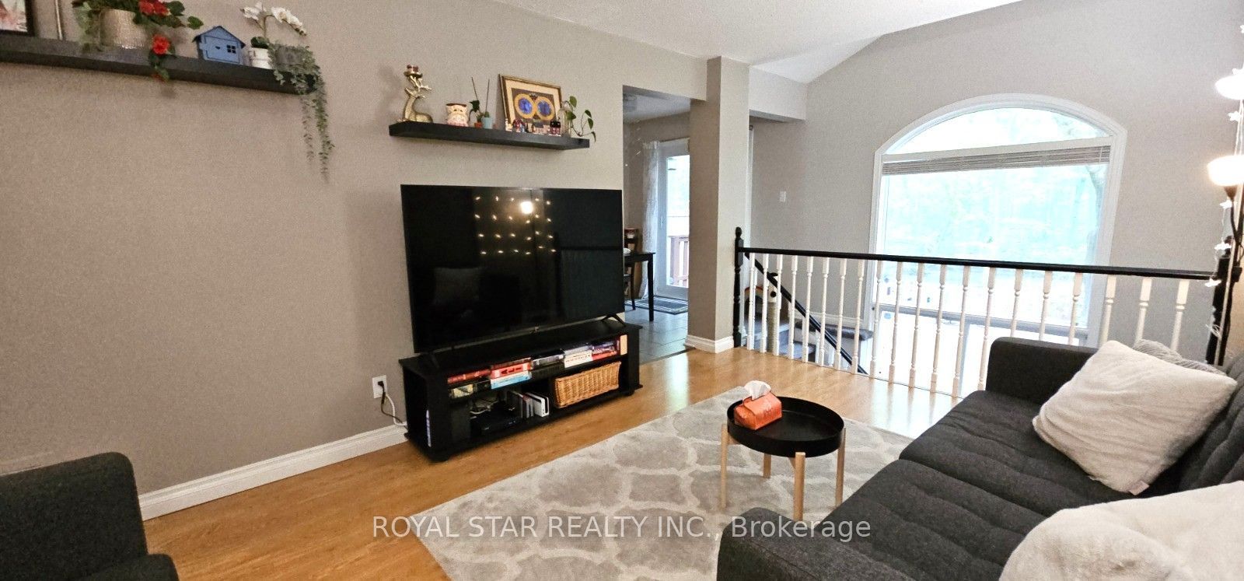
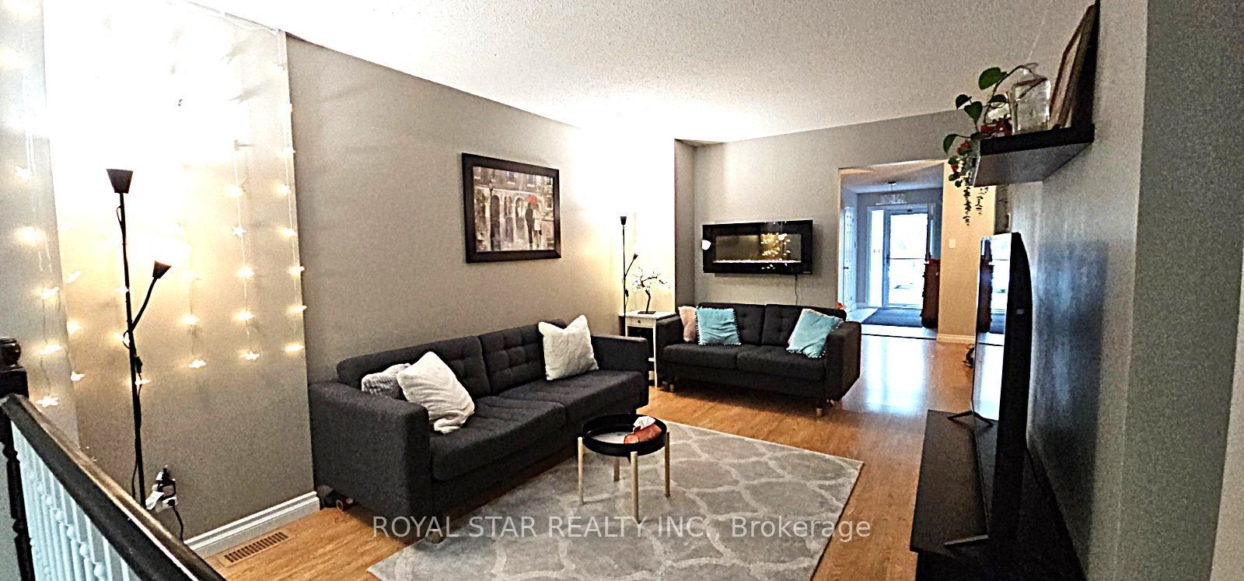
Set on an oversized lot backing onto wooded parkland, this beautifully updated 3 bedroom, 2.5 bathroom townhome offers a wonderful setting for family living. The bright main floor features a renovated eat-in kitchen with granite countertops and stainless steel appliances, a spacious dining area, comfortable living room and convenient powder room. The second level offers three well-sized bedrooms, including a generous primary bedroom with a walk-in closet and updated ensuite, along with a refreshed family bathroom. The fully finished basement adds versatile living space with a cozy gas fireplace, perfect for a recreation room, family area or home office. Step outside to enjoy the large deck and low-maintenance backyard with peaceful views of the surrounding green space. Ideally located close to parks, Trans Canada Trail, community centres, schools, shopping and public transit, this home offers comfort, privacy and convenience in a sought-after neighbourhood. Tenant pays for Hydro, Gas and Water.
Property Information
Building Details
Features & Amenities
Inclusions & Exclusions
Refrigerator, Stove, Hoodfan, Dishwasher, Washer, Dryer, Water Heater, Window Coverings, Garage door remote.
Tenant's belongings.
Location
Similar Properties
View More


Source: Toronto Regional Real Estate Board (TRREB), via PropTx Innovations Inc.
The data relating to real estate on this website comes in part from the MLS® data feed of PropTx Innovations Inc. The information is deemed reliable but is not guaranteed accurate by PropTx.
The information provided herein must only be used by consumers that have a bona fide interest in the purchase, sale or lease of real estate and may not be used for any commercial purpose or any other purpose.
© 2026 PropTx Innovations Inc. All rights reserved. MLS®, REALTOR® and the associated logos are owned or controlled by The Canadian Real Estate Association (CREA).