#3 - 6 Bathurst Road
About This Home
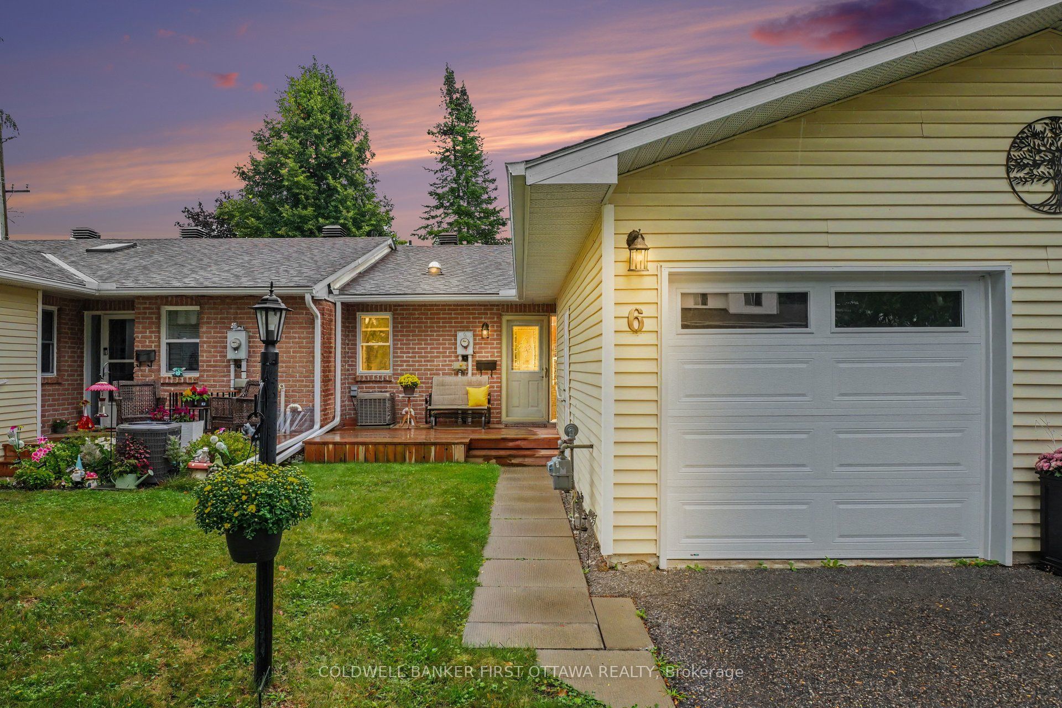
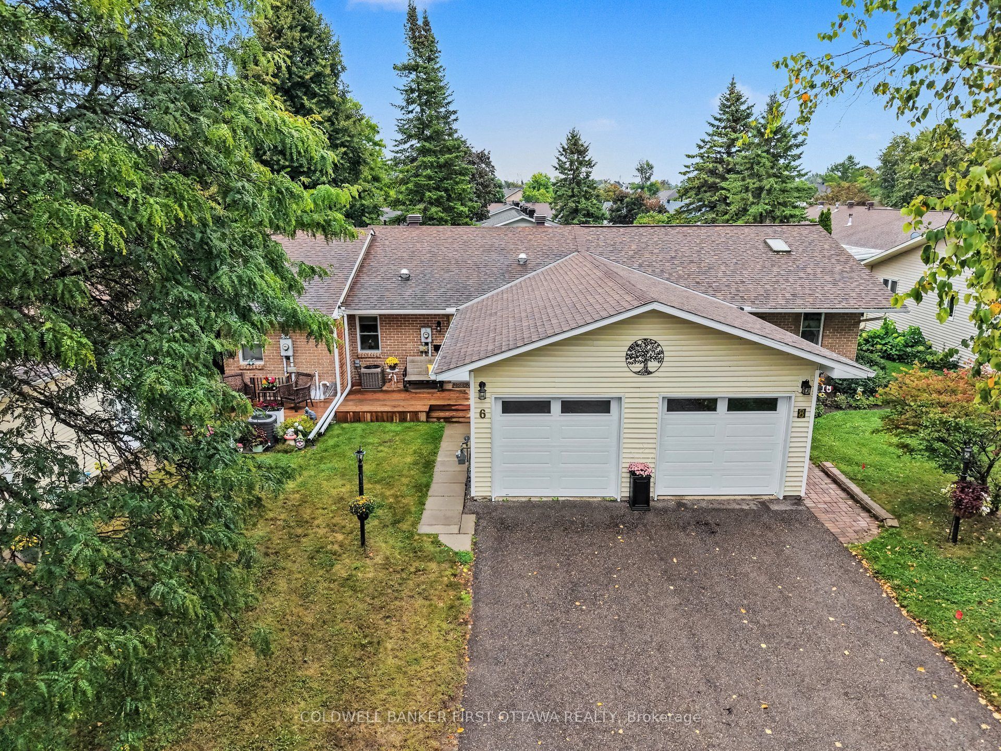
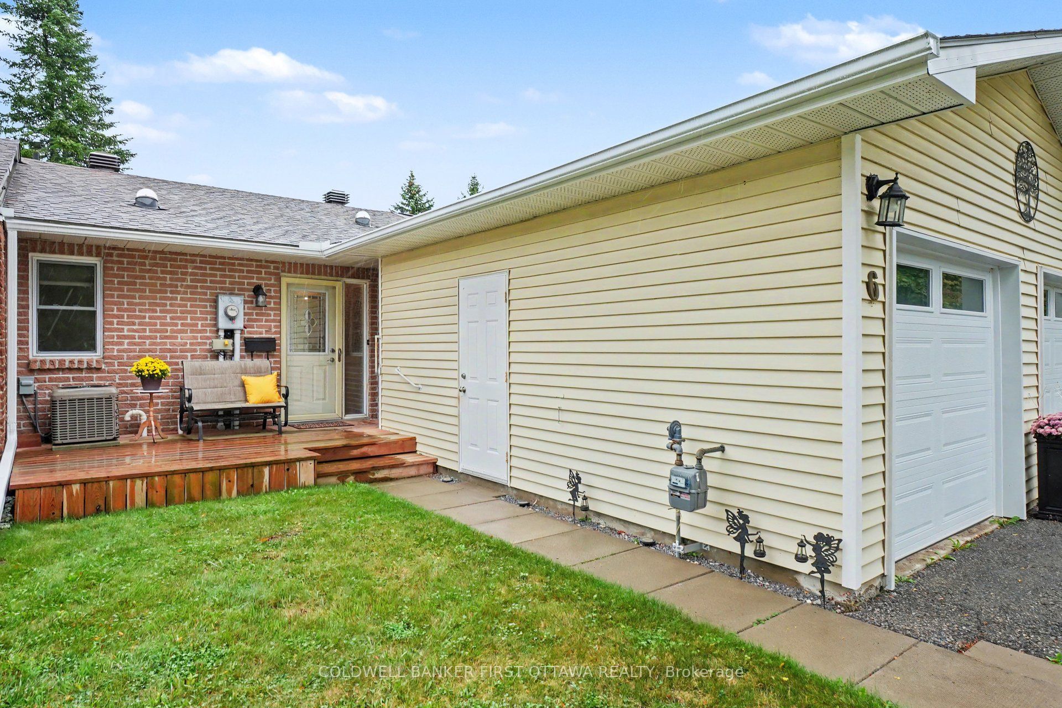
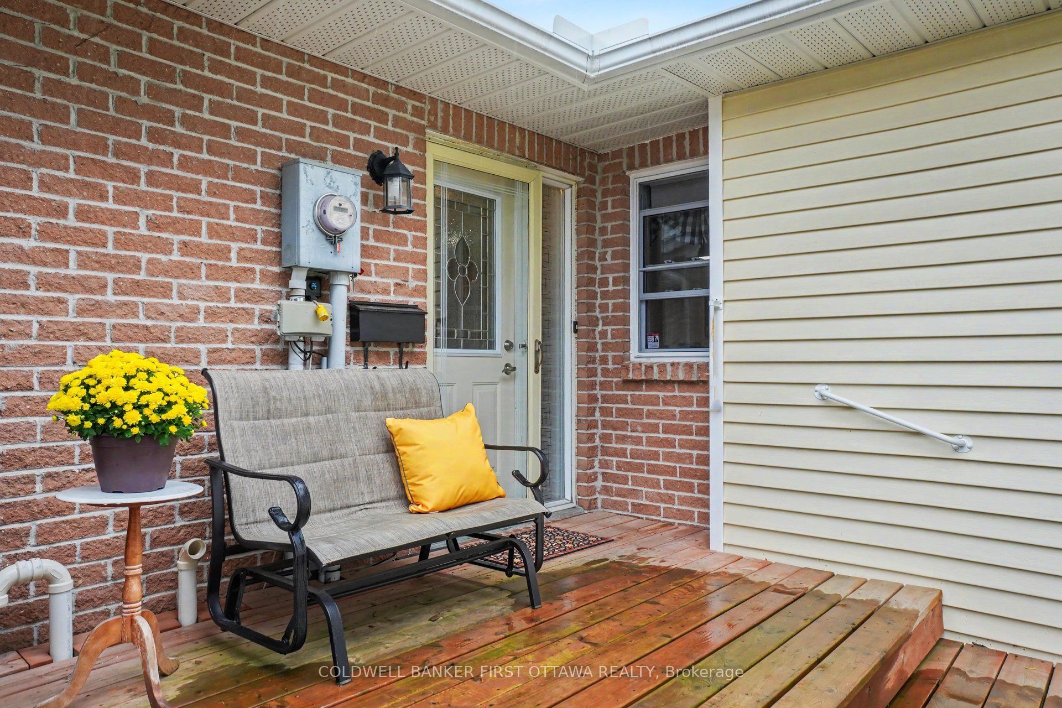
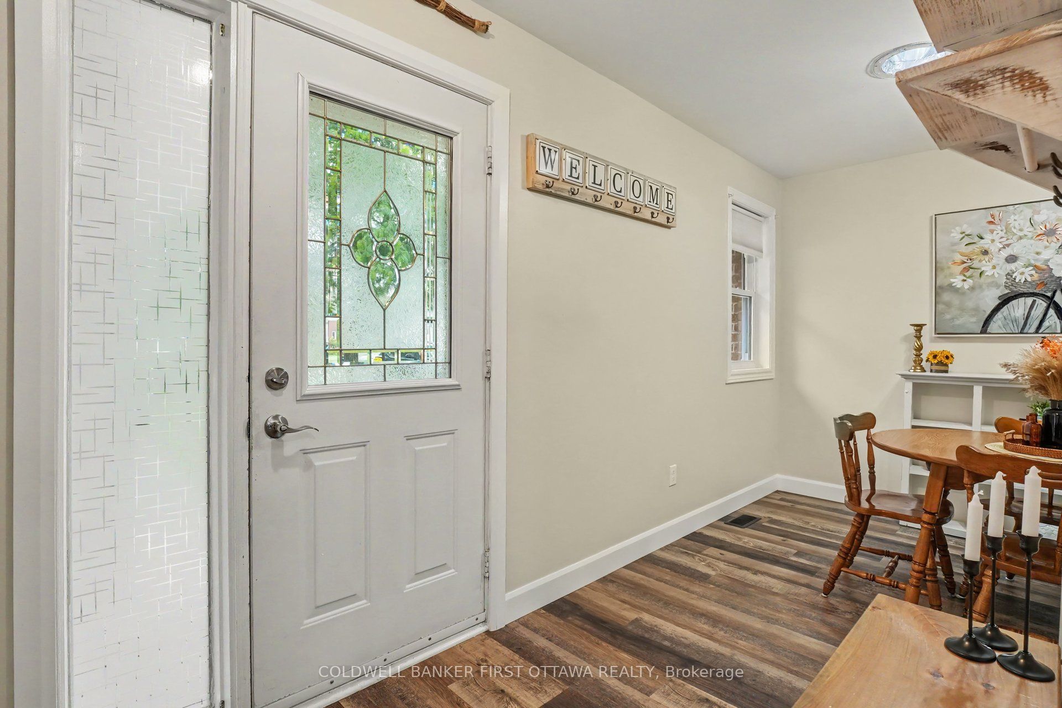
Looking to simplify without giving up your own outdoor space, a garage or room for guests? This thoughtfully updated Perth condo brings those comforts together in a welcoming home with two bedrooms, two full bathrooms and a newly finished lower level. Over $80,000 in renovations and improvements since the owner moved in means all of the work is already done. Updated flooring, trim, lighting and paint create a refined and cohesive feel throughout, while opening the wall between the entrance and dining area opened the flow of the main living space significantly. In the kitchen, warm wood cabinetry pairs with updated counters, backsplash, sink and faucet, plus newer stainless steel appliances. Enjoy dinner in the adjoining dining area, settle into the comfortable living room, or step through the patio doors for a quiet evening on your private deck. Built in 2024 with wood privacy fencing, it's an inviting extension of your living space, with room for seating, flowers and summer meals. The primary bedroom and a full bathroom are on the main level. Downstairs, a second bedroom and full bathroom give overnight guests their own space, while the generous recreation room leaves room for a favourite hobby, home office or movie nights. Extensive storage makes it easier to bring the things you love. An attached garage, central air conditioning and condo-managed driveway snow removal add everyday convenience. Activities in the community clubhouse offer opportunities to connect with your new neighbours. Come see how comfortably your next chapter could fit at 6 Bathurst Road.
Property Information
Building Details
Features & Amenities
Financials & Fees
Inclusions & Exclusions
Fridge, stove, dishwasher, washer, dryer, black shelving unit in lower level, wood shelving room in lower level.
living room curtains, open wood shelves in lower level, wood/pipe shelf in living room
Location
Similar Properties
View More
Source: Toronto Regional Real Estate Board (TRREB), via PropTx Innovations Inc.
The data relating to real estate on this website comes in part from the MLS® data feed of PropTx Innovations Inc. The information is deemed reliable but is not guaranteed accurate by PropTx.
The information provided herein must only be used by consumers that have a bona fide interest in the purchase, sale or lease of real estate and may not be used for any commercial purpose or any other purpose.
© 2026 PropTx Innovations Inc. All rights reserved. MLS®, REALTOR® and the associated logos are owned or controlled by The Canadian Real Estate Association (CREA).