#707 - 112 Benton Street
About This Home
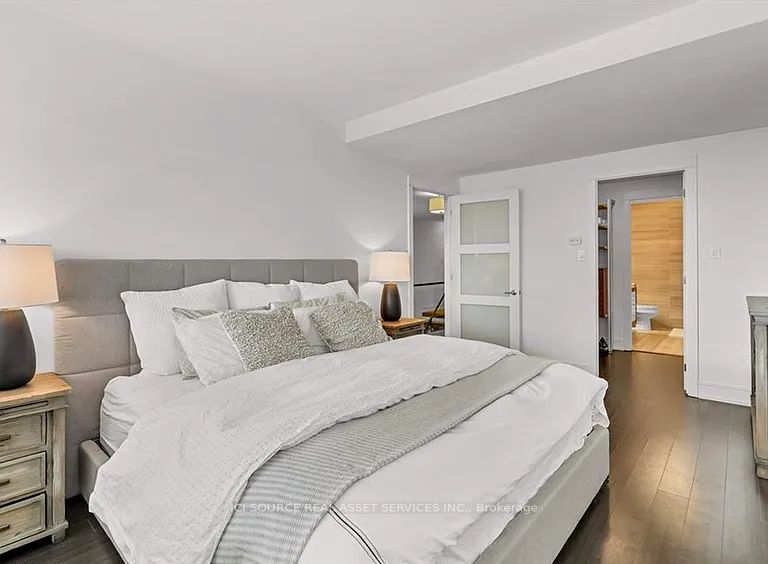
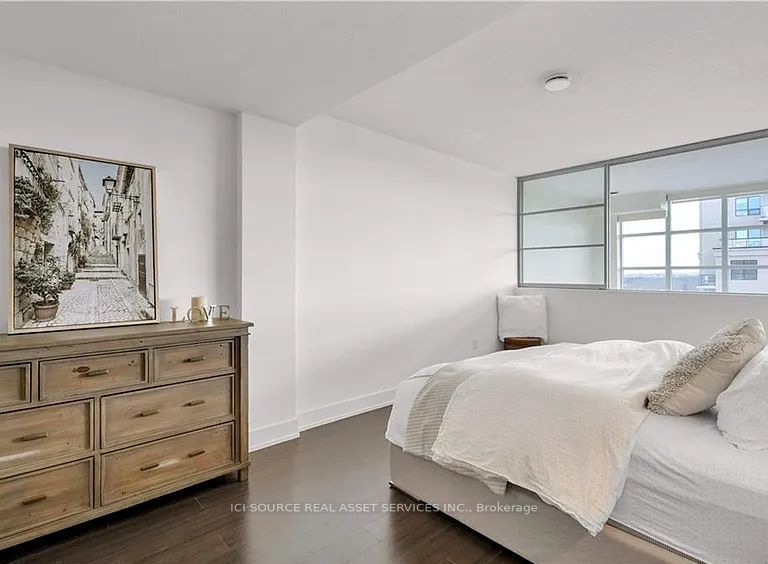
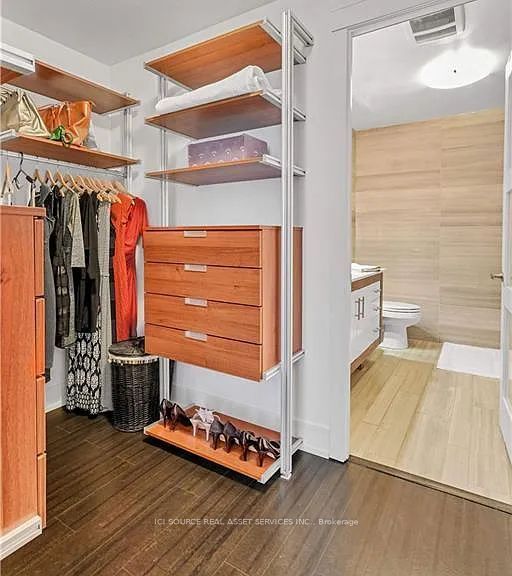
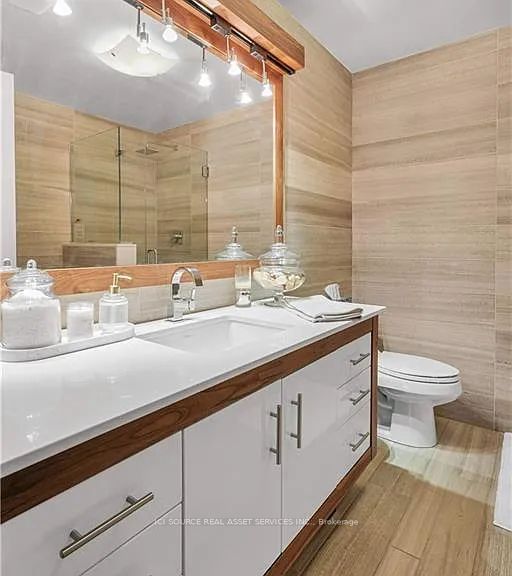
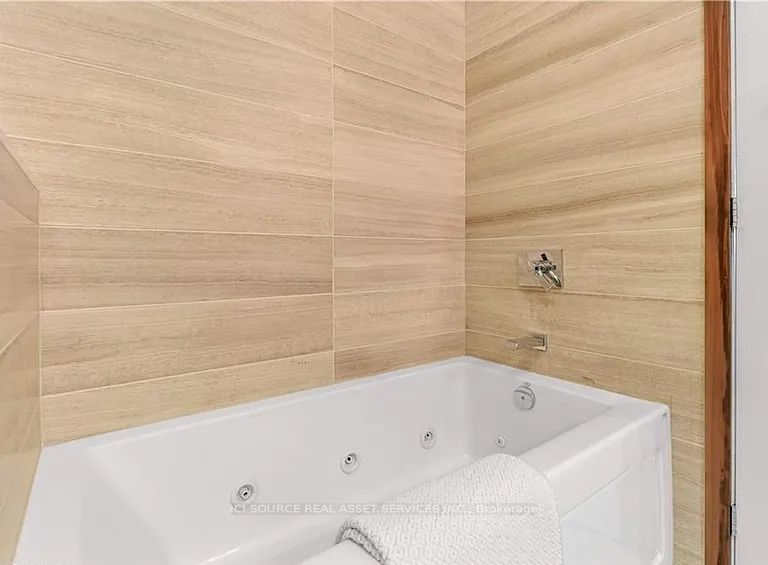
Rare 2,100 Sq Ft Two-Storey Downtown Loft | 2 Bed + Private Office | Furnished | 3 Underground Parking Spaces. Rare opportunity to lease a spacious 2,100 sq ft two-storey loft in downtown Kitchener. This unique residence offers an expansive open-concept main floor and ideal layout for professionals, couples, or those seeking generous work-from-home space. The main floor features a large living and dining area, open-concept kitchen, dedicated private home office, full bathroom, and balcony. The upper level offers a spacious primary bedroom with private ensuite, second bedroom, additional full bathroom, and open loft area overlooking the main floor. The unit is partially furnished, including the primary bedroom, living room, dining area, and home office. The second bedroom is unfurnished, providing flexibility as a bedroom, guest room, or additional workspace. Features include: Approx. 2,100 sq ft across two levels. Unique two-storey loft layout. 2 bedrooms + dedicated private office. 3 full bathrooms.Furnished primary bedroom with private en suite. Furnished living and dining areas. Furnished home office. Unfurnished second bedroom. Spacious open-concept living area. Private balcony. 3 underground parking spaces. Convenient downtown Kitchener location. Move-in ready. An exceptional opportunity for those seeking space, character, and a dedicated work-from-home setup in a central downtown location. Listed price is based on occupancy by 2 people. *For Additional Property Details Click The Brochure Icon Below*
Property Information
Building Details
Features & Amenities
Financials & Fees
Inclusions & Exclusions
Heating; 3 underground parking spaces; building amenities; appliances; partially furnished
Hydro; water; internet/cable; tenant insurance
Location
Similar Properties
View More

Source: Toronto Regional Real Estate Board (TRREB), via PropTx Innovations Inc.
The data relating to real estate on this website comes in part from the MLS® data feed of PropTx Innovations Inc. The information is deemed reliable but is not guaranteed accurate by PropTx.
The information provided herein must only be used by consumers that have a bona fide interest in the purchase, sale or lease of real estate and may not be used for any commercial purpose or any other purpose.
© 2026 PropTx Innovations Inc. All rights reserved. MLS®, REALTOR® and the associated logos are owned or controlled by The Canadian Real Estate Association (CREA).